- Overview
- Description
- Property Details
- Location
- Facts & Features
- Getting Around
- Nearby Homes


$639,900
Monthly Est:$3,185
 3 Beds
 3 Baths
2 full baths + 1 half bath
 2,797sqft
7517 Lancaster Hwy, Waxhaw, NC 28173
$639,900
$3,185/moEst:
Get Pre-Approved
Single Family Residence
Built in 2025
$-- HOA
1.22 acres lot
$229/sq.ft
Description
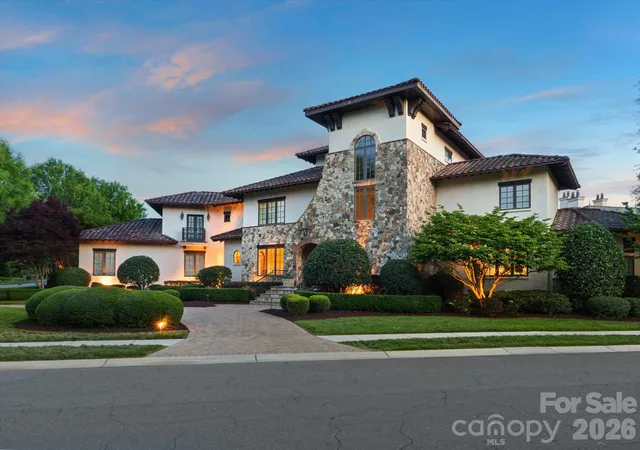
Picture starting your mornings with sunlight streaming through a dramatic wall of windows and ending your day with room to relax, recharge, and truly feel at home. Just minutes from the shops, restaurants, parks, and community events of Downtown Waxhaw, this move-in-ready Charleston Plan offers the breathing room you have been looking for without giving up everyday convenience.
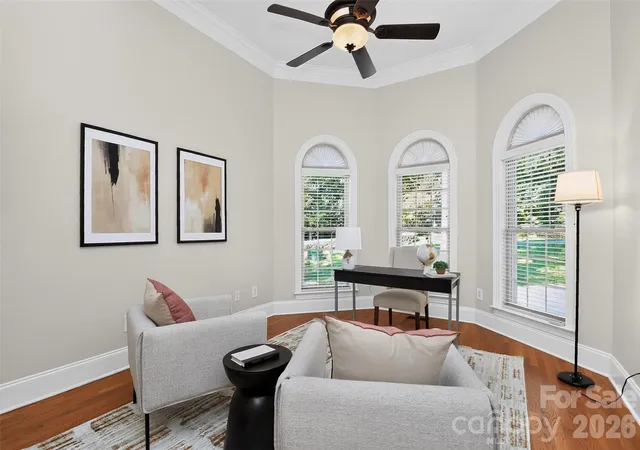
Step inside to a formal dining room made for memorable dinners and celebrations, along with a flexible front room ready to become your home office, sitting room, hobby space, or whatever fits your lifestyle. At the heart of the home, the bright family room flows seamlessly into a gourmet kitchen featuring an oversized island, abundant cabinetry, and a sunny breakfast area, an inviting space for everything from quiet mornings to lively gatherings.
When it is time to unwind, the private owner’s suite feels like a retreat of its own, complete with dual vanities, a walk-in shower, and two spacious walk-in closets. A convenient drop zone off the garage helps keep shoes, bags, and everyday clutter neatly organized.
Upstairs, approximately 996 square feet of unfinished space gives you the freedom to dream. Create a future bonus room, media room, home gym, creative studio, or simply enjoy an incredible amount of storage.
With new construction, a spacious homesite, and a floor plan designed for comfortable everyday living, this home is ready for your next chapter!
- Houzeo last checked: 9 minutes ago
- Listing updated: September 19, 2026 at 6:45 pm
- Listing Provided by: Jennifer Hoyle (704) 363-4823 | Real Broker, LLC (855) 450-0442
- Source: Canopy MLS | MLS#: 4297536

Property Details
Status
Active
Type
Single Family Residence
No. of Stories
-
County
City
Neighborhood
--
Year Built
2025
HOA Fees
-
Finished Area
2,797 sqft
Lot Size
1.22 acres lot
Basement Area
- sqft
MLS Name
Canopy MLS
MLS Number
4297536
MLS Status
Active
Days on Market
405
Cumulative Days on Market
492

Continue Your Journey in App
Find your dream home, receive real-time updates, and many more!
Download App
Continue Your Journey in App
Find your dream home, receive real-time updates, and many more!
Location
Facts & Features
Rooms
Bedrooms & bathrooms
Bedrooms: 3
Bathrooms: 3
Interior
Heating
Central
Sewer
Septic Installed
Cooling
Central Air
Interior Features
Drop Zone, Entrance Foyer, Kitchen Island, Open Floorplan, Split Bedroom, Walk In Closet(s)
Appliances
Dishwasher, Electric Cooktop, Electric Water Heater, Microwave, Wall Oven
Flooring
Carpet, Laminate, Tile
Construction
Year Built
Year Built: 2025
Home type
Single Family Residence
Construction Materials
Fiber Cement, Stone Veneer
Foundation Details
Crawl Space
Roof
Architectural Shingle
Utilities & Energy
Water Source
Well
Laundry Features
Electric Dryer Hookup, Laundry Room
Parking Features
Driveway, Attached Garage
Fireplace Features
Family Room
Other Features
Subdivision Name
None
Patio And Porch Features
Deck
Price History
| Date | Event | Price |
|---|---|---|
09/17/2026 Source: #CAR4297536 | Price Decreased | $639,900 -2.31% $229/sqft |
06/13/2026 Source: | Price Decreased | $655,000 -2.96% $234/sqft |
06/04/2026 Source: | Price Decreased | $675,000 -3.56% $241/sqft |
04/27/2026 Source: | Price Decreased | $699,900 -3.45% $250/sqft |
04/02/2026 Source: | Price Decreased | $724,900 -2.04% $259/sqft |

Show more
Nearby Homes
Find Homes by Property Features in Waxhaw, NC
Nearby New Homes For Sale

Based on information submitted to the MLS GRID from Canopy MLS through Oct 08, 2026, 11:00AM. All data is obtained from various sources and may not have been verified by the broker or MLS GRID. Supplied Open House Information is subject to change without notice. All information should be independently reviewed and verified for accuracy. Properties may or may not be listed by the office/agent presenting the information. IDX information is provided exclusively for consumers’ personal, noncommercial use. It may not be used for any purpose other than to identify prospective properties which the consumers may be interested in purchasing. The data is deemed reliable but is not guaranteed by MLS GRID. The use of the MLS GRID Data may be subject to an end-user license agreement prescribed by the Member Participant’s applicable MLS, if any, and as amended from time to time. ©2026 Canopy MLS. All Rights Reserved.
 Advertising Broker: Nicholas Huscroft | Chosen Realty