- Overview
- Description
- Property Details
- Location
- Facts & Features
- Getting Around
- Nearby Homes

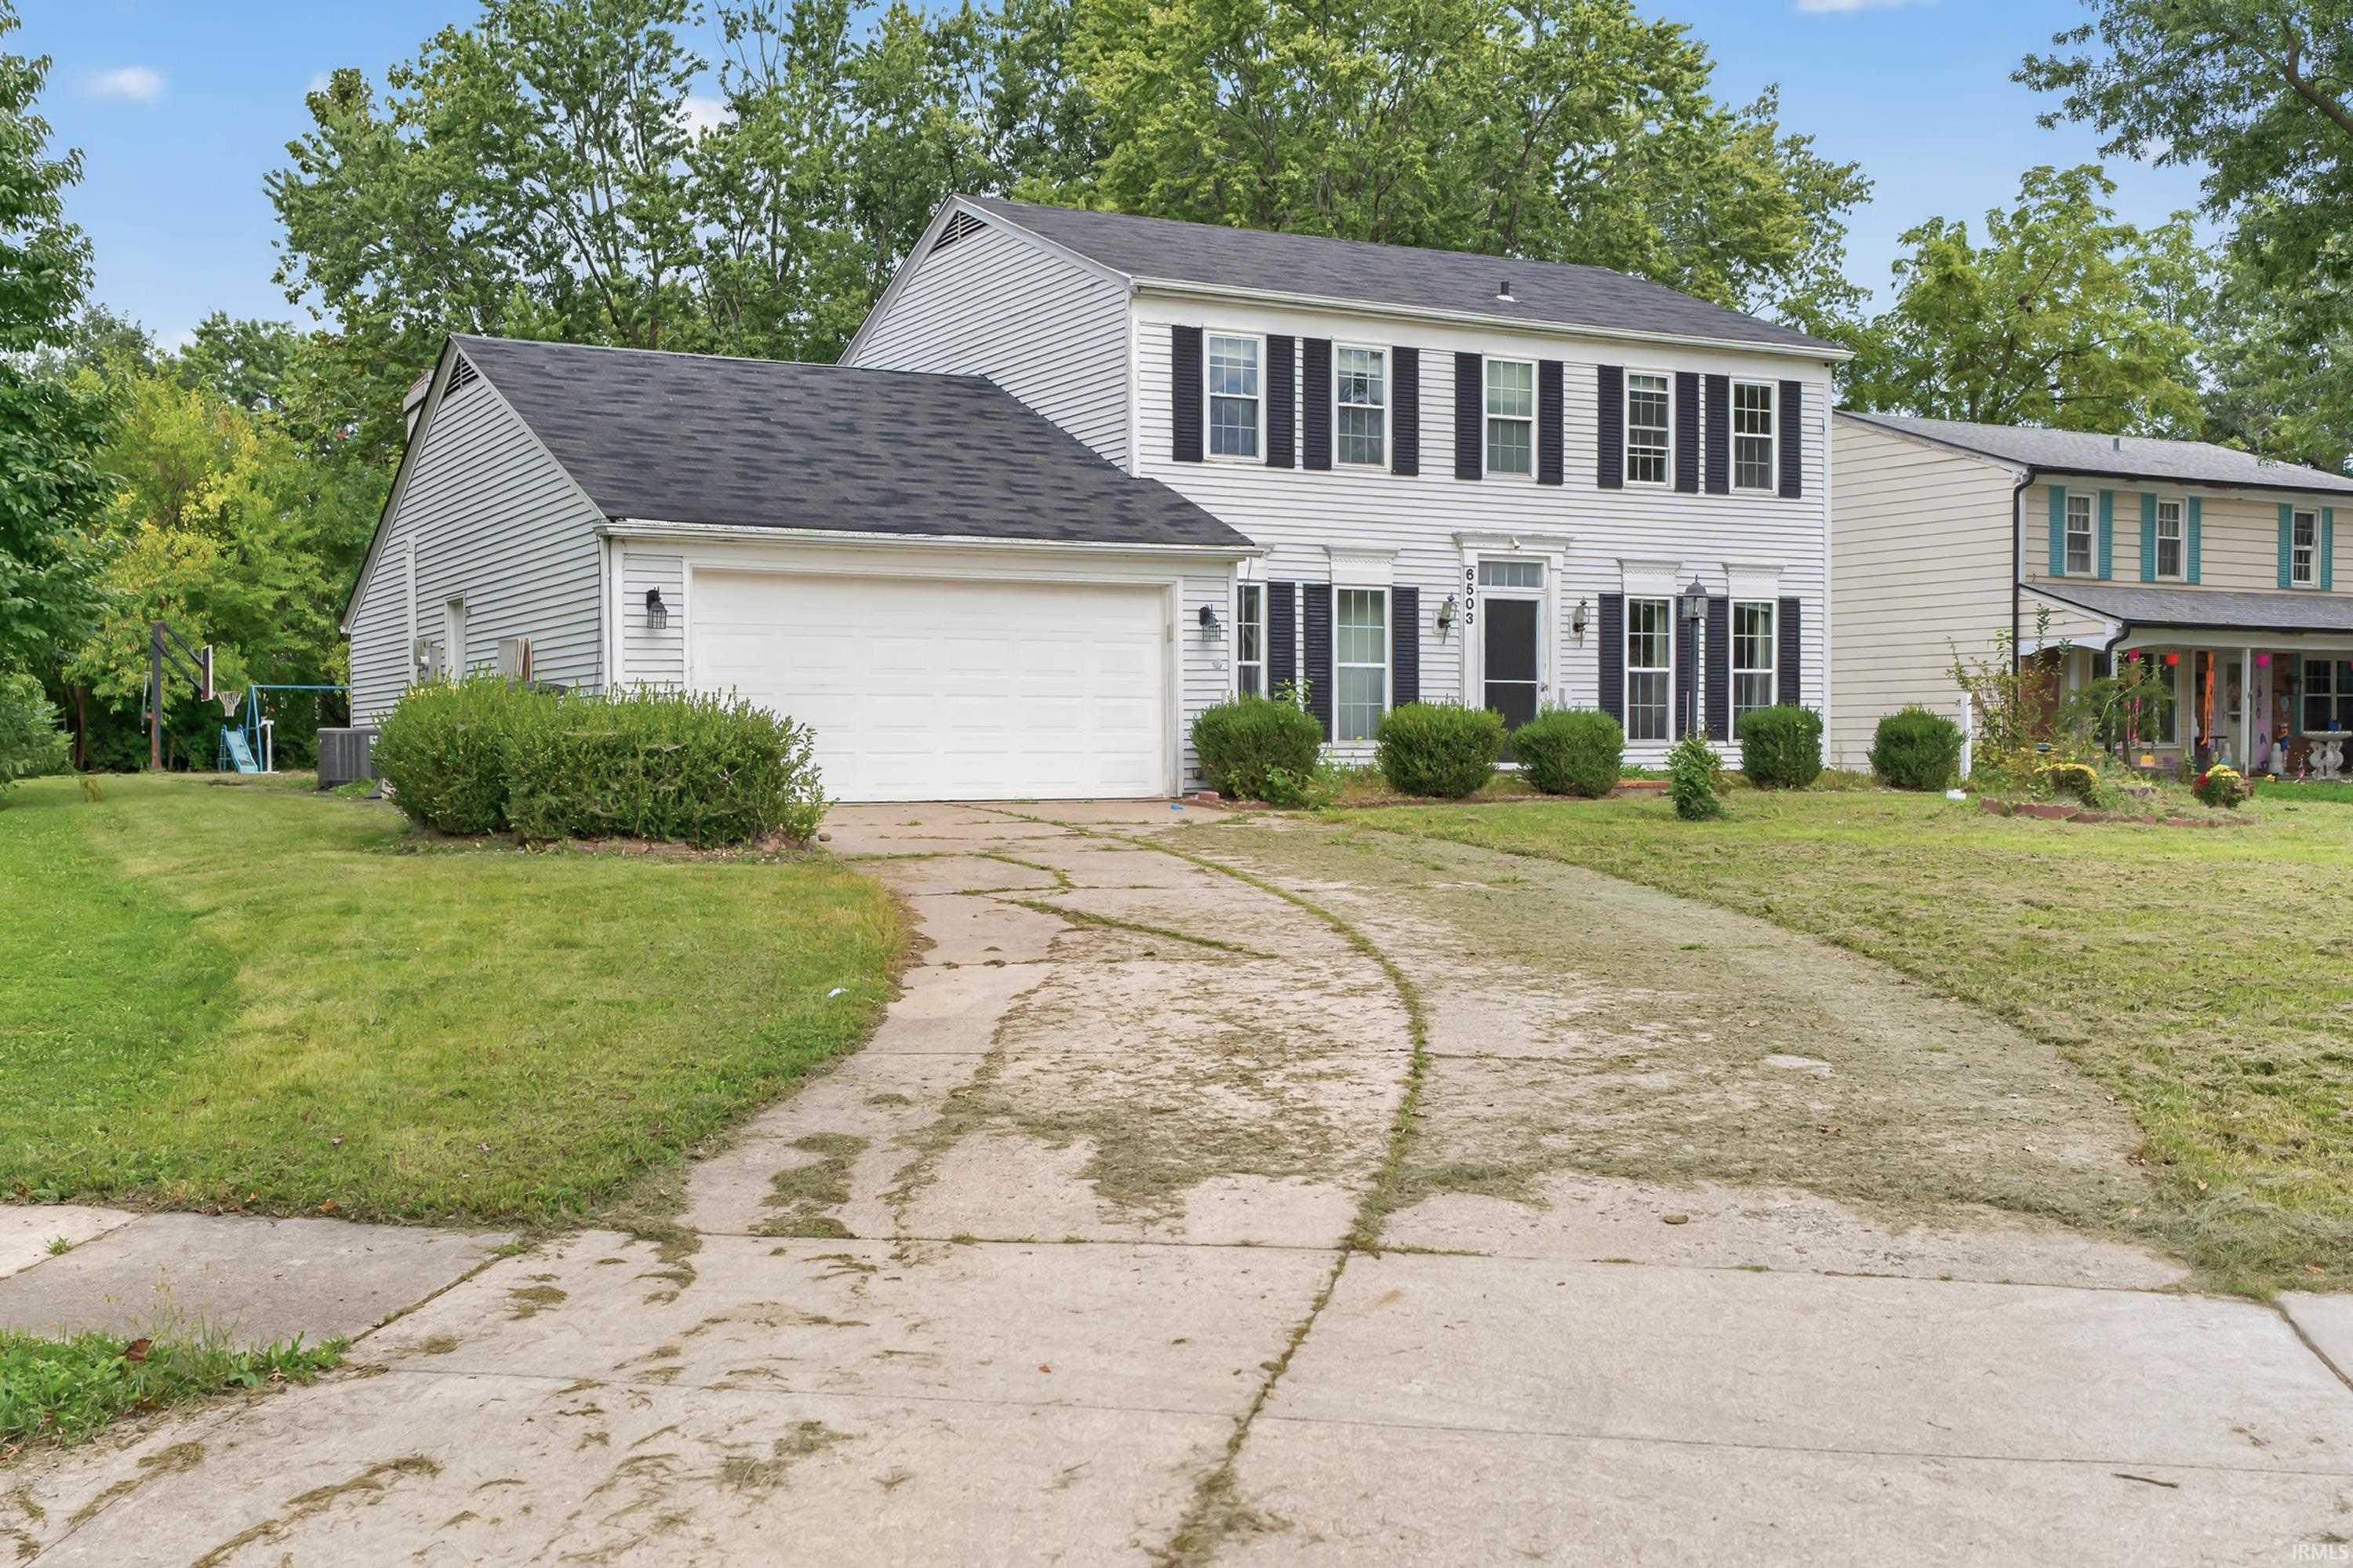


$285,000
Monthly Est:$1,419
 5 Beds
 3 Baths
2 full baths + 1 half bath
 2,112sqft
6503 Winnebago Dr, Fort Wayne, IN 46815
$285,000
$1,419/moEst:
Get Pre-Approved
Manufactured On Land
Built in 1970
$-- HOA
15,300 sqft lot
$135/sq.ft
Description
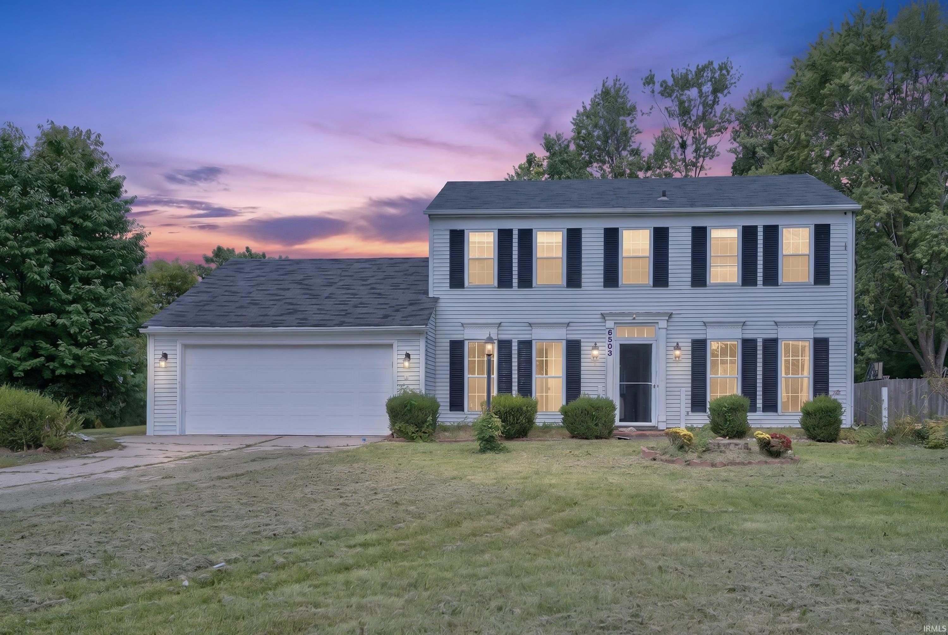
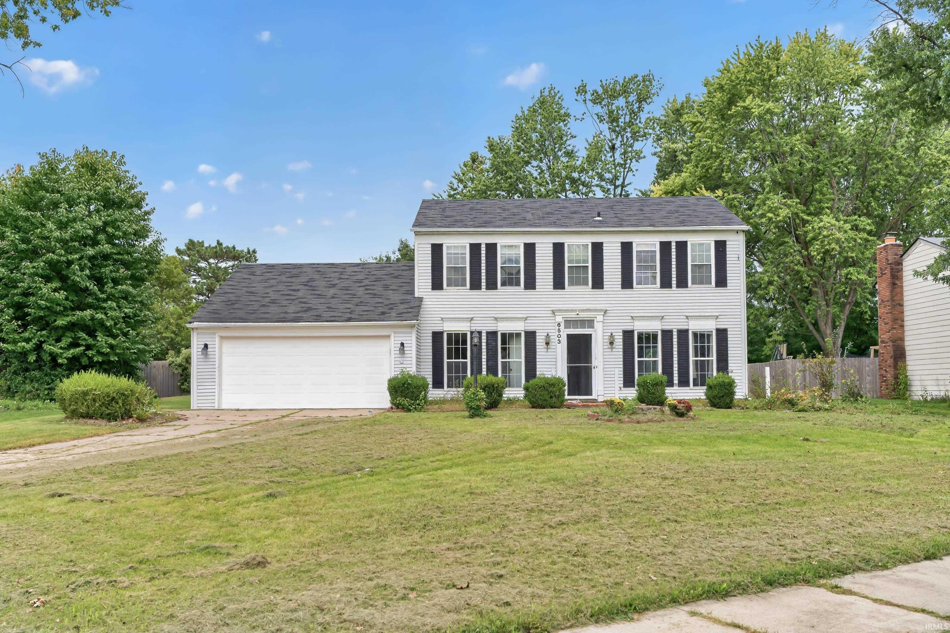
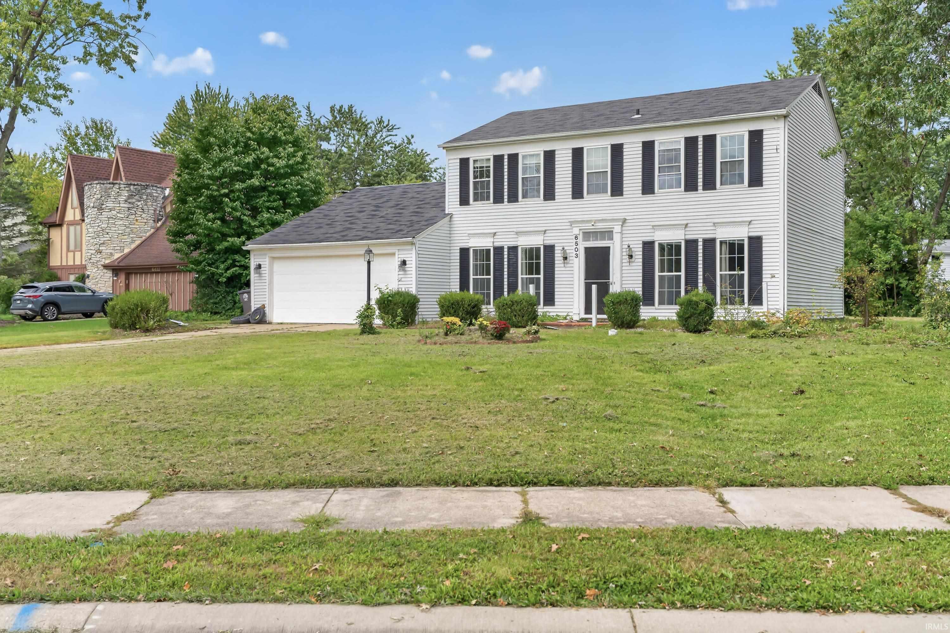
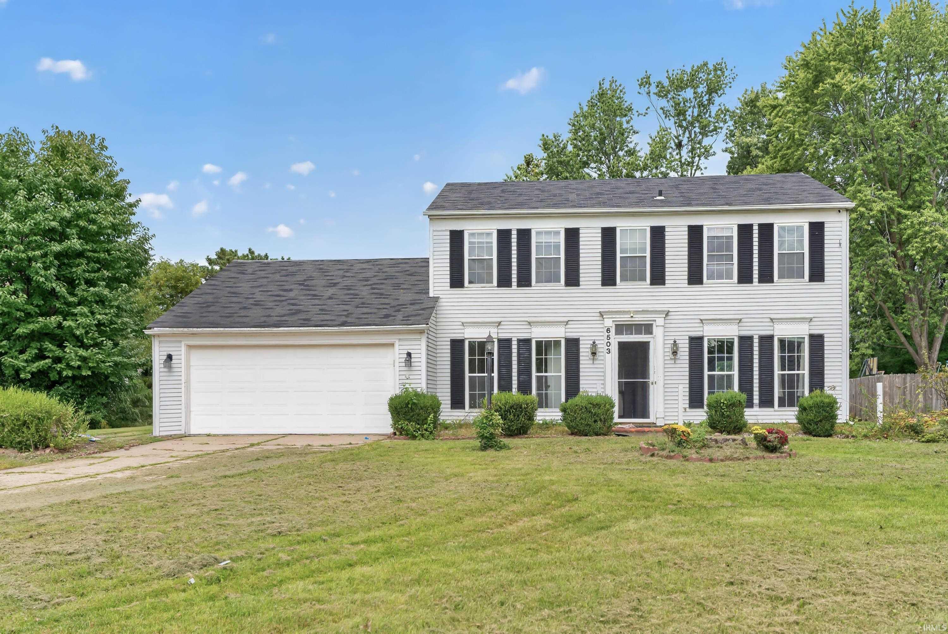
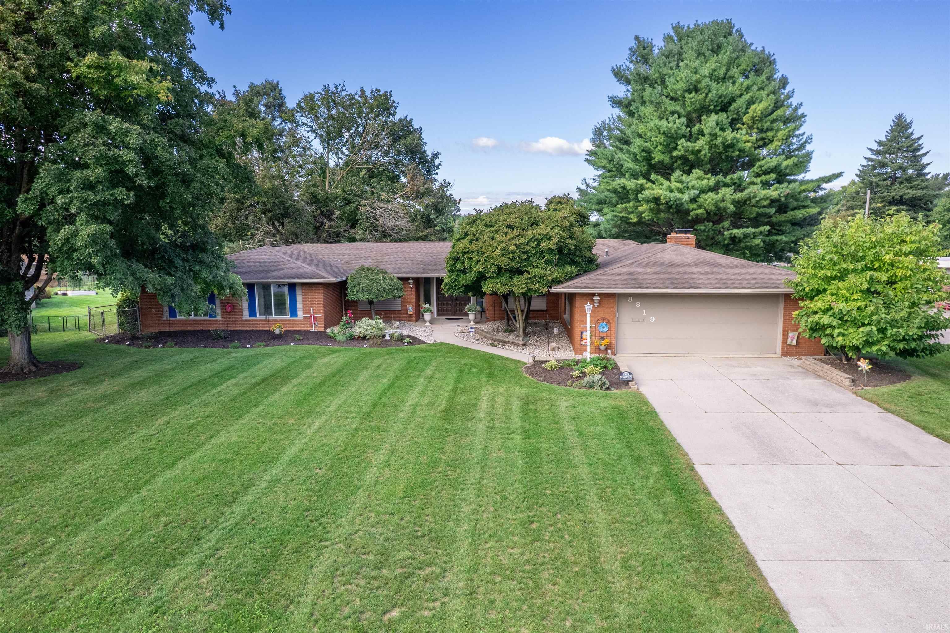
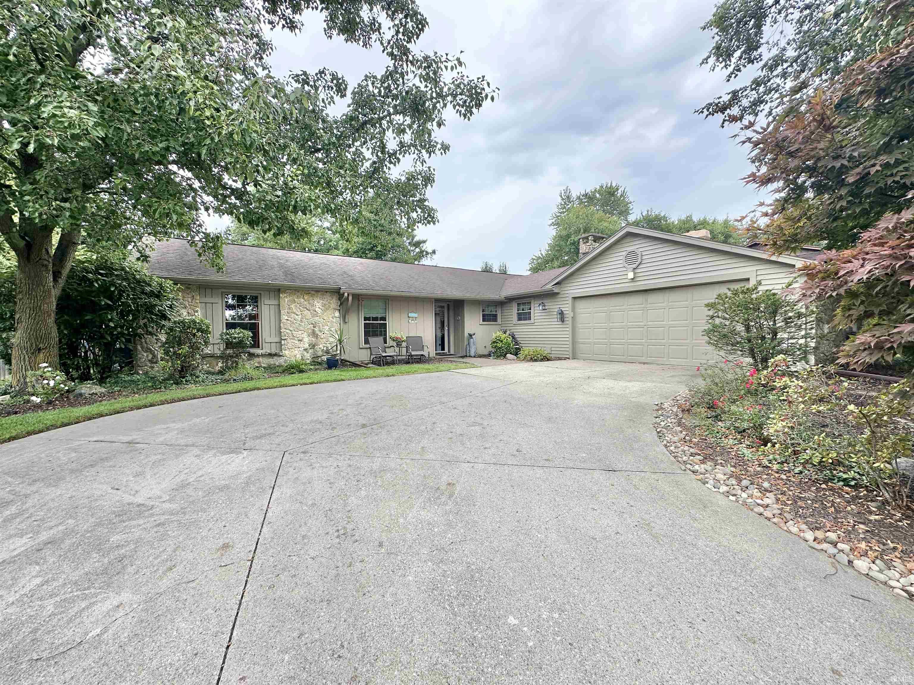
Welcome to this spacious, move-in-ready two-story home offering over 2,100 square feet of versatile living space, perfect for growing families or hosting guests. Step inside to find a fresh, modern interior with neutral paint throughout, styled with sleek contrast trim and rich main-level flooring. The main floor features versatile formal living and dining areas, leading into a welcoming family room complete with exposed ceiling beams and a cozy brick focal-point fireplace. The functional open kitchen provides vast counter space, classic cabinetry, a stainless dishwasher, and an adjoining breakfast bar. Upstairs, you'll find five true bedrooms featuring pristine carpet that was professionally deep-cleaned just days ago, generous closet space, and large windows that fill each room with warm natural light. Accompanied by two full bathrooms upstairs and a convenient main-floor half bath for guests, this layout easily handles daily routines. Major updates including a newer AC unit provide peace of mind and year-round comfort. Outside, the home boasts an expansive, flat backyard surrounded by mature trees—ideal for outdoor entertaining, play, or gardening—along with an attached garage and a wide driveway. Set in an established neighborhood close to local parks, schools, and shopping, this turnkey property is ready to welcome its next owners!
- Houzeo last checked: 4 hours ago (October 7, 2026 at 6:00 am)
- Listing updated: September 28, 2026 at 5:30 pm
- Listing Provided by: Ahtway Freeda (260) 740-4986 | Allure Realty LLC
- Source: Indiana Regional MLS-IN | MLS#: 202639982

Property Details
Status
Active
Type
Manufactured Mobile Home
No. of Stories
-
County
--
City
Neighborhood
--
Year Built
1970
HOA Fees
-
Finished Area
2,112 sqft
Lot Size
15,300 sqft lot
Basement Area
- sqft
MLS Name
Indiana Regional MLS
MLS Number
202639982
MLS Status
Active
Days on Market
10

Continue Your Journey in App
Find your dream home, receive real-time updates, and many more!
Download App
Continue Your Journey in App
Find your dream home, receive real-time updates, and many more!
Location
Facts & Features
Rooms
Bedrooms & bathrooms
Bedrooms: 5
Bathrooms: 3
Interior
Sewer
Public Sewer
Cooling
Central Air
Heating
Natural Gas, Forced Air
Appliances
Dishwasher, Refrigerator, Exhaust Fan, Electric Range
Construction
Year Built
Year Built: 1970
Home type
Manufactured On Land
Construction Materials
Vinyl Siding, Wood Siding
Utilities & Energy
Fireplace Features
Family Room
Water Source
Public
Basement
Slab
Other Features
Subdivision Name
Blackhawk
Lot Features
Level
Price History
| Date | Event | Price |
|---|---|---|
09/25/2026 Source: | Coming Soon | $285,000 $135/sqft |

Getting Around 6503 Winnebago Dr
Bike Score®

Bikeable
53/100
Walk Score®

Car-Dependent
44/100
Transit Score®

Some Transit
25/100
Data provided by Redfin
Nearby Homes

Find Homes by Property Features in Fort Wayne, IN


IDX information is provided exclusively for consumer's personal, non-commercial use and may not be used for any purpose other than to identify prospective properties that consumers may be interested in purchasing. Data is deemed reliable but is not guaranteed accurate by the MLS.
 Advertising Broker: Jonah Hartsburg | Hoosier Hub Realty