- Overview
- Description
- Property Details
- Location
- HOA Management
- Facts & Features
- Getting Around
- Nearby Homes



$719,000
Monthly Est:$3,579
 4 Beds
 3 Baths
3 full baths
 2,532sqft
6507 Cottage Ln, Saint Cloud, FL 34771
$719,000
$3,579/moEst:
Get Pre-Approved
Single Family Residence
Built in 2018
$80/mo HOA
21,780 sqft lot
$284/sq.ft
Description
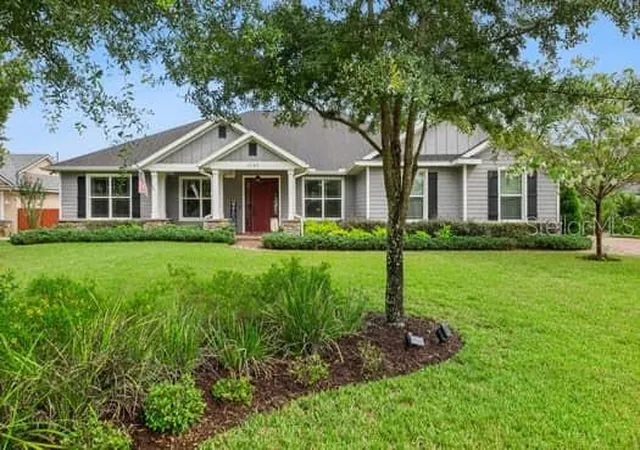
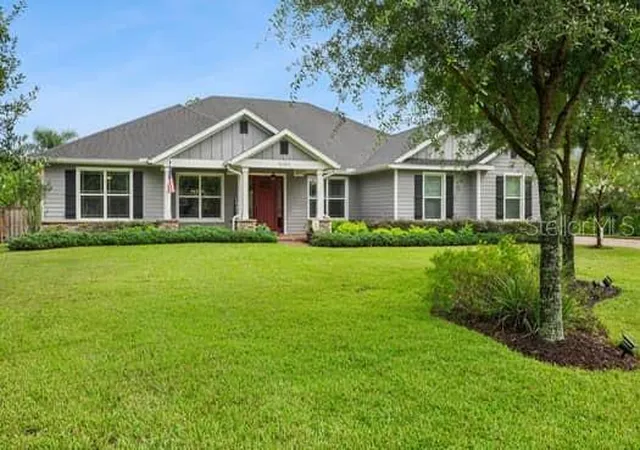
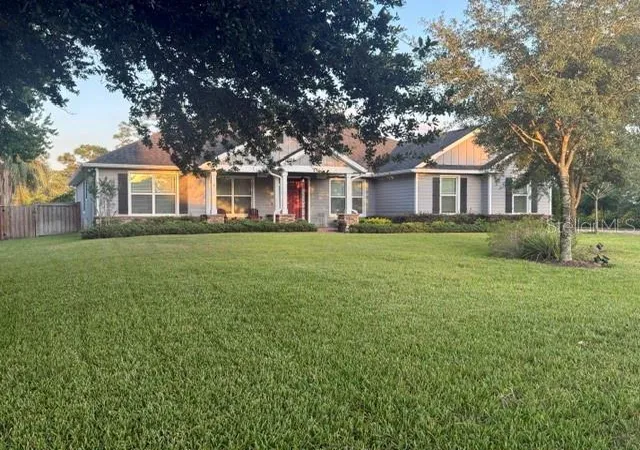
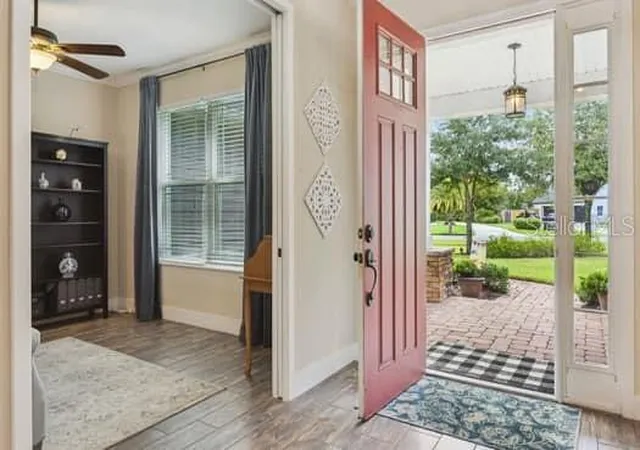
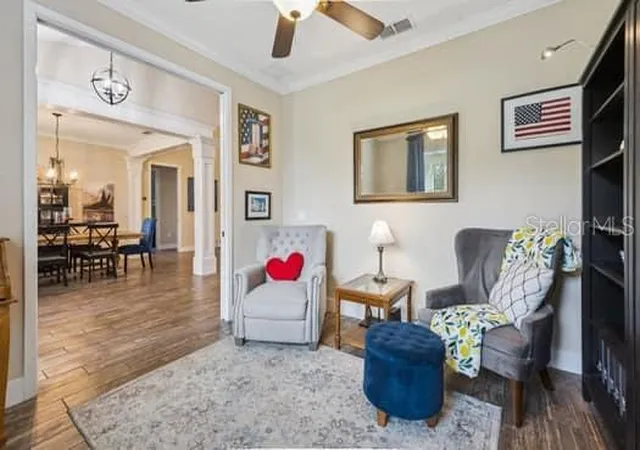
WELCOME TO THE FLORIDA LIFESTYLE YOU'VE BEEN DREAMING OF! Nestled on an expansive half-acre conservation lot with no rear neighbors in the beautifully maintained Northshore community, this stunning 4-bedroom, 3-bath, 3-car garage home offers 2,532 square feet, an oversized swimming pool, incredible outdoor living and private community access to Lake Lizzie and the Chain of Lakes. Beautiful curb appeal makes an unforgettable first impression with lush landscaping, an extensive paver driveway and a picture-perfect covered front porch that practically begs for a pair of rocking chairs and a quiet evening watching the world go by. Step inside to an open-concept floor plan featuring soaring ceilings and porcelain tile throughout. Custom woodwork adds character to the formal dining room, while an electric fireplace creates a warm focal point in the living room—perfect for quiet evenings or entertaining guests from the adjoining kitchen. Designed for those who love to cook and entertain, the kitchen features stainless steel appliances, gas cooktop with pot filler, tiled backsplash, wine refrigerator, abundant cabinetry and counter space, plus a 5-stage water filtration system and water softener. The refrigerator is a professional upgraded design with an eye-catching built-in-look. Enjoy morning coffee in the breakfast nook while taking in backyard views through beautiful mitered glass windows. The spacious primary suite offers an impressive walk-in closet with built-in organizers and a relaxing primary bath with soaking tub. Some of the home's most memorable living space is outdoors. The screened lanai feels like an extension of the home, featuring a stone fireplace with television, outdoor grilling area with hard-line propane connection, sink and exhaust fan. Host friends for the big game, enjoy dinner by the fire or simply watch the deer that frequently visit the conservation area beyond. The oversized swimming pool reaches approximately 6 feet in depth and features a generous beach shelf ideal for in-water lounge chairs. Wood and aluminum fencing provides privacy while preserving the natural views. A buried 100-gallon propane tank supplies the kitchen cooktop and outdoor grill, while a Nest thermostat and Nest doorbell add convenience. The lifestyle extends beyond your backyard. Northshore offers a peaceful setting with a low HOA and private community boat ramp and fishing dock providing access to Lake Lizzie and the surrounding Chain of Lakes. Spend weekends boating and fishing or explore the nearby Lake Lizzie Conservation Area, offering miles of trails, wildlife viewing and the natural beauty of Central Florida.Best of all, this tucked-away setting doesn't mean giving up convenience, with shopping, dining and everyday necessities within easy reach and access to the Narcoossee Road corridor, Lake Nona, Medical City and Orlando International Airport.Imagine morning coffee overlooking the conservation, an afternoon boating or floating in your own pool, and an evening fireside on the screened lanai as deer wander through the trees. This isn't simply a home—it's Florida living, where pool life, lake life, nature and convenience come together in one remarkable place.
- Houzeo last checked: 11 minutes ago
- Listing updated: October 6, 2026 at 3:35 pm
- Listing Provided by: Cynthia Luedke (407) 383-5336 | KELLER WILLIAMS ADVANTAGE REALTY (407) 977-7600
- Source: Stellar MLS-FL | MLS#: O6440997

Property Details
Status
Pending
Type
Single Family Residence
No. of Stories
1
County
City
Neighborhood
--
Year Built
2018
HOA Fees
$80/mo
Finished Area
2,532 sqft
Lot Size
21,780 sqft lot
Basement Area
- sqft
MLS Name
Stellar MLS
MLS Number
O6440997
MLS Status
Pending
Days on Market
34
Cumulative Days on Market
10

Continue Your Journey in App
Find your dream home, receive real-time updates, and many more!
Download App
Continue Your Journey in App
Find your dream home, receive real-time updates, and many more!
Location
HOA Management
Sentry Management
HOA Fees
$80.33/ Monthly
Amenities
 Amenities and services may be covered by one or multiple associations and service providers.
 Maintenance
 Common Area Taxes
Management
Disclaimer: Amenities are based on third-party information and may vary; buyers must independently verify all amenities, as information is deemed reliable but not guaranteed.
Facts & Features
Rooms
Bedrooms & bathrooms
Bedrooms: 4
Bathrooms: 3
Family Room
Level: First
Area: 589.00 Square Feet
Dimensions: 19x31
Dining Room
Level: First
Area: 121.00 Square Feet
Dimensions: 11x11
Office
Level: First
Area: 121.00 Square Feet
Dimensions: 11x11
Kitchen
Level: First
Area: 154.00 Square Feet
Dimensions: 11x14
Dinette
Level: First
Area: 117.00 Square Feet
Dimensions: 9x13
Primary Bedroom
Level: First
Area: 224.00 Square Feet
Dimensions: 14x16
Bedroom 2
Level: First
Area: 204.00 Square Feet
Dimensions: 12x17
Bedroom 3
Level: First
Area: 156.00 Square Feet
Dimensions: 12x13
Bedroom 4
Level: First
Area: 168.00 Square Feet
Dimensions: 12x14
Balcony/Porch/Lanai
Level: First
Area: 462.00 Square Feet
Dimensions: 21x22
Interior
Sewer
Septic Tank
Cooling
Central Air
Heating
Central, Electric, Heat Pump
Appliances
Cooktop, Dishwasher, Disposal, Dryer, Electric Water Heater, Exhaust Fan, Ice Maker, Microwave, Range, Refrigerator, Washer, Water Filtration System, Water Softener
Interior Features
Built In Features, Ceiling Fans(s), Crown Molding, Eat In Kitchen, High Ceilings, Kitchen/family Room Combo, Open Floorplan, Split Bedroom, Stone Counters, Thermostat, Tray Ceiling(s), Vaulted Ceiling(s), Walk In Closet(s), Window Treatments
Flooring
Tile
Window Features
Blinds, Rods, Window Treatments
Exterior Features
Fire Pit, Lighting, Outdoor Grill, Outdoor Kitchen, Private Mailbox, Rain Gutters, Sidewalk
Construction
Year Built
Year Built: 2018
Home type
Single Family Residence
Roof
Shingle
Foundation Details
Slab
Architectural Style
Traditional
Construction Materials
Block, Concrete, Stone, Stucco
Property Condition
Completed
Utilities & Energy
Laundry Features
Electric Dryer Hookup, Inside, Laundry Room, Washer Hookup
Security Features
Smoke Detector(s)
Utilities
Bb/hs Internet Available, Cable Connected, Electricity Connected, Propane, Sprinkler Well
Water Source
Well
Pool Features
Gunite, In Ground, Tile
Fireplace Features
Electric, Family Room, Outside, Wood Burning
Parking Features
Driveway, Garage Door Opener, Garage Faces Side, Guest, Off Street, On Street
Other Features
Lot Features
In County, Oversized Lot, Sidewalk, Sloped, Paved
Patio And Porch Features
Covered, Front Porch, Rear Porch, Screened
Subdivision Name
Northshore Stage 1
Vegetation
Mature Landscaping, Oak Trees, Trees/landscaped
Price History
| Date | Event | Price |
|---|---|---|
10/06/2026 Source: | Pending | $719,000 $284/sqft |
09/26/2026 Source: | Listed for Sale | $719,000 $284/sqft |
09/13/2026 Source: | Coming Soon | $719,000 +139.75% $284/sqft |
03/19/2014 Source: | Listing Removed | $299,900 $118/sqft |

Nearby Homes
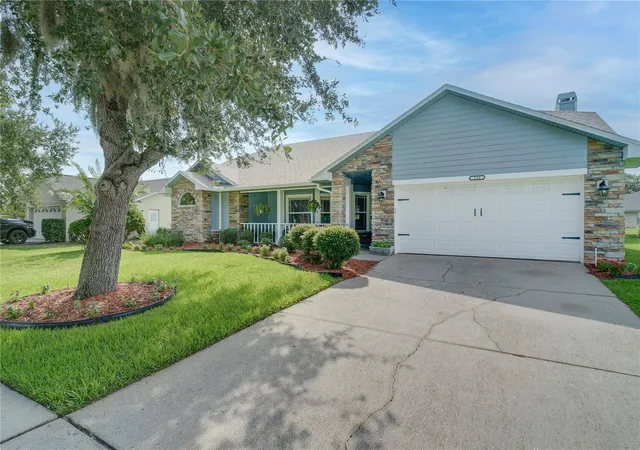
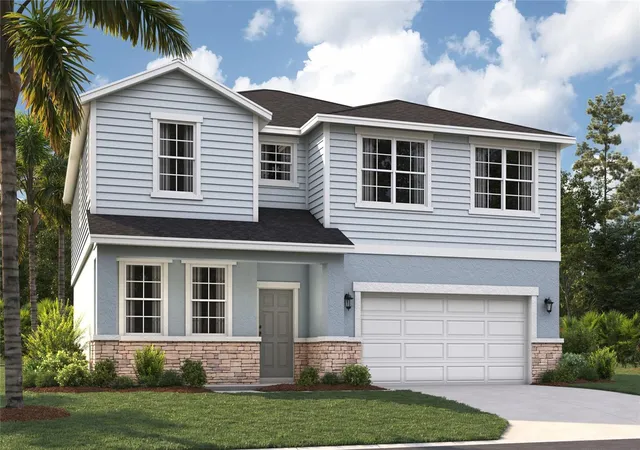
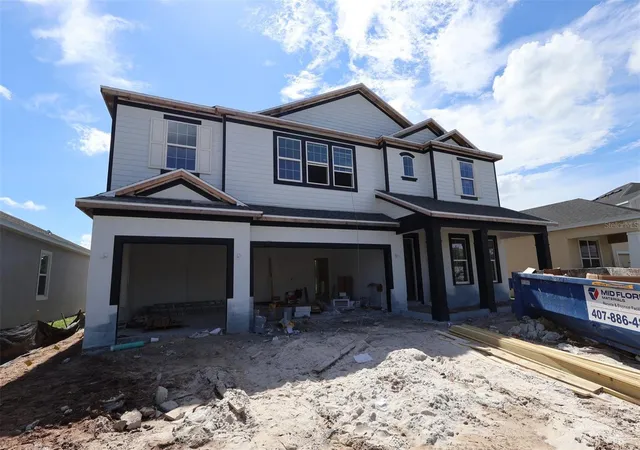
Find Homes by Property Features in Saint Cloud, FL
Nearby New Homes For Sale

Based on information from Stellar MLS® through Oct 18, 2026, 01:00AM as submitted to and distributed by MLS GRID. All data is obtained from various sources and may not have been verified by the broker or MLS GRID. Supplied Open House Information is subject to change without notice. All information should be independently reviewed and verified for accuracy. Properties may or may not be listed by the office/agent presenting the information. IDX information is provided exclusively for consumers’ personal non-commercial use. It may not be used for any purpose other than to identify prospective properties consumers may be interested in purchasing. The data is deemed reliable but is not guaranteed by MLS GRID. The use of the MLS GRID Data may be subject to an end-user license agreement prescribed by the Member Participant’s applicable MLS, if any, and as amended from time to time. © 2026 Stellar MLS. All Rights Reserved.
 Advertising Broker: Fred McGill | Simple Showing, Inc
