- Overview
- Description
- Property Details
- Location
- HOA Management
- Facts & Features
- Getting Around
- Nearby Homes


$1,299,000
Monthly Est:$6,466
 5 Beds
 4 Baths
4 full baths
 4,030sqft
6509 Stonington Dr S, Tampa, FL 33647
$1,299,000
$6,466/moEst:
Get Pre-Approved
Single Family Residence
Built in 1990
$27.67/mo HOA
14,375 sqft lot
$322/sq.ft
Description
SELLER OFFERING UP TO $25,000 TOWARD CLOSING COSTS AND/OR INTEREST-RATE BUYDOWN! + FOUR-POINT INSPECTION COMPLETED. Architecturally distinctive CUSTOM ESTATE in Tampa Palms’ premier STONINGTON enclave. Blending timeless Old Florida architecture with complete modern mechanical peace of mind, this 5-bedroom, 4-bath retreat offers exceptional livability, custom finishes, and seamless INDOOR-OUTDOOR living. TURNKEY SYSTEMS & MAJOR UPGRADES: Hurricane-rated windows and doors throughout; dual-zone HVAC systems including complete duct replacement (2020); new electrical panels (2023); new water heater (2023). RESORT GROUNDS & POOL: Complete exterior landscape redesign featuring high-end plantings including Japanese Boxwoods, Burford Holly, and Gardenias, architectural pea gravel paths, and a resurfaced SALTWATER POOL & SPA within a private screened lanai. INTERIOR & ARCHITECTURAL HIGHLIGHTS: CHEF’S KITCHEN fully remodeled with sage cabinetry, Calacatta quartz countertops, natural gas range, walk-in pantry, and a double-sided fireplace connecting to the central living space. MAIN-FLOOR PRIMARY SUITE with direct pool access, dedicated sitting room, custom closet organization, and an updated dual-vanity bath with glass-enclosed shower. FLEXIBILITY & STORAGE: Private bonus suite with full bath above the garage, ideal for an executive office or guest suite; unique architectural loft nooks; and dual walk-in attic spaces. GARAGE & GYM: 2+ car garage equipped with a dedicated Tesla EV charger, custom storage, and dedicated flex space for a home gym. Fresh paint inside and out, including all doors and trim, gives the home a beautifully elegant feel. Located in the highly desirable TAMPA PALMS community with COUNTRY CLUB for GOLF, TENNIS. PARKS, TRAILS, and TOP-RATED SCHOOLS nearby. A truly UNIQUE HOME offering CHARACTER, FUNCTION, and LIFESTYLE.
- Houzeo last checked: 3 minutes ago
- Listing updated: September 10, 2026 at 2:22 pm
- Listing Provided by: Rebecca Kuntz (813) 367-6822 | REAL BROKER, LLC (855) 450-0442
- Source: Stellar MLS-FL | MLS#: TB8498876

Property Details
Status
Active
Type
Single Family Residence
No. of Stories
-
County
City
Neighborhood
Year Built
1990
HOA Fees
$27.67/mo
Finished Area
4,030 sqft
Lot Size
14,375 sqft lot
Basement Area
- sqft
MLS Name
Stellar MLS
MLS Number
TB8498876
MLS Status
Active
Days on Market
173
Cumulative Days on Market
146

Continue Your Journey in App
Find your dream home, receive real-time updates, and many more!
Download App
Continue Your Journey in App
Find your dream home, receive real-time updates, and many more!
Location
HOA Management
tampa palms owners associtation
HOA Fees
$332/ Annually
Disclaimer: Amenities are based on third-party information and may vary; buyers must independently verify all amenities, as information is deemed reliable but not guaranteed.
Facts & Features
Rooms
Bedrooms & bathrooms
Bedrooms: 5
Bathrooms: 4
Bedroom 2
Level: Second
Area: 165.00 Square Feet
Dimensions: 11x15
Bedroom 3
Level: First
Area: 374.00 Square Feet
Dimensions: 17x22
Bedroom 4
Level: First
Area: 231.00 Square Feet
Dimensions: 11x21
Bedroom 5
Level: Second
Area: 209.00 Square Feet
Dimensions: 11x19
Dining Room
Level: First
Area: 208.00 Square Feet
Dimensions: 13x16
Family Room
Level: First
Area: 357.00 Square Feet
Dimensions: 17x21
Kitchen
Level: First
Area: 260.00 Square Feet
Dimensions: 13x20
Living Room
Level: First
Area: 221.00 Square Feet
Dimensions: 13x17
Primary Bedroom
Level: First
Area: 405.00 Square Feet
Dimensions: 15x27
Dinette
Level: First
Area: 80.00 Square Feet
Dimensions: 8x10
Interior
Flooring
Carpet, Ceramic Tile
Heating
Electric, Heat Pump, Natural Gas, Propane, Zoned
Appliances
Bar Fridge, Dishwasher, Disposal, Electric Water Heater, Range, Refrigerator, Tankless Water Heater, Water Softener, Wine Refrigerator
Cooling
Central Air, Zoned
Window Features
Blinds, Insulated Windows, Shutters, Storm Window(s)
Exterior Features
Hurricane Shutters
Interior Features
Built In Features, Cathedral Ceiling(s), Ceiling Fans(s), Chair Rail, Crown Molding, Dry Bar, Eat In Kitchen, High Ceilings, Primary Bedroom Main Floor, Solid Wood Cabinets, Stone Counters, Vaulted Ceiling(s), Walk In Closet(s), Window Treatments
Sewer
Public Sewer
Construction
Year Built
Year Built: 1990
Home type
Single Family Residence
Construction Materials
Block
Property Condition
Completed
Foundation Details
Slab
Architectural Style
Traditional
Roof
Shingle
Utilities & Energy
Water Source
Public
Fireplace Features
Wood Burning
Parking Features
Oversized
Laundry Features
Electric Dryer Hookup, Gas Dryer Hookup, In Kitchen, Inside, Laundry Room, Washer Hookup
Utilities
Bb/hs Internet Available, Cable Available, Electricity Connected, Natural Gas Available, Natural Gas Connected, Propane, Public, Sewer Connected, Water Connected
Pool Features
Gunite, Heated, In Ground, Pool Sweep
Other Features
Community Features
Deed Restrictions, Pool
Vegetation
Mature Landscaping, Oak Trees
Patio And Porch Features
Covered, Deck, Enclosed, Front Porch, Patio, Porch, Screened
Lot Features
Oversized Lot
Subdivision Name
Tampa Palms
Price History
| Date | Event | Price |
|---|---|---|
08/30/2026 Source: | Price Decreased | $1,299,000 -3.71% $322/sqft |
08/25/2026 Source: | Price Decreased | $1,349,000 -3.57% $335/sqft |
06/07/2026 Source: | Price Decreased | $1,399,000 -1.82% $347/sqft |
05/15/2026 Source: | Price Decreased | $1,425,000 -3.39% $354/sqft |
04/27/2026 Source: | Price Increased | $1,475,000 +5.43% $366/sqft |

Show more
Nearby Homes
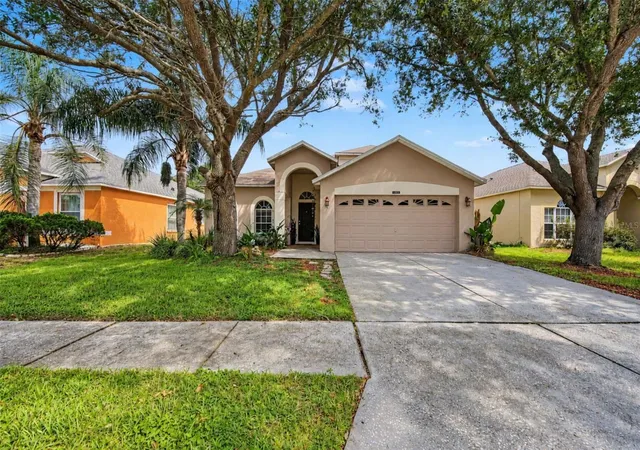
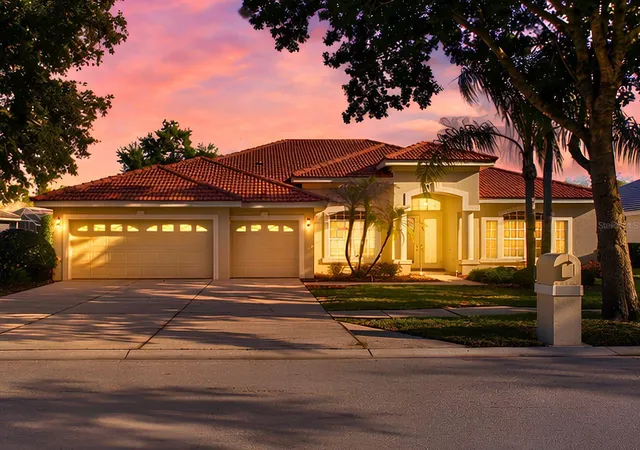
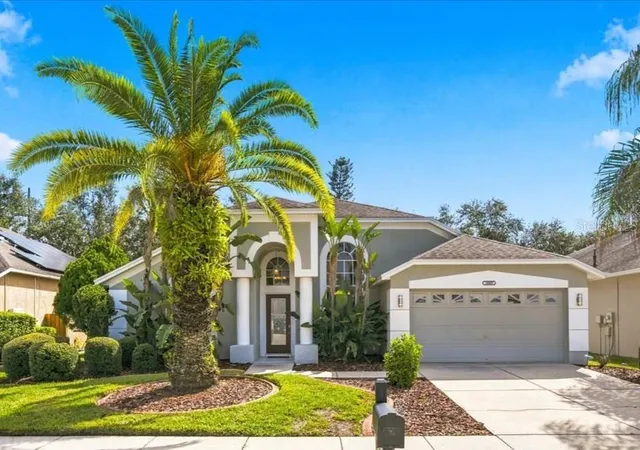
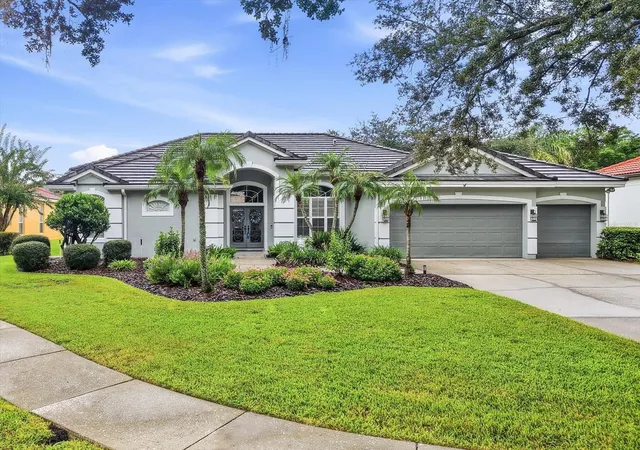
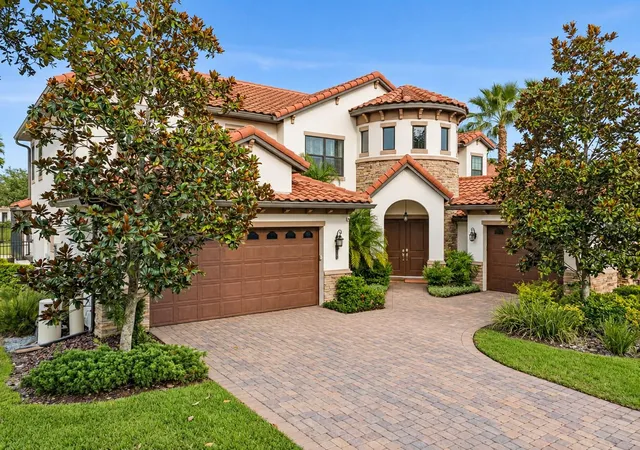
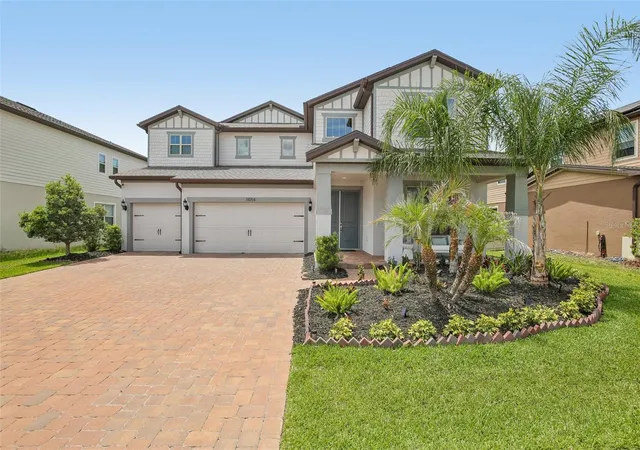
Find Homes by Property Features in Tampa, FL

Based on information from Stellar MLS® through Oct 08, 2026, 10:15PM as submitted to and distributed by MLS GRID. All data is obtained from various sources and may not have been verified by the broker or MLS GRID. Supplied Open House Information is subject to change without notice. All information should be independently reviewed and verified for accuracy. Properties may or may not be listed by the office/agent presenting the information. IDX information is provided exclusively for consumers’ personal non-commercial use. It may not be used for any purpose other than to identify prospective properties consumers may be interested in purchasing. The data is deemed reliable but is not guaranteed by MLS GRID. The use of the MLS GRID Data may be subject to an end-user license agreement prescribed by the Member Participant’s applicable MLS, if any, and as amended from time to time. © 2026 Stellar MLS. All Rights Reserved.
 Advertising Broker: Fred McGill | Simple Showing, Inc