- Overview
- Description
- Property Details
- Location
- Facts & Features
- Getting Around
- Nearby Homes




$375,000
Monthly Est:$1,867
 3 Beds
 2 Baths
2 full baths
 1,684sqft
6510 E 23rd Avenue, Tampa, FL 33619
$375,000
$1,867/moEst:
Get Pre-Approved
Single Family Residence
Built in 2024
$-- HOA
7,200 sqft lot
$223/sq.ft
Description
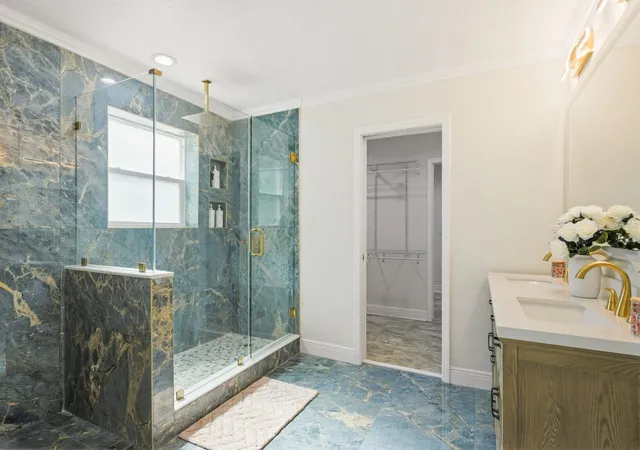
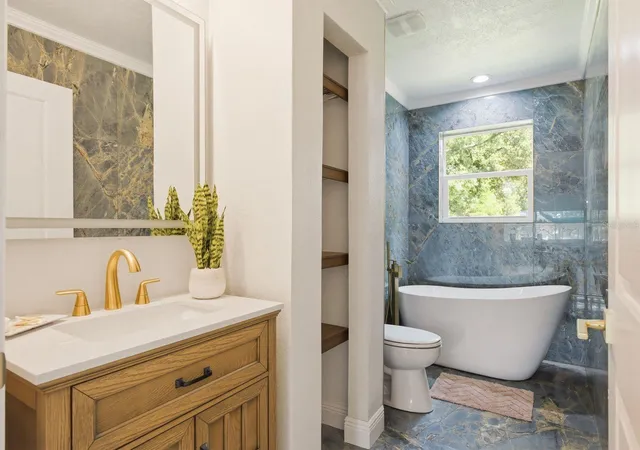
Under contract-accepting backup offers. BRAND NEW CUSTOM HOME*** Experience modern luxury and coastal elegance in this brand-new, steel-frame construction masterpiece. This stunning three-bedroom, two-bathroom home combines structural integrity with high-end designer finishes, offering a low-maintenance lifestyle perfectly situated for a quick commute to MacDill AFB and Downtown Tampa. The interior is defined by a wide-open floor plan with soaring vaulted ceilings accented by a rustic wood beam, creating an airy and sophisticated atmosphere. Durable flooring flows seamlessly throughout the entire home with absolutely no carpet to be found. The kitchen serves as a gourmet centerpiece, featuring a spacious layout with all-new cabinetry, sleek quartz countertops, and a full suite of new stainless steel appliances. While the living area is impressive, the bathrooms are the undisputed star of the show, both featuring exquisite floor-to-ceiling porcelain tile and designer gold-tone fixtures plus back lit, fog-less mirrors. The primary suite is a true retreat, boasting a large walk-in closet and an ensuite bathroom with a massive walk-in shower equipped with a luxury rain shower head. The guest bathroom is equally impressive, featuring a deep-soaking freestanding tub with shower wand, that adds a spa-like feel for family or visitors. Practicality meets comfort with the inclusion of an energy-efficient tankless water heater and a brand-new septic system. The exterior living spaces are just as inviting, highlighted by a large covered front porch and a fully fenced-in backyard. This home is a rare blend of modern industrial strength and sophisticated interior design, offering a turnkey opportunity in a prime location.
- Houzeo last checked: 12 hours ago
- Listing updated: September 29, 2026 at 4:17 pm
- Listing Provided by: Jackie Little (813) 453-8960 | KELLER WILLIAMS REALTY- PALM H (727) 772-0772
- Source: Stellar MLS-FL | MLS#: TB8498865

Property Details
Status
Active Under Contract
Type
Single Family Residence
No. of Stories
1
County
City
Neighborhood
--
Year Built
2024
HOA Fees
-
Finished Area
1,684 sqft
Lot Size
7,200 sqft lot
Basement Area
- sqft
MLS Name
Stellar MLS
MLS Number
TB8498865
MLS Status
Pending
Days on Market
170
Cumulative Days on Market
137

Continue Your Journey in App
Find your dream home, receive real-time updates, and many more!
Download App
Continue Your Journey in App
Find your dream home, receive real-time updates, and many more!
Location
Facts & Features
Rooms
Bedrooms & bathrooms
Bedrooms: 3
Bathrooms: 2
Living Room
Level: First
Area: 336.99 Square Feet
Dimensions: 23.9x14.1
Kitchen
Level: First
Area: 181.44 Square Feet
Dimensions: 14.4x12.6
Primary Bedroom
Level: First
Area: 243.27 Square Feet
Dimensions: 15.3x15.9
Dining Room
Level: First
Area: 119.70 Square Feet
Dimensions: 9.5x12.6
Bedroom 2
Level: First
Area: 145.80 Square Feet
Dimensions: 13.5x10.8
Bedroom 3
Level: First
Area: 113.42 Square Feet
Dimensions: 10.7x10.6
Interior
Appliances
Dishwasher, Disposal, Microwave, Range, Refrigerator, Tankless Water Heater
Heating
Electric
Flooring
Laminate, Tile
Interior Features
Cathedral Ceiling(s), Ceiling Fans(s), Eat In Kitchen, High Ceilings, Kitchen/family Room Combo, Living Room/dining Room Combo, Open Floorplan, Primary Bedroom Main Floor, Split Bedroom, Stone Counters, Vaulted Ceiling(s), Walk In Closet(s)
Sewer
Septic Tank
Cooling
Central Air
Exterior Features
Private Entrance, Private Mailbox, Private Yard, Sidewalk
Construction
Year Built
Year Built: 2024
Home type
Single Family Residence
Construction Materials
Metal Frame, Stucco
Property Condition
Completed
Foundation Details
Slab
Roof
Shingle
Utilities & Energy
Water Source
Public
Laundry Features
Inside
Utilities
Bb/hs Internet Available, Cable Available, Electricity Connected, Phone Available, Water Connected
Other Features
Subdivision Name
Oakland Hills
Price History
| Date | Event | Price |
|---|---|---|
09/01/2026 Source: | Contingent (Active Under Contract) | $375,000 $223/sqft |
08/21/2026 Source: | Listed for Sale | $375,000 -6.25% $223/sqft |
06/30/2026 Source: | Price Decreased | $400,000 -5.88% $238/sqft |
05/21/2026 Source: | Price Decreased | $425,000 -5.56% $252/sqft |
04/17/2026 Source: | Price Increased | $450,000 +5.88% $267/sqft |

Show more
Nearby Homes
Find Homes by Property Features in Tampa, FL
Nearby New Homes For Sale
Nearby Pre-Owned Homes For Sale

Based on information from Stellar MLS® through Oct 02, 2026, 09:00AM as submitted to and distributed by MLS GRID. All data is obtained from various sources and may not have been verified by the broker or MLS GRID. Supplied Open House Information is subject to change without notice. All information should be independently reviewed and verified for accuracy. Properties may or may not be listed by the office/agent presenting the information. IDX information is provided exclusively for consumers’ personal non-commercial use. It may not be used for any purpose other than to identify prospective properties consumers may be interested in purchasing. The data is deemed reliable but is not guaranteed by MLS GRID. The use of the MLS GRID Data may be subject to an end-user license agreement prescribed by the Member Participant’s applicable MLS, if any, and as amended from time to time. © 2026 Stellar MLS. All Rights Reserved.
 Advertising Broker: Fred McGill | Simple Showing, Inc