- Overview
- Description
- Property Details
- Location
- HOA Management
- Facts & Features
- Getting Around
- Nearby Homes


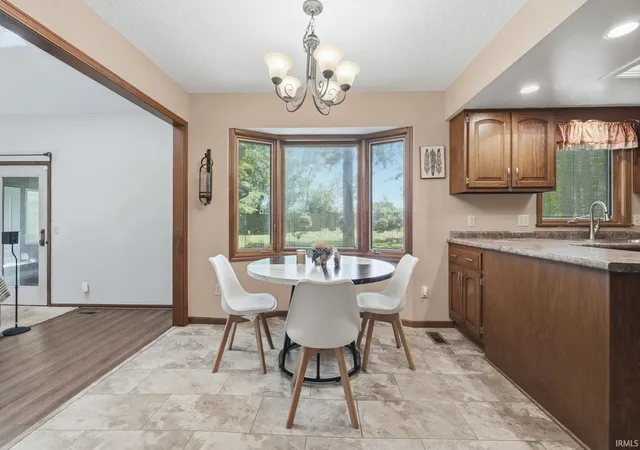


$340,000
Monthly Est:$1,692
 4 Beds
 3 Baths
2 full baths + 1 half bath
 2,780sqft
6510 Oak Forest Trl, Fort Wayne, IN 46835
$340,000
$1,692/moEst:
Get Pre-Approved
Manufactured On Land
Built in 1992
$-- HOA
14,110 sqft lot
$122/sq.ft
Description
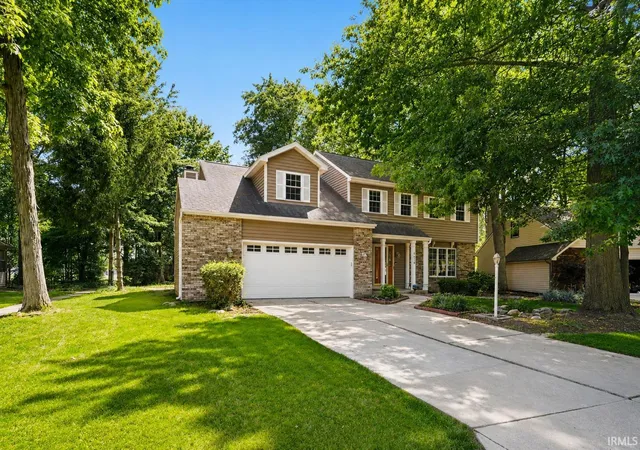
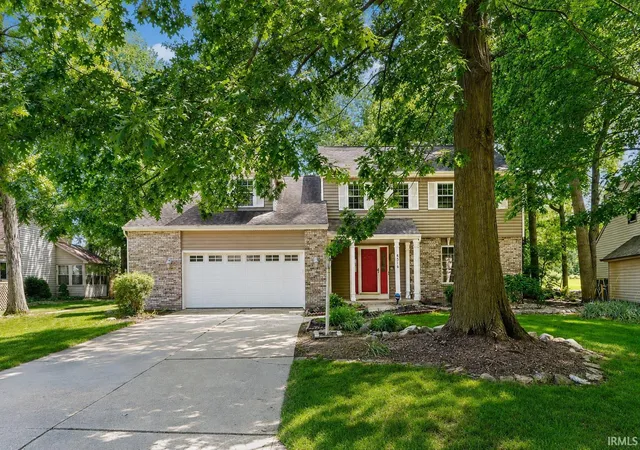
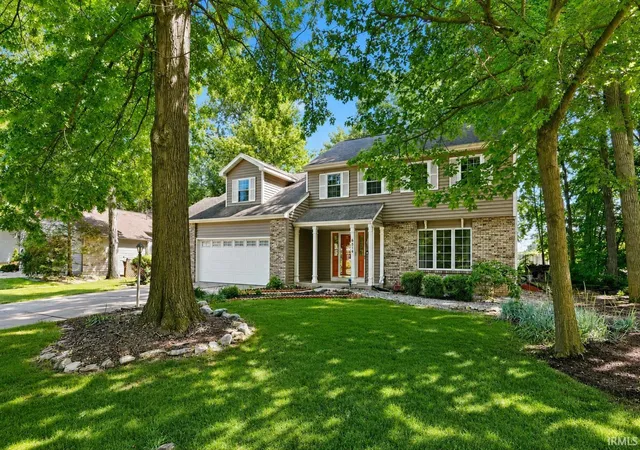
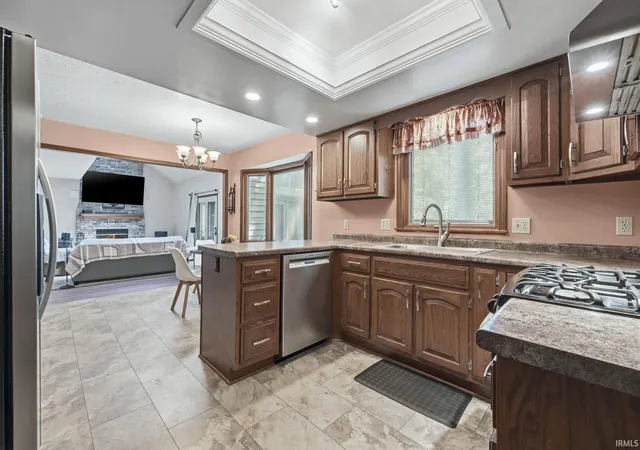
OPEN HOUSE SUNDAY 1-3p! FINISHED BASEMENT! Welcome home to this spacious two-story residence offering nearly 2,800 square feet of comfortable living space, complete with 4 bedrooms, 3 bathrooms, and an extra room in the basement. Nestled in one of Fort Wayne’s most desirable neighborhoods near St. Joe Center Road, this well-maintained home combines space, functionality, and charm. The inviting floor plan features a designated laundry room, generously sized bedrooms, and a beautiful open kitchen that flows seamlessly into the main living areas—perfect for everyday living and entertaining. Enjoy year-round relaxation in the sunroom overlooking the expansive backyard, offering plenty of room for gardening, outdoor gatherings, and summer barbecues.
Surrounded by mature Norwegian spruce trees, the property provides both beauty and privacy while showcasing the natural character of the neighborhood. Residents enjoy access to scenic walking paths and a welcoming community atmosphere. Built in 1992 and thoughtfully cared for over the years, this home is move-in ready and waiting for its next owner to make lasting memories.
- Houzeo last checked: 12 minutes ago (November 8, 2026 at 5:15 am)
- Listing updated: October 12, 2026 at 4:59 pm
- Listing Provided by: Tempestt Sanders (317) 667-8912 | JM Realty Associates, Inc.
- Source: Indiana Regional MLS-IN | MLS#: 202621546

Property Details
Status
Active Under Contract
Type
Manufactured Mobile Home
No. of Stories
-
County
--
City
Neighborhood
--
Year Built
1992
HOA Fees
-
Finished Area
2,780 sqft
Lot Size
14,110 sqft lot
Basement Area
- sqft
MLS Name
Indiana Regional MLS
MLS Number
202621546
MLS Status
Cont-AccptngBackupOffers
Days on Market
156

Continue Your Journey in App
Find your dream home, receive real-time updates, and many more!
Continue Your Journey in App
Find your dream home, receive real-time updates, and many more!
Location
HOA Management
N/A
HOA Fees
$174/
Disclaimer: Amenities are based on third-party information and may vary; buyers must independently verify all amenities, as information is deemed reliable but not guaranteed.
Facts & Features
Rooms
Bedrooms & bathrooms
Bedrooms: 4
Bathrooms: 3
Interior
Sewer
City
Appliances
Dishwasher, Microwave, Refrigerator, Washer, Window Treatments, Dryer Electric, Gas Oven
Flooring
Carpet, Tile, Vinyl
Interior Features
Storage, Cathedral Ceiling(s), Disposal, Eat In Kitchen, Porch Enclosed, Formal Dining Room, Sump Pump
Cooling
Central Air
Heating
Forced Air
Construction
Year Built
Year Built: 1992
Home type
Manufactured On Land
Roof
Shingle
Architectural Style
Traditional
Construction Materials
Brick, Vinyl Siding
Utilities & Energy
Fireplace Features
Family Room, Glass Doors, Basement
Parking Features
Concrete
Basement
Finished, Full, Partial, Partially Finished
Water Source
City
Other Features
Subdivision Name
Coves Of Jonathan Oaks
Lot Features
Level
Price History
| Date | Event | Price |
|---|---|---|
08/19/2026 Source: | Contingent (Active Under Contract) | $340,000 $117/sqft |
06/03/2026 Source: | Price Increased | $355,000 +1.43% $122/sqft |

Nearby Homes
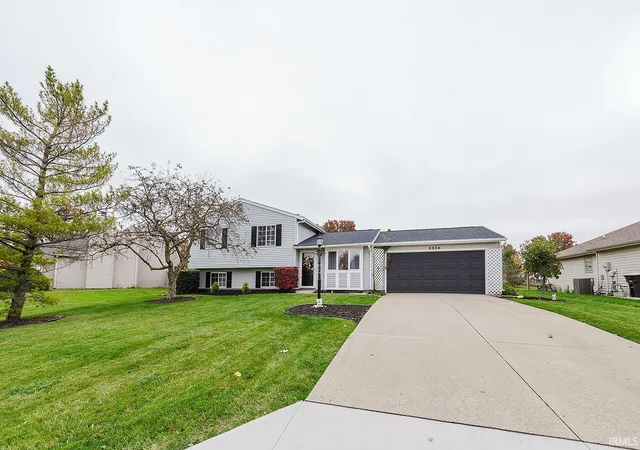
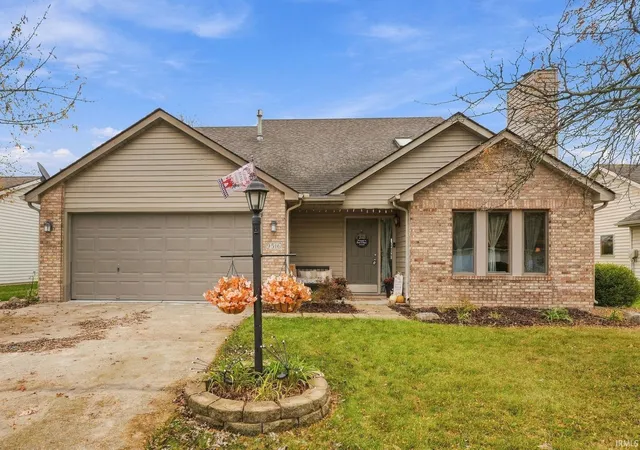
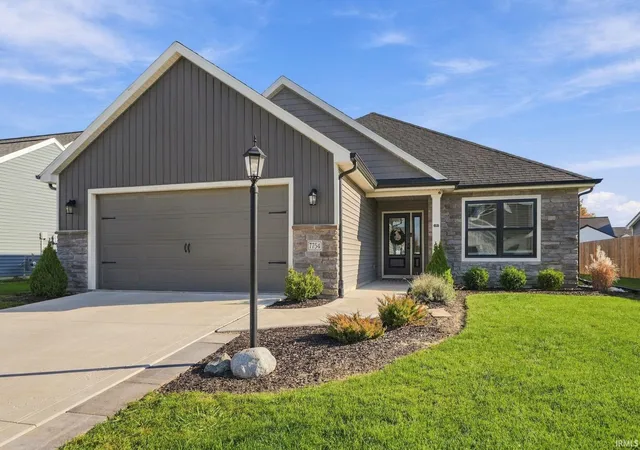
Find Homes by Property Features in Fort Wayne, IN


IDX information is provided exclusively for consumer's personal, non-commercial use and may not be used for any purpose other than to identify prospective properties that consumers may be interested in purchasing. Data is deemed reliable but is not guaranteed accurate by the MLS.
 Advertising Broker: Jonah Hartsburg | Hoosier Hub Realty
