- Overview
- Description
- Property Details
- Location
- HOA Management
- Facts & Features
- Getting Around
- Nearby Homes




$700,000
Monthly Est:$3,484
 4 Beds
 4 Baths
3 full baths + 1 half bath
 2,125sqft
6510 Simone Shrs Cir, Apollo Beach, FL 33572
$700,000
$3,484/moEst:
Get Pre-Approved
Single Family Residence
Built in 2024
$200/mo HOA
21,252 sqft lot
$329/sq.ft
Description
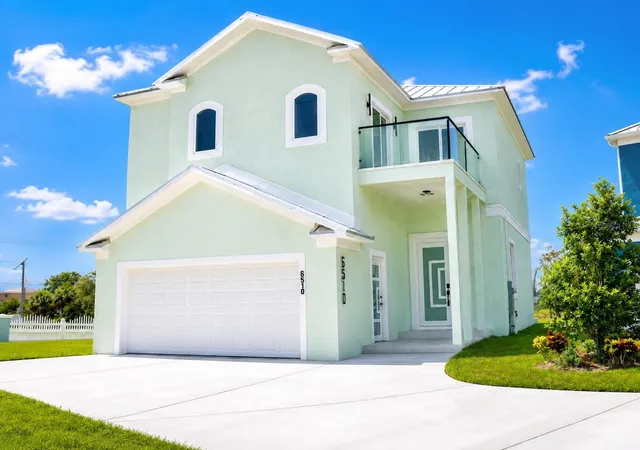
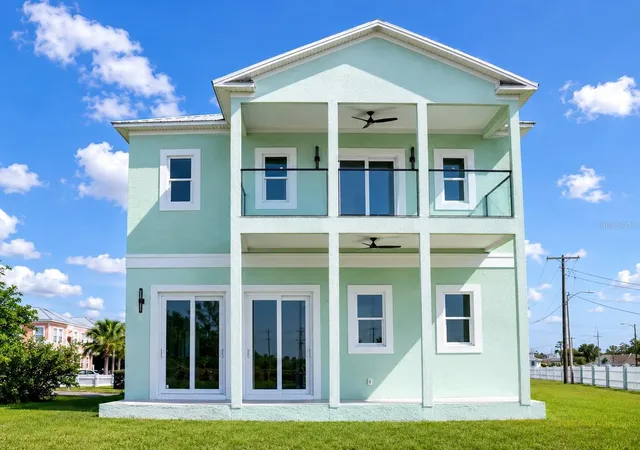
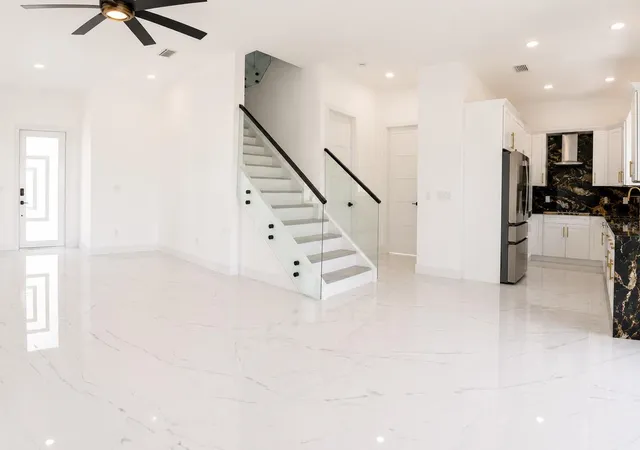
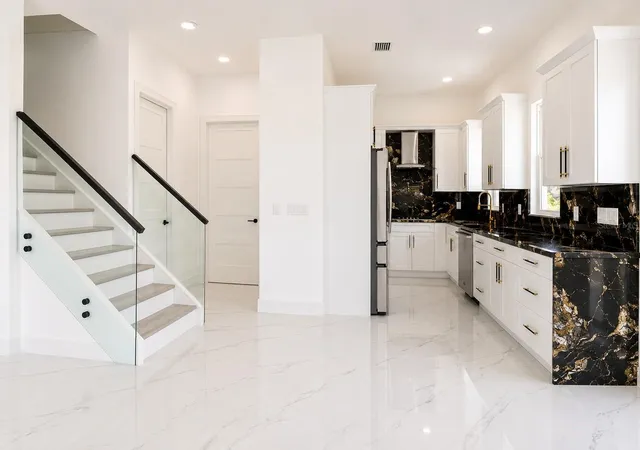
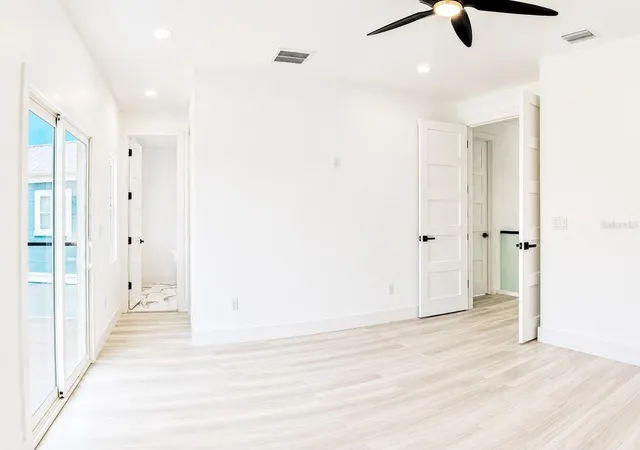
Discover luxury waterfront living in the highly sought-after community of Hemingway Estates in Apollo Beach. This stunning newly constructed 4-bedroom, 3.5-bath residence combines modern luxury with exceptional design, offering water access , high ceilings , and an open-concept layout perfect for everyday living and entertaining. The true centerpiece of the home is the designer-inspired kitchen, featuring premium dark countertops with elegant gold hardware , and stainless steel appliances . Soaring ceilings, abundant natural light, and elegant finishes create an inviting atmosphere throughout. The luxurious primary suite offers a peaceful retreat with a spa-like bathroom and generous walk-in closet. One of the home's most remarkable features is that every bedroom offers direct access to its own private balcony , creating a unique indoor-outdoor experience where you can unwind while enjoying peaceful water views and refreshing coastal breezes. Step outside to your backyard oasis overlooking the water, where you can relax, entertain, and enjoy Florida's spectacular sunsets. Additional highlights include a durable metal roof, impact-resistant features, a two-car garage, and low HOA fees. Conveniently located near Tampa Bay, shopping, dining, marinas, and Gulf access, this exceptional waterfront home offers the perfect blend of style, comfort, and coastal living. Schedule your private showing today!
- Houzeo last checked: 6 minutes ago
- Listing updated: September 26, 2026 at 5:05 pm
- Listing Provided by: Betsy Cruz (813) 393-8007 , Roberto Lopez Aleman | HOME PRIME REALTY LLC (813) 497-4441
- Source: Stellar MLS-FL as distributed by MLS GRID | MLS#: TB8522728

Property Details
Status
Active
Type
Single Family Residence
No. of Stories
-
County
City
Neighborhood
--
Year Built
2024
HOA Fees
$200/mo
Finished Area
2,125 sqft
Lot Size
21,252 sqft lot
Basement Area
- sqft
MLS Name
Stellar MLS
MLS Number
TB8522728
MLS Status
Active
Days on Market
133
Cumulative Days on Market
92

Continue Your Journey in App
Find your dream home, receive real-time updates, and many more!
Continue Your Journey in App
Find your dream home, receive real-time updates, and many more!
Location
HOA Management
7279924442
HOA Fees
$200/ Monthly
no
HOA Fees
$-/
Disclaimer: Amenities are based on third-party information and may vary; buyers must independently verify all amenities, as information is deemed reliable but not guaranteed.
Facts & Features
Rooms
Bedrooms & bathrooms
Bedrooms: 4
Bathrooms: 4
Primary Bedroom
Level: Second
Area: 227.20 Square Feet
Dimensions: 16x14.2
Primary Bathroom
Level: Second
Area: 72.00 Square Feet
Dimensions: 9x8
Kitchen
Level: First
Area: 99.00 Square Feet
Dimensions: 11x9
Living Room
Level: First
Area: 360.00 Square Feet
Dimensions: 20x18
Bedroom 1
Level: Second
Area: 120.00 Square Feet
Dimensions: 12x10
Bedroom 2
Level: Second
Area: 120.00 Square Feet
Dimensions: 12x10
Bedroom 3
Level: Second
Area: 100.00 Square Feet
Dimensions: 10x10
Bathroom 1
Level: Second
Area: 72.00 Square Feet
Dimensions: 9x8
Bathroom 2
Level: Second
Area: 72.00 Square Feet
Dimensions: 9x8
Bathroom 3
Level: First
Area: 48.00 Square Feet
Dimensions: 8x6
Interior
Interior Features
Other
Cooling
Central Air
Sewer
Public Sewer
Flooring
Other
Appliances
Dishwasher, Microwave, Other, Refrigerator
Heating
Central, Other
Exterior Features
Balcony, Other
Construction
Year Built
Year Built: 2024
Home type
Single Family Residence
Property Condition
Completed
Roof
Metal
Construction Materials
Frame
Foundation Details
Slab
Utilities & Energy
Laundry Features
Other
Water Source
Public
Utilities
Other
Other Features
Subdivision Name
Hemingway Estates
Price History
| Date | Event | Price |
|---|---|---|
09/04/2026 Source: | Price Decreased | $700,000 -4.11% $329/sqft |
06/26/2026 Source: | Listed for Sale | $730,000 -2.67% $344/sqft |
06/26/2026 Source: | Price Decreased | $750,000 -21.05% $353/sqft |
03/21/2025 Source: | Listing Removed | $950,000 $447/sqft |
10/29/2024 Source: | Listed for Sale | $950,000 +428.07% $447/sqft |

Show more
Nearby Homes










Find Homes by Property Features in Apollo Beach, FL
Nearby New Homes For Sale

Based on information from Stellar MLS® through Nov 07, 2026, 10:00AM as submitted to and distributed by MLS GRID. All data is obtained from various sources and may not have been verified by the broker or MLS GRID. Supplied Open House Information is subject to change without notice. All information should be independently reviewed and verified for accuracy. Properties may or may not be listed by the office/agent presenting the information. IDX information is provided exclusively for consumers’ personal non-commercial use. It may not be used for any purpose other than to identify prospective properties consumers may be interested in purchasing. The data is deemed reliable but is not guaranteed by MLS GRID. The use of the MLS GRID Data may be subject to an end-user license agreement prescribed by the Member Participant’s applicable MLS, if any, and as amended from time to time. © 2026 Stellar MLS. All Rights Reserved.
 Advertising Broker: Fred McGill | Simple Showing, Inc
