- Overview
- Description
- Property Details
- Location
- HOA Management
- Facts & Features
- Getting Around
- Nearby Homes



$699,000
Monthly Est:$3,479
 3 Beds
 4 Baths
3 full baths + 1 half bath
 2,026sqft
6512 Simone Shrs Cir, Apollo Beach, FL 33572
$699,000
$3,479/moEst:
Get Pre-Approved
Single Family Residence
Built in 2007
$265/mo HOA
10,091 sqft lot
$345/sq.ft
Description
6512 Simone Shores, Apollo Beach, FL | 3 Beds | 3.5 Baths | Over 2,000 Sq Ft | Waterfront | Private Docks + Boat Lift | Bay Access
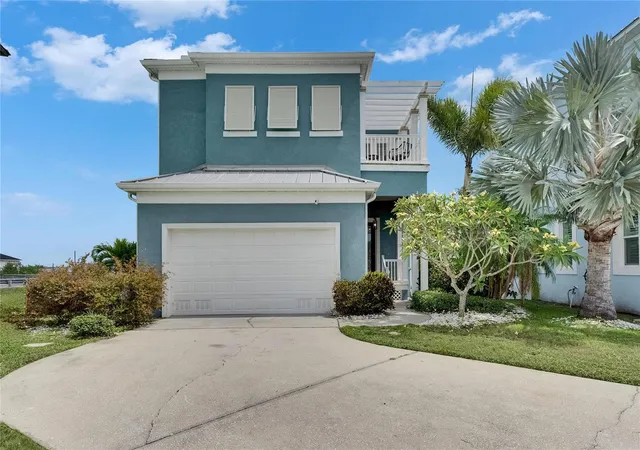
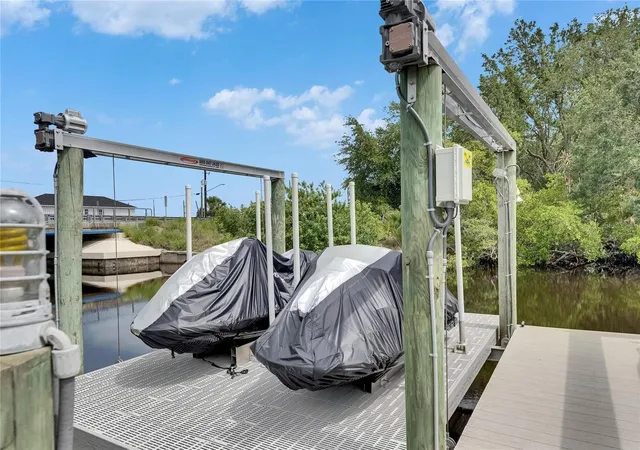
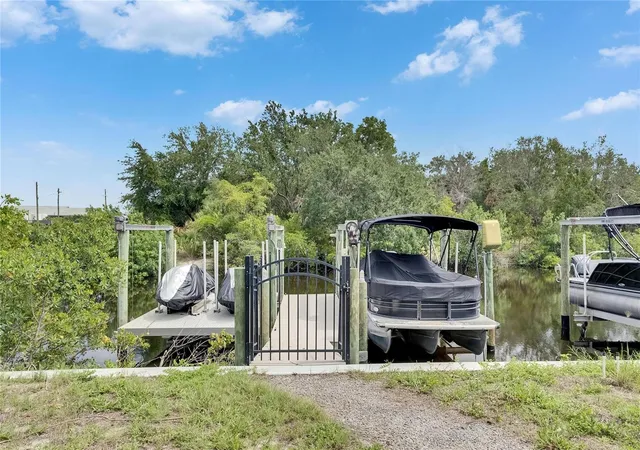
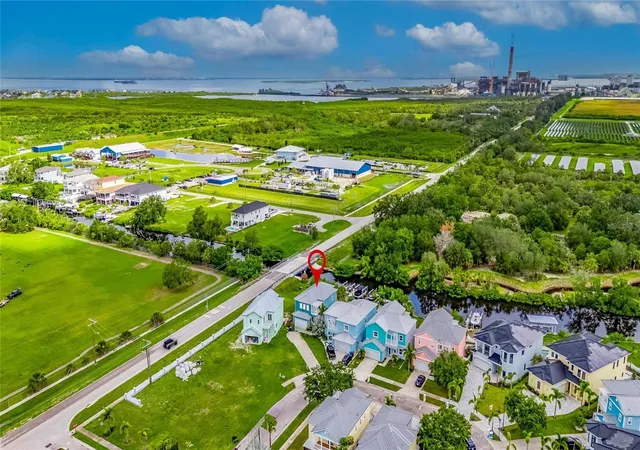
Welcome to 6512 Simone Shores, Apollo Beach, FL, a fully updated Key West–style waterfront home with direct Tampa Bay access, located in the desirable Hemingway Estates community. This 3-bedroom, 3.5-bath residence offers over 2,000 square feet of living space, two private docks with a boat lift and double jet ski lift, and peaceful water views with no rear neighbors, thanks to a protected conservation area across the canal.
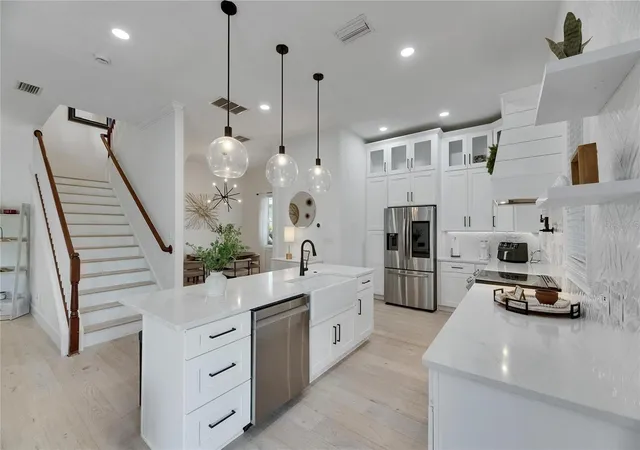
The interior has been completely remodeled and is carpet-free, featuring high-end flooring and premium finishes throughout. All bathrooms showcase floor-to-ceiling imported tile, brand-new cabinetry, and updated fixtures. The kitchen includes a full stainless steel appliance package and opens seamlessly to the main living area, creating an ideal space for entertaining. The living room features an electric fireplace and large windows that maximize natural light and waterfront views. A large covered lanai with automatic drop-down screens, accessible from the main living area, adds exceptional indoor-outdoor living space.
All three bedrooms are located upstairs. The primary suite features a beautifully designed bathroom, a walk-in closet, and a private balcony overlooking the water. A spacious guest bedroom includes an ensuite bath and front balcony access, while the third bedroom is conveniently located near a full bath and laundry room, with access to an upper balcony.
Outside, enjoy the true Florida waterfront living with your private docks, boat lift, and jet ski lift, offering direct access to Tampa Bay. From this location, Tampa and St. Petersburg is approximately a 25-minute boat ride, making this home ideal for boating enthusiasts. The conservation area across the canal provides long-term privacy and serene views—an increasingly rare feature in waterfront homes.
Built for durability and peace of mind, the home features block construction, a metal roof, and an elevated foundation over 11 feet above sea level. Additional upgrades include a water softener, security system, and surround sound pre-wiring.
Hemingway Estates is one of Apollo Beach’s most affordable newer waterfront communities, offering no CDD fees and a low monthly HOA that includes individual home landscaping. The location allows for easy walks to top-rated elementary and middle schools, with quick access to waterfront restaurants, parks, the Manatee Viewing Center, and all the boating, fishing, and coastal lifestyle Apollo Beach is known for.
If you’re searching for a move-in-ready waterfront home with bay access, private docks, and long-term value, 6512 Simone Shores delivers on every level.
- Houzeo last checked: 6 minutes ago
- Listing updated: October 31, 2026 at 8:22 pm
- Listing Provided by: Shawna Calvert (509) 294-6818 | 27NORTH REALTY (630) 803-8506
- Source: Stellar MLS-FL as distributed by MLS GRID | MLS#: TB8393675

Property Details
Status
Active
Type
Single Family Residence
No. of Stories
2
County
City
Neighborhood
--
Year Built
2007
HOA Fees
$265/mo
Finished Area
2,026 sqft
Lot Size
10,091 sqft lot
Basement Area
- sqft
MLS Name
Stellar MLS
MLS Number
TB8393675
MLS Status
Active
Days on Market
516
Cumulative Days on Market
509

Continue Your Journey in App
Find your dream home, receive real-time updates, and many more!
Continue Your Journey in App
Find your dream home, receive real-time updates, and many more!
Location
HOA Management
Folio Association Management for Hemingway Estates
HOA Fees
$265/ Monthly
Amenities
 Amenities and services may be covered by one or multiple associations and service providers.
 Maintenance
Disclaimer: Amenities are based on third-party information and may vary; buyers must independently verify all amenities, as information is deemed reliable but not guaranteed.
Facts & Features
Rooms
Bedrooms & bathrooms
Bedrooms: 3
Bathrooms: 4
Interior
Sewer
Public Sewer
Window Features
Blinds, Window Treatments
Exterior Features
Balcony, Hurricane Shutters, Private Mailbox, Sidewalk, Sprinkler Metered
Interior Features
Cathedral Ceiling(s), High Ceilings, Kitchen/family Room Combo, Open Floorplan, Primary Bedroom Upstairs
Appliances
Dishwasher, Disposal, Dryer, Microwave, Range, Refrigerator, Washer
Cooling
Central Air
Flooring
Luxury Vinyl
Heating
Central, Electric
Construction
Year Built
Year Built: 2007
Home type
Single Family Residence
Foundation Details
Slab
Property Condition
Completed
Roof
Metal
Construction Materials
Block
Architectural Style
Craftsman, Key West
Utilities & Energy
Parking Features
Driveway, Garage Door Opener, Guest, Off Street
Security Features
Smoke Detector(s)
Water Source
Public
Fireplace Features
Electric, Family Room
Utilities
Cable Available, Electricity Connected, Sewer Connected, Water Connected
Laundry Features
Electric Dryer Hookup, Washer Hookup
Other Features
Subdivision Name
Hemingway Estates Ph 1 A
Patio And Porch Features
Covered, Deck, Front Porch, Patio, Rear Porch, Side Porch
Lot Features
Cleared, Conservation Area, Greenbelt, Landscaped, Level
Vegetation
Trees/landscaped
Price History
| Date | Event | Price |
|---|---|---|
08/31/2026 Source: | Price Decreased | $699,000 -0.85% $345/sqft |
04/06/2026 Source: | Listed for Sale | $705,000 +23400.00% $348/sqft |
02/10/2026 Source: | Listing Removed | $3,000 -99.58% $1/sqft |
12/22/2025 Source: | Price Increased | $708,000 +23500.00% $349/sqft |
11/12/2025 Source: | Price Decreased | $3,000 -99.58% $1/sqft |

Show more
Nearby Homes










Find Homes by Property Features in Apollo Beach, FL
Nearby New Homes For Sale

Based on information from Stellar MLS® through Nov 07, 2026, 10:00AM as submitted to and distributed by MLS GRID. All data is obtained from various sources and may not have been verified by the broker or MLS GRID. Supplied Open House Information is subject to change without notice. All information should be independently reviewed and verified for accuracy. Properties may or may not be listed by the office/agent presenting the information. IDX information is provided exclusively for consumers’ personal non-commercial use. It may not be used for any purpose other than to identify prospective properties consumers may be interested in purchasing. The data is deemed reliable but is not guaranteed by MLS GRID. The use of the MLS GRID Data may be subject to an end-user license agreement prescribed by the Member Participant’s applicable MLS, if any, and as amended from time to time. © 2026 Stellar MLS. All Rights Reserved.
 Advertising Broker: Fred McGill | Simple Showing, Inc
