- Overview
- Description
- Property Details
- Location
- Facts & Features
- Getting Around
- Nearby Homes




$265,000
Monthly Est:$1,319
 3 Beds
 2 Baths
2 full baths
 1,436sqft
6513 Apollo Way, Indianapolis, IN 46278
$265,000
$1,319/moEst:
Get Pre-Approved
Single Family Residence
Built in 1985
$-- HOA
10,803 sqft lot
$185/sq.ft
Description
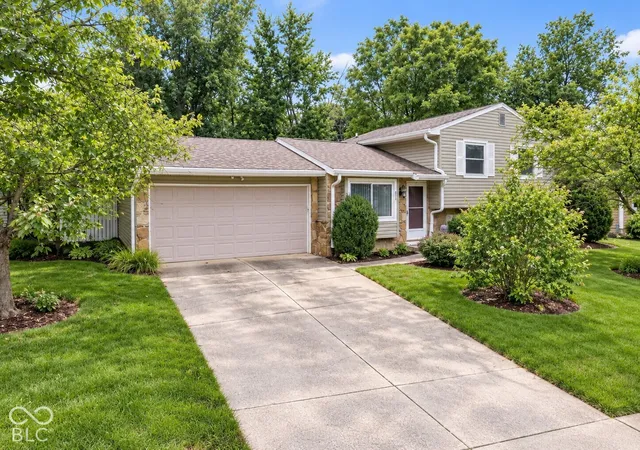
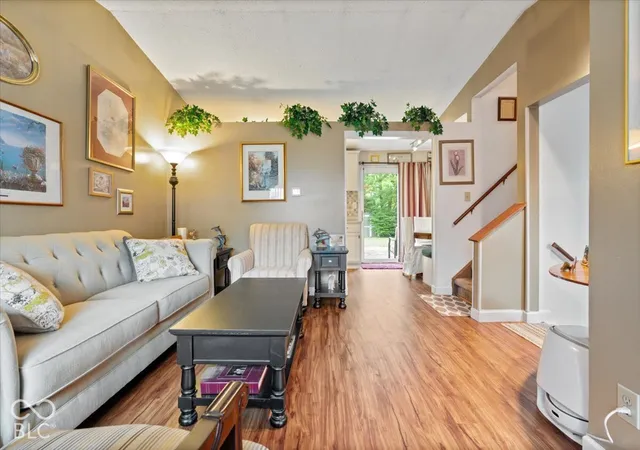
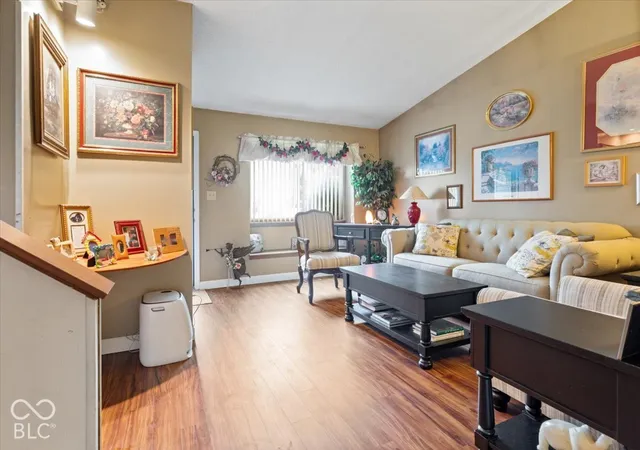
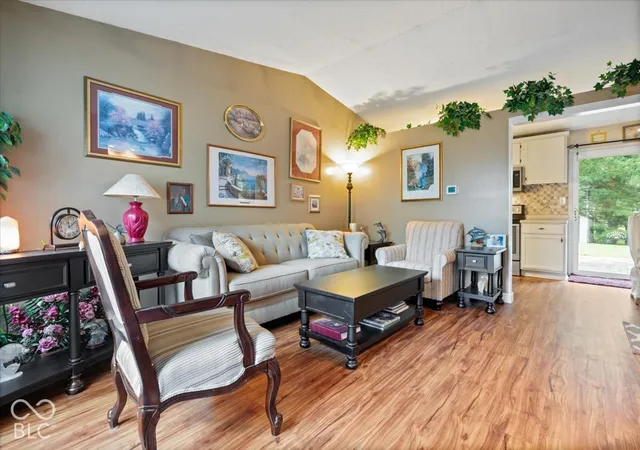
Welcome to 6513 Apollo Way! This well-maintained multi-level home sits on a spacious quarter-acre lot with mature trees! Inside, thoughtful updates, flexible living space and a fantastic location make this home especially inviting! The main-level living room features luxury vinyl plank flooring, built in corner display shelf, charming window seat and vaulted ceiling. The eat-in kitchen offers updated cabinetry and hardware, updated countertop, tile backsplash, stainless steel microwave, dishwasher, flat-top electric range/oven. Breakfast nook with charming, built-in corner dining bench surrounded by wainscoting with hidden storage for kitchen essentials! Lower-level family room is the perfect place to relax with LVP flooring, a cozy wood-burning fireplace with stone surround. A full bath with walk-in shower, updated countertop and tile flooring, plus the laundry area, complete this level. Upstairs are three bedrooms, including the primary suite with walk-in closet and access to the Jack-and-Jill bath with tub/shower combination. Major updates are already done! The high-efficiency furnace, A/C and water heater are two years old, and the furnace includes a REME HALO whole-home air purification system installed directly into the HVAC ductwork. Additional improvements include newer insulated siding, vinyl replacement windows and upgraded LeafGuard gutters. Outside, enjoy mature trees, attractive stone-bordered landscaping and a beautifully fenced backyard. The majority of the yard is enclosed with an upscale 5-foot black-coated fence, along with a smaller privacy-fenced area and row of mature arborvitae trees. A large stone patio provides plenty of room for outdoor entertaining, while a relaxing waterfall pond with sitting area creates a peaceful retreat. Two storage barns provide additional storage. Fully insulated and finished garage offers a workbench and pull-down attic stairs. Just minutes from Eagle Creek Reservoir, I65, schools, shopping and dining!
- Houzeo last checked: 2 hours ago
- Listing updated: September 28, 2026 at 6:27 pm
- Listing Provided by: Suzi Leidenfrost (317) 698-0944 | Real Broker, LLC (317) 794-2827
- Source: Metropolitan Indianapolis Board of REALTORS (MIBOR) MLS-IN | MLS#: 22127291

Property Details
Status
Active
Type
Single Family Residence
No. of Stories
-
County
City
Neighborhood
Year Built
1985
HOA Fees
-
Finished Area
1,436 sqft
Lot Size
10,803 sqft lot
Basement Area
- sqft
MLS Name
Metropolitan Indianapolis Board of REALTORS (MIBOR) MLS
MLS Number
22127291
MLS Status
Active
Days on Market
7
Cumulative Days on Market
50

Continue Your Journey in App
Find your dream home, receive real-time updates, and many more!
Download App
Continue Your Journey in App
Find your dream home, receive real-time updates, and many more!
Location
Facts & Features
Rooms
Bedrooms & bathrooms
Bedrooms: 3
Bathrooms: 2
Living Room
Level: Main
Area: 210.00 Square Feet
Dimensions: 15x14
Breakfast Room
Level: Main
Area: 68.00 Square Feet
Dimensions: 8.5x8
Kitchen
Level: Main
Area: 72.00 Square Feet
Dimensions: 9x8
Laundry
Level: Basement
Area: 49.00 Square Feet
Dimensions: 7x7
Master Bedroom
Level: Upper
Area: 132.00 Square Feet
Dimensions: 12x11
Bedroom 2
Level: Upper
Area: 132.00 Square Feet
Dimensions: 12x11
Bedroom 3
Level: Upper
Area: 80.00 Square Feet
Dimensions: 10x8
Family Room
Level: Basement
Area: 231.00 Square Feet
Dimensions: 21x11
Office
Level: Basement
Area: 88.00 Square Feet
Dimensions: 11x8
Interior
Heating
Electric, Heat Pump
Appliances
Dishwasher, Electric Water Heater, Microwave, Electric Oven
Window Features
Vinyl Windows
Interior Features
Attic Pull Down Stairs, Vaulted Ceiling(s), Paddle Fan, Hi Speed Internet Availbl, Wired For Data, Walk In Closet(s)
Exterior Features
Barn Mini, Storage Shed, Water Feature Fountain
Cooling
Central Air
Construction
Year Built
Year Built: 1985
Home type
Single Family Residence
Foundation Details
Slab
Architectural Style
Split Level
Construction Materials
Stone, Vinyl Siding
Utilities & Energy
Parking Features
Attached, Concrete, Garage Door Opener
Laundry Features
Connections All, Laundry Room
Basement
Egress Window(s), Finished, Full, Tri Level, Under
Utilities
Electricity Connected
Water Source
Public
Fireplace Features
Family Room, Wood Burning
Other Features
Lot Features
Rural Subdivision, Mature Trees
Subdivision Name
Quail Ridge
Patio And Porch Features
Covered, Patio
Price History
| Date | Event | Price |
|---|---|---|
09/25/2026 Source: | Listed for Sale | $265,000 -3.64% $185/sqft |
09/20/2026 Source: | Listing Removed | $275,000 $192/sqft |
08/07/2026 Source: | Listed for Sale | $275,000 $192/sqft |

Snacks - Guion Creek Ranks #83 in Indianapolis, IN


Homes

Rental Prices

Median Home Price
Nearby Homes


Find Homes by Property Features in Indianapolis, IN

Based on information from MIBOR REALTOR® Association through Oct 01, 2026, 02:46PM. The Broker Listing Cooperative® listing service's Listing information is deemed reliable but is not guaranteed accurate by the Broker Listing Cooperative® listing service. All data is obtained from various sources and may not have been verified by broker or Broker Listing Cooperative listing service. Supplied Open House Information is subject to change without notice. All information should be independently reviewed and verified for accuracy. Properties may or may not be listed by the office/agent presenting the information.. All Rights Reserved. © 2026 MIBOR REALTOR® Association.
 Advertising Broker: Jonah Hartsburg | Hoosier Hub Realty