- Overview
- Description
- Property Details
- Location
- Facts & Features
- Getting Around
- Nearby Homes

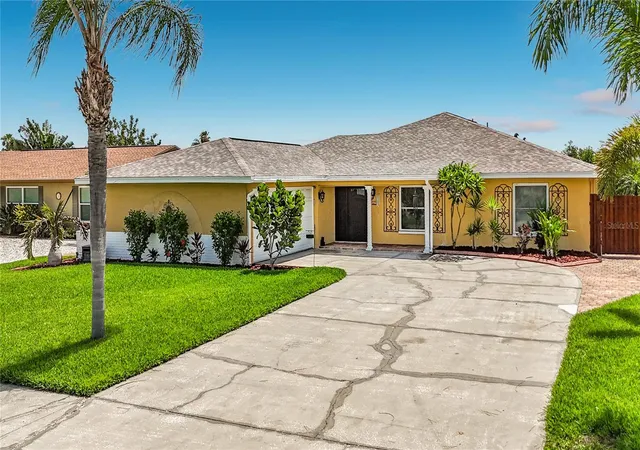


$849,000
Monthly Est:$4,226
 4 Beds
 4 Baths
3 full baths + 1 half bath
 2,989sqft
6517 Solitaire Palm Way, Apollo Beach, FL 33572
$849,000
$4,226/moEst:
Get Pre-Approved
Single Family Residence
Built in 1977
$-- HOA
10,001 sqft lot
$284/sq.ft
Description
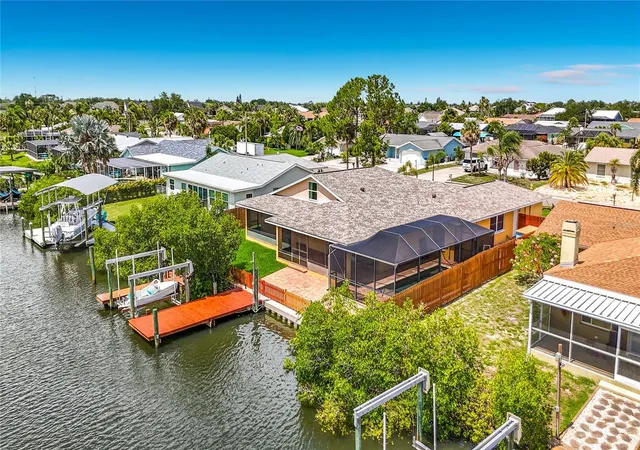
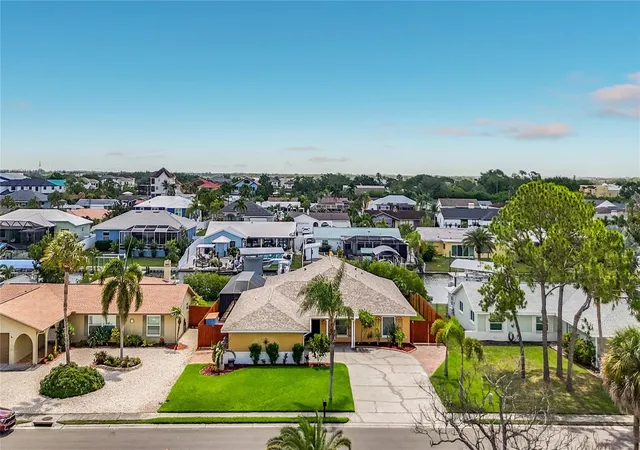
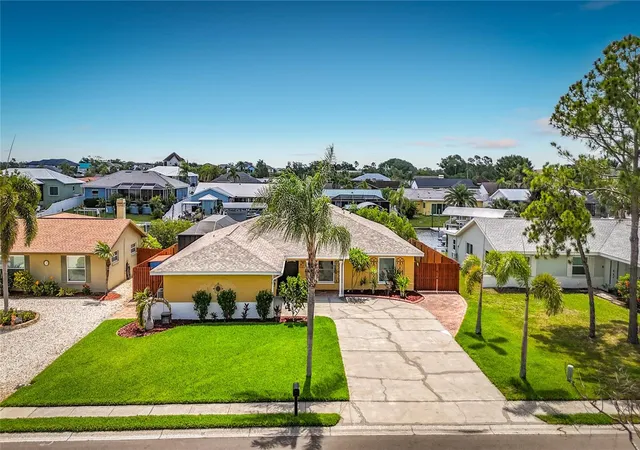
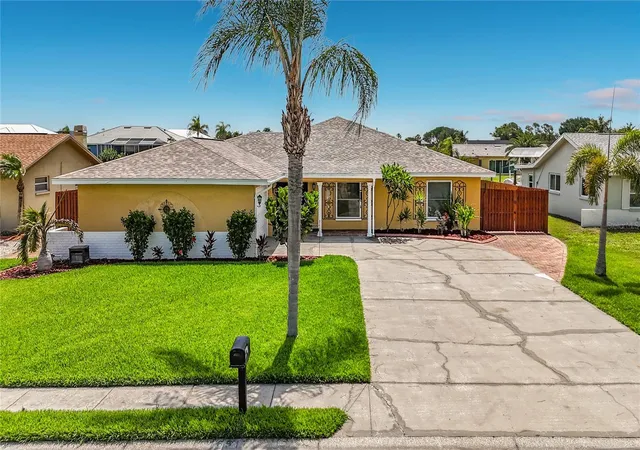
WATERFRONT POOL HOME with a PRIVATE DOCK and ALUMINUM BOAT LIFT (10,000lb capacity)! Welcome to Sabal Key in Apollo Beach, one of Tampa Bay's most coveted waterfront enclaves, offering a coastal lifestyle without an HOA or CDD. Wake up, walk out, and you're overlooking a deep-water canal that directly accesses the Tampa Bay and Florida Gulf Coast. Perfect for outdoor enthusiasts that enjoy fishing, kayaking, paddleboarding, and boating. While the location of this property is impressive with easy access to nearby amenities and major roadways, the home itself boasts just under 3000sqft of flexible space inside. Thoughtfully crafted with an array of features that cater to modern lifestyles while maintaining its original charm.
The upgraded kitchen or as some would call it - the "heart of the home" overlooks a spacious living room, creating a seamless flow for everyday living and entertaining. Ample eating space from island seating, a dinette space, and a formal dining room.
The split floor plan provides privacy and functionality, featuring not one, but two primary bedrooms – a rare and highly desirable layout perfect for multi-generational families, guests, and those who work from home. A spacious, second story bonus room with its own half bath adds another dimension to this home's flexibility, along with the downstairs bonus room that can be utilized as an office or den.
Let's talk exterior. There's a pool, a saltwater pool with a sleek design. The low-maintenance saltwater system offers a gentler swimming experience while reducing chemical usage. Brick paver hardscaping that elevates the outdoor aesthetic. This expansive covered area provides the perfect setting to host or relax. Parking will be a breeze with a two-car garage and oversized driveway that extends into the gated side yard; great for additional, secured boat or RV storage.
- Houzeo last checked: 1 minute ago
- Listing updated: October 6, 2026 at 1:37 pm
- Listing Provided by: Kylie Clark (863) 279-7771 | KELLER WILLIAMS REALTY SMART (863) 577-1234
- Source: Stellar MLS-FL as distributed by MLS GRID | MLS#: L4962373

Property Details
Status
Active
Type
Single Family Residence
No. of Stories
-
County
City
Neighborhood
--
Year Built
1977
HOA Fees
-
Finished Area
2,989 sqft
Lot Size
10,001 sqft lot
Basement Area
- sqft
MLS Name
Stellar MLS
MLS Number
L4962373
MLS Status
Active
Days on Market
158
Cumulative Days on Market
127

Continue Your Journey in App
Find your dream home, receive real-time updates, and many more!
Continue Your Journey in App
Find your dream home, receive real-time updates, and many more!
Location
Facts & Features
Rooms
Bedrooms & bathrooms
Bedrooms: 4
Bathrooms: 4
Dining Room
Level: First
Area: 180.00 Square Feet
Dimensions: 15x12
Kitchen
Level: First
Area: 300.00 Square Feet
Dimensions: 20x15
Living Room
Level: First
Area: 352.00 Square Feet
Dimensions: 22x16
Loft
Level: Second
Area: 280.00 Square Feet
Dimensions: 14x20
Primary Bedroom
Level: First
Area: 300.00 Square Feet
Dimensions: 20x15
Primary Bathroom
Level: First
Area: 88.00 Square Feet
Dimensions: 11x8
Primary Bedroom 2
Level: First
Area: 132.00 Square Feet
Dimensions: 12x11
Bathroom 3
Level: First
Area: 66.00 Square Feet
Dimensions: 6x11
Bonus Room
Level: First
Area: 132.00 Square Feet
Dimensions: 12x11
Dinette
Level: First
Area: 60.00 Square Feet
Dimensions: 6x10
Interior
Heating
Central
Exterior Features
Lighting, Outdoor Shower, Private Mailbox, Private Yard, Sidewalk
Cooling
Central Air
Appliances
Dishwasher, Disposal, Electric Water Heater, Exhaust Fan, Microwave, Range, Range Hood, Refrigerator, Water Softener
Sewer
Public Sewer
Interior Features
Ceiling Fans(s), Dry Bar, Eat In Kitchen, Primary Bedroom Main Floor, Split Bedroom, Stone Counters, Thermostat, Walk In Closet(s)
Flooring
Carpet, Tile
Construction
Year Built
Year Built: 1977
Home type
Single Family Residence
Architectural Style
Craftsman
Construction Materials
Block, Stucco
Property Condition
Completed
Roof
Shingle
Foundation Details
Slab
Utilities & Energy
Water Source
Public
Laundry Features
In Garage
Parking Features
Boat, Curb Parking, Driveway, Garage Door Opener, Oversized
Pool Features
Child Safety Fence, Deck, Gunite, In Ground, Lighting, Salt Water, Screen Enclosure
Utilities
Bb/hs Internet Available, Cable Available, Electricity Connected, Phone Available, Public
Other Features
Community Features
Street Lights
Subdivision Name
Sabal Key Unit 2
Lot Features
Cleared, Cul De Sac, Flood Insurance Required, Flood Zone, Street Dead End, Paved
Patio And Porch Features
Enclosed, Front Porch, Rear Porch, Screened, Side Porch
Price History
| Date | Event | Price |
|---|---|---|
10/04/2026 Source: | Price Decreased | $849,000 -1.85% $284/sqft |
08/01/2026 Source: | Price Decreased | $865,000 -1.69% $289/sqft |
07/20/2026 Source: | Price Decreased | $879,900 -2.22% $294/sqft |
07/01/2026 Source: | Price Increased | $899,900 +6.00% $301/sqft |
06/02/2026 Source: | Listed for Sale | $849,000 -8.22% $284/sqft |

Show more
Nearby Homes










Find Homes by Property Features in Apollo Beach, FL
Nearby New Homes For Sale

Based on information from Stellar MLS® through Nov 07, 2026, 10:15AM as submitted to and distributed by MLS GRID. All data is obtained from various sources and may not have been verified by the broker or MLS GRID. Supplied Open House Information is subject to change without notice. All information should be independently reviewed and verified for accuracy. Properties may or may not be listed by the office/agent presenting the information. IDX information is provided exclusively for consumers’ personal non-commercial use. It may not be used for any purpose other than to identify prospective properties consumers may be interested in purchasing. The data is deemed reliable but is not guaranteed by MLS GRID. The use of the MLS GRID Data may be subject to an end-user license agreement prescribed by the Member Participant’s applicable MLS, if any, and as amended from time to time. © 2026 Stellar MLS. All Rights Reserved.
 Advertising Broker: Fred McGill | Simple Showing, Inc
