- Overview
- Description
- Property Details
- Location
- HOA Management
- Facts & Features
- Getting Around
- Nearby Homes



$275,000
Monthly Est:$1,369
 3 Beds
 2 Baths
2 full baths
 1,545sqft
6523 Wilander St, Leesburg, FL 34748
$275,000
$1,369/moEst:
Get Pre-Approved
Single Family Residence
Built in 1997
$135/mo HOA
4,840 sqft lot
$178/sq.ft
Description
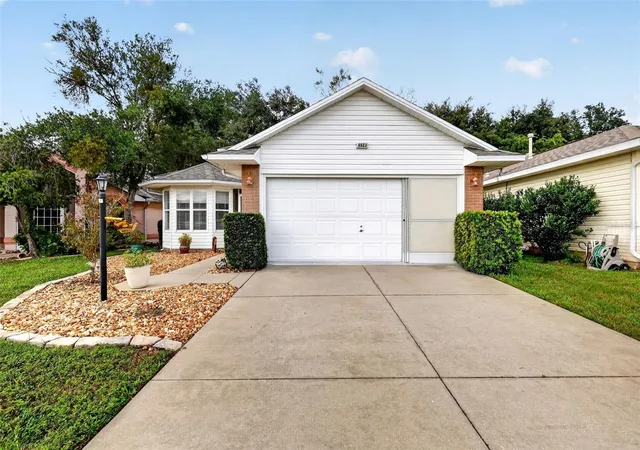
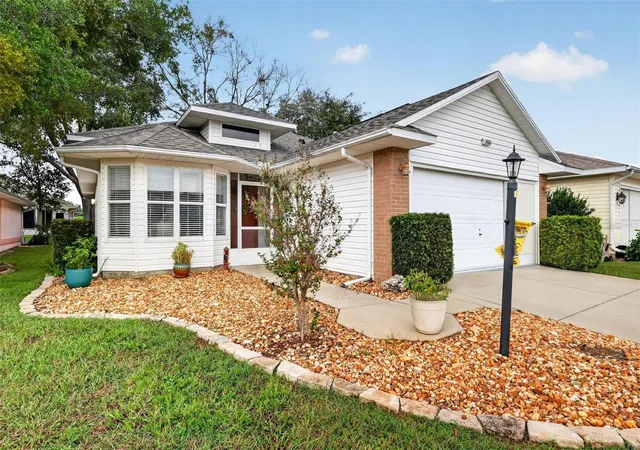
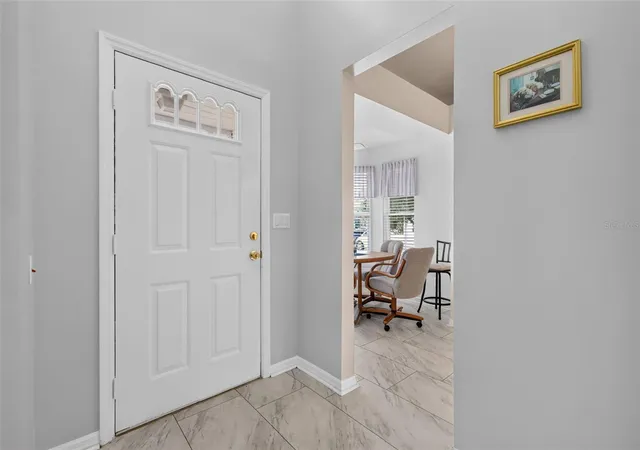
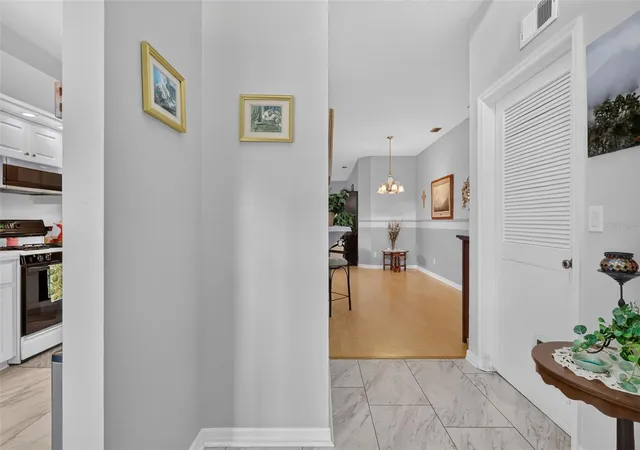
Beautiful 3-bedroom, 2-bathroom home located in the desirable 55+ gated community of Highland Lakes. This home’s spacious floor plan offers an eat-in kitchen complete with a sunny breakfast nook surrounded by windows that flood the room with natural light. You will love the impressive amount of cabinet space, bright recessed lighting, and updated countertops, which extend into a stylish countertop breakfast bar. For formal gatherings, a separate dedicated dining room offers the perfect space to entertain family and friends. The spacious primary suite features elegant tray ceilings, two large walk-in closets, and an access door that leads directly from the bedroom into the enclosed patio. The primary bathroom has been updated with a convenient step-in shower and dual-sink vanity. This thoughtful floor plan also includes a large living room with high-set windows that fill the room with light while leaving plenty of wall space. A two-car garage is equipped with a convenient screen door that allows for fresh breezes when working or relaxing in the garage. Other features include updated flooring, low-maintenance rock landscaping with stone borders, as well as both an enclosed patio and an exterior patio, offering versatile options for your morning coffee or evening relaxation. The Highland Lakes community is situated in a naturally beautiful setting with miles of scenic nature trails and community fishing lakes, offering an impressive array of amenities that make it easy to stay active, social, and entertained. Residents enjoy indoor and outdoor pools, tennis and pickleball courts, a woodworking shop, a golf driving range, and RV and boat storage. The clubhouse serves as the social hub of the neighborhood, featuring a library, craft room, billiards room, fitness center, meeting spaces, and numerous activity clubs that make it effortless to pursue favorite hobbies or discover new passions. This amazing home is located less than an hour from Orlando International Airport and within a two-hour drive of stunning beaches on both the Atlantic and Gulf coasts. Call today to schedule your private tour and start enjoying the absolute best of Florida living!
- Houzeo last checked: 1 hour ago
- Listing updated: October 20, 2026 at 2:01 pm
- Listing Provided by: Jonathan Martin (407) 443-5491 | CARLINO REAL ESTATE GROUP INC (352) 326-2662
- Source: Stellar MLS-FL | MLS#: G5119002

Property Details
Status
Active
Type
Single Family Residence
No. of Stories
-
County
City
Neighborhood
--
Year Built
1997
HOA Fees
$135/mo
Finished Area
1,545 sqft
Lot Size
4,840 sqft lot
Basement Area
- sqft
MLS Name
Stellar MLS
MLS Number
G5119002
MLS Status
Active
Days on Market
8
Cumulative Days on Market
6

Continue Your Journey in App
Find your dream home, receive real-time updates, and many more!
Download App
Continue Your Journey in App
Find your dream home, receive real-time updates, and many more!
Location
HOA Management
Joni Carey
HOA Fees
$135/ Monthly
Amenities
 Amenities and services may be covered by one or multiple associations and service providers.
 Gym
 Security Guard
 Pool
 Security Gate
 Bike Trails
 Parking
 Tennis
 Club House
 Recreational Facilities
Disclaimer: Amenities are based on third-party information and may vary; buyers must independently verify all amenities, as information is deemed reliable but not guaranteed.
Facts & Features
Rooms
Bedrooms & bathrooms
Bedrooms: 3
Bathrooms: 2
Interior
Heating
Central
Appliances
Dishwasher, Microwave, Range, Refrigerator
Flooring
Laminate
Sewer
Public Sewer
Cooling
Central Air
Interior Features
Ceiling Fans(s), Open Floorplan, Tray Ceiling(s), Walk In Closet(s)
Construction
Year Built
Year Built: 1997
Home type
Single Family Residence
Foundation Details
Slab
Roof
Shingle
Construction Materials
Vinyl Siding, Frame
Utilities & Energy
Laundry Features
Laundry Room
Water Source
Public
Pool Features
In Ground, Indoor
Utilities
Public
Association Amenities
Clubhouse, Fitness Center, Gated, Pool, Rv/boat Storage, Security, Tennis Court(s), Trail(s)
Other Features
Community Features
Clubhouse, Fitness Center, Gated Community Guard, Golf Carts Ok, Golf, Playground, Pool, Tennis Court(s)
Subdivision Name
Highland Lakes Sub
Price History
| Date | Event | Price |
|---|---|---|
10/14/2026 Source: | Listed for Sale | $275,000 +103.70% $178/sqft |
06/03/2017 Source: | Price Decreased | $135,000 -2.88% $87/sqft |
06/03/2017 Source: | Sold | $139,000 $90/sqft |

Nearby Homes





Find Homes by Property Features in Leesburg, FL
Nearby New Homes For Sale

Based on information from Stellar MLS® through Oct 23, 2026, 06:45AM as submitted to and distributed by MLS GRID. All data is obtained from various sources and may not have been verified by the broker or MLS GRID. Supplied Open House Information is subject to change without notice. All information should be independently reviewed and verified for accuracy. Properties may or may not be listed by the office/agent presenting the information. IDX information is provided exclusively for consumers’ personal non-commercial use. It may not be used for any purpose other than to identify prospective properties consumers may be interested in purchasing. The data is deemed reliable but is not guaranteed by MLS GRID. The use of the MLS GRID Data may be subject to an end-user license agreement prescribed by the Member Participant’s applicable MLS, if any, and as amended from time to time. © 2026 Stellar MLS. All Rights Reserved.
 Advertising Broker: Fred McGill | Simple Showing, Inc
