Realty Solution
Powered by 
- 6
- Overview
- Description
- Property Details
- Location
- HOA Management
- Facts & Features
- Getting Around
- Nearby Homes


Street View
Listed by: Ernest Hahn II (619) 884-4855 DRE #02246029, Richelle Jett DRE #01447519 | Douglas Elliman of California, Inc. (619) 363-4038
$10,750,000
Monthly Est:$53,507
 6 Beds
 9 Baths
8 full baths + 1 half bath
 8,092sqft
6525 Lago Lindo, Rancho Santa Fe, CA 92067
$10,750,000
$53,507/moEst:
Get Pre-Approved
Single Family Residence
Built in 1927
$6/mo HOA
3.05 acres lot
$1,328/sq.ft
Description
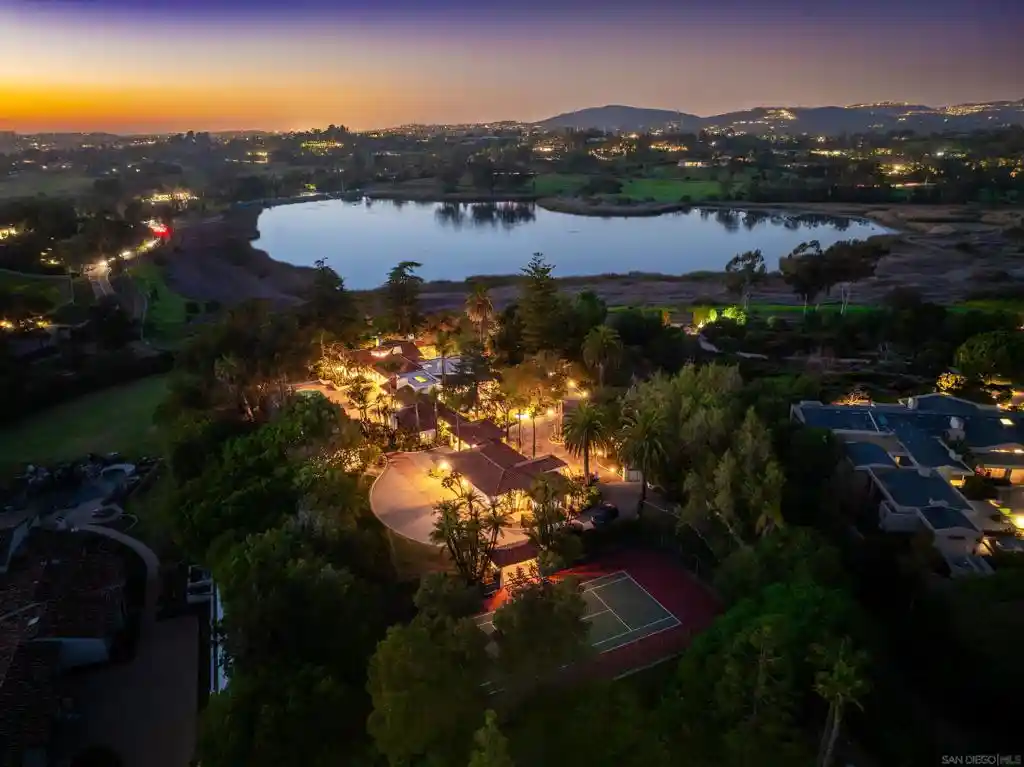
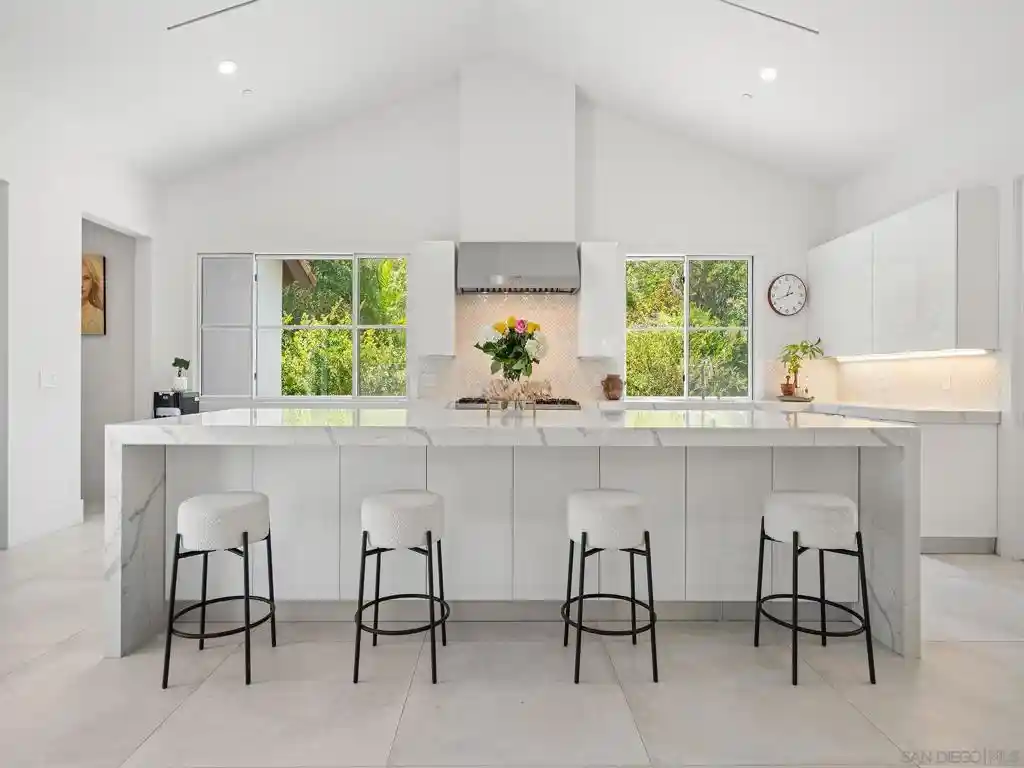
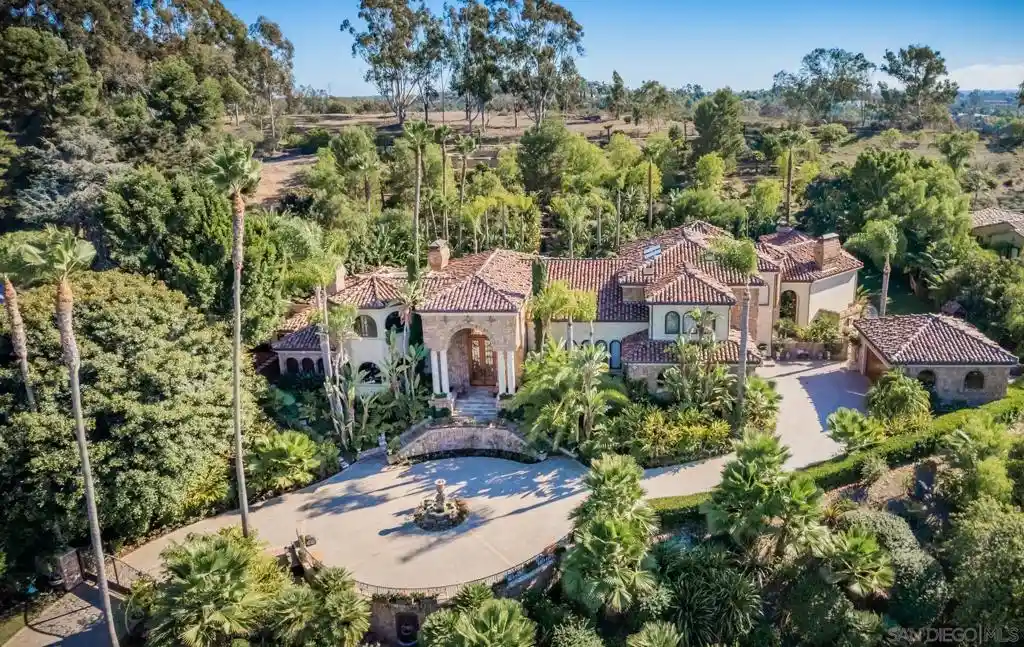
The Romance of Rancho Santa Fe. A luxurious Spanish Colonial revival style estate, perched on over 3 acres of lush landscaping. This is a rare opportunity to own an original historic Lilian J. Rice period home that seldom comes to market. The home has a pedigree that reaches back in time to the 1920’s and represents an incredible example of the Spanish eclectic-style that was synonymous with that era of Southern California architecture. Sited on over 3 acres, the estate, designed in 1927, offers breathtaking lake views and timeless elegance in the heart of historic Rancho Santa Fe’s Covenant, which today it is revered for its rural beauty, its golf and tennis facilities, equestrian lifestyle, dedicated riding and hiking trails and top rated schools. In the heart of the expansive interior is the elegant Rice-designed living room. A key feature is the Spanish-style fireplace with an oversized breast that reaches up to exposed rafters, another Rice signature design detail. The primary suite is a tranquil retreat with beautiful lake views and dramatic sunsets. Ensuite are his-and-hers bathrooms and dressing rooms, including a fireplace and sauna. The family-style kitchen features custom wood cabinetry, a fireplace and an expansive Mexican tile island with built in gas range and sink. The kitchen blends functionality and style, making it perfect for both everyday gatherings and entertaining. Adjacent to the kitchen is a butler’s pantry, food pantry, wet bar and an office. The home was expanded in the 1980's to include additional bedrooms, a caretaker’s apartment, and a resort-style cabana and remains true to its architectural heritage. With its unparalleled craftsmanship, history, first class amenities and serene setting, the Hahncienda is a rare once-in-a lifetime opportunity to own a piece of Lilian Rice’s architectural legacy.
- Houzeo last checked: 1 minute ago
- Listing updated: October 14, 2026 at 4:20 am
- Source: California Regional MLS-CA | MLS#: 260024803SD

Property Details
Status
Active
Type
Single Family Residence
No. of Stories
1
County
City
Neighborhood
--
Year Built
1927
HOA Fees
$6/mo
Finished Area
8,092 sqft
Lot Size
3.05 acres lot
Basement Area
- sqft
MLS Name
California Regional MLS
MLS Number
260024803SD
MLS Status
Active
Days on Market
16

Continue Your Journey in App
Find your dream home, receive real-time updates, and many more!
Continue Your Journey in App
Find your dream home, receive real-time updates, and many more!
Location
HOA Management
RSF Association
HOA Fees
$6/ SemiAnnually
Amenities
 Amenities and services may be covered by one or multiple associations and service providers.
 Park Playground
 Tennis
 Club House
 Golf
 Security Guard
 Bike Trails
 Sports Court
Game Room
Meeting Room
LakeOrPond
Other
PetsAllowed
RecreationRoom
Barbecue
PicnicArea
Disclaimer: Amenities are based on third-party information and may vary; buyers must independently verify all amenities, as information is deemed reliable but not guaranteed.
Facts & Features
Rooms
Bedrooms & bathrooms
Bedrooms: 6
Bathrooms: 9
Interior
Heating
Energy Star Qualified Equipment, Forced Air, Fireplaces, Propane, Zoned
Flooring
Carpet, Tile, Wood
Cooling
Central Air, Dual, Zoned
Appliances
Barbecue, Double Oven, Dishwasher, Energy Star Qualified Water Heater, Electric Cooking, Electric Oven, Electric Water Heater, Freezer, Disposal, Indoor Grill, Ice Maker, Microwave, Propane Range, Propane Cooking, Propane Water Heater, Refrigerator, Trash Compactor, Tankless Water Heater, Water Heater, Warming Drawer, Water Purifier
Interior Features
Beamed Ceilings, Wet Bar, Built In Features, Balcony, Cathedral Ceilings, Separate Formal Dining Room, Eat In Kitchen, Furnished, High Ceilings, Open Floorplan, Pantry, Partially Furnished, Phone System, Recessed Lighting, Storage, Tile Counters, Unfurnished, Bar, All Bedrooms Down, Bedroom On Main Level, Entrance Foyer
Construction
Year Built
Year Built: 1927
Home type
Single Family Residence
Construction Materials
Block, Drywall, Stucco
Architectural Style
Mediterranean, Ranch
Roof
Composition, Flat, Spanish Tile
Utilities & Energy
Security Features
Prewired, Security System, Carbon Monoxide Detectors, Fire Detection System, Security Gate, Key Card Entry, Smoke Detectors
Laundry Features
Electric Dryer Hookup, Inside, Laundry Room, Propane Dryer Hookup
Parking Features
Circular Driveway, Controlled Entrance, Concrete, Covered, Carport, Door Multi, Driveway, Garage Faces Front, Garage, Golf Cart Garage, Garage Door Opener, Guest, Gated, Paved, Porte Cochere, Private, Pull Through, Garage Faces Rear
Association Amenities
Clubhouse, Golf Course, Game Room, Horse Trails, Lake Or Pond, Meeting Banquet Party Room, Other Courts, Barbecue, Other, Picnic Area, Paddle Tennis, Playground, Pets Allowed, Recreation Room, Security, Trails
Water Source
Public
Fireplace Features
Bath, Den, Dining Room, Family Room, Gas, Gas Starter, Great Room, Kitchen, Living Room, Primary Bedroom, Outside, Propane
Pool Features
Fenced, Heated, In Ground, Propane Heat, Private
Utilities
Propane, Phone Connected, Sewer Connected, See Remarks, Water Connected
Other Features
Subdivision Name
Rancho Santa Fe
Disclosures
Covenants Restrictions Disclosure, Death On Property3yrs, Familial Relation, Historical, Hoa Disclosure, Unincorporated
Lot Features
Sprinklers In Rear, Sprinklers In Front, Sprinklers Manual, Sprinkler System
Patio And Porch Features
Rear Porch, Concrete, Covered, Deck, Front Porch, Open, Patio, Porch, Stone
Price History
| Date | Event | Price |
|---|---|---|
10/12/2026 Source: | Listed for Sale | $10,750,000 $1,328/sqft |
02/19/2026 Source: | Off Market | $10,750,000 $1,328/sqft |
02/17/2026 Source: | Coming Soon | $10,750,000 -8.12% $1,328/sqft |
09/17/2025 Source: | Listed for Sale | $11,700,000 $1,446/sqft |
09/17/2025 Source: | Off Market | $11,700,000 $1,446/sqft |

Show more
Nearby Homes




Find Homes by Property Features in Rancho Santa Fe, CA


Based on information from California Regional Multiple Listing Service, Inc. as of Oct 30, 2026, 02:15PM and /or other sources. All data, including all measurements and calculations of area, is obtained from various sources and has not been, and will not be, verified by broker or MLS. All information should be independently reviewed and verified for accuracy. Properties may or may not be listed by the office/agent presenting the information. Information being provided is for consumers’ personal, non-commercial use and may not be used for any purpose other than to identify prospective properties consumers may be interested in purchasing. This website may not include listings or property addresses of sellers who have directed their listing brokers to withhold their listing or their property address from display on the Internet. © 2026 California Regional Multiple Listing Service. All Rights Reserved.
 Advertising Broker: William Johnson DRE #01463271 | William Johnson Brokerage
