- Overview
- Description
- Property Details
- Location
- HOA Management
- Facts & Features
- Getting Around
- Nearby Homes
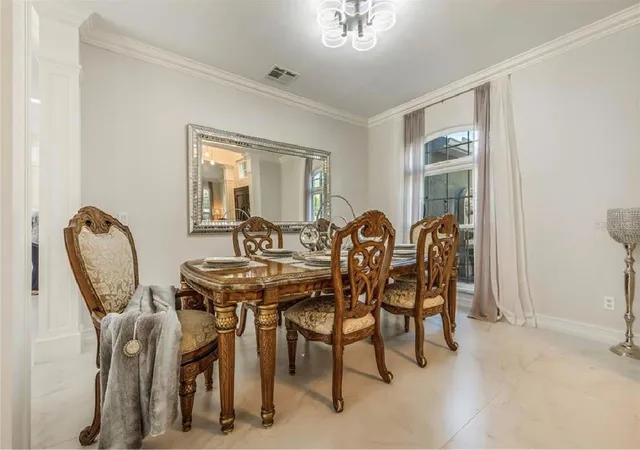

Street View
$738,000
Monthly Est:$3,673
 4 Beds
 3 Baths
3 full baths
 2,782sqft
6527 Bayboro Ct, Orlando, FL 32829
$738,000
$3,673/moEst:
Get Pre-Approved
Single Family Residence
Built in 2003
$49.67/mo HOA
8,746 sqft lot
$265/sq.ft
Description
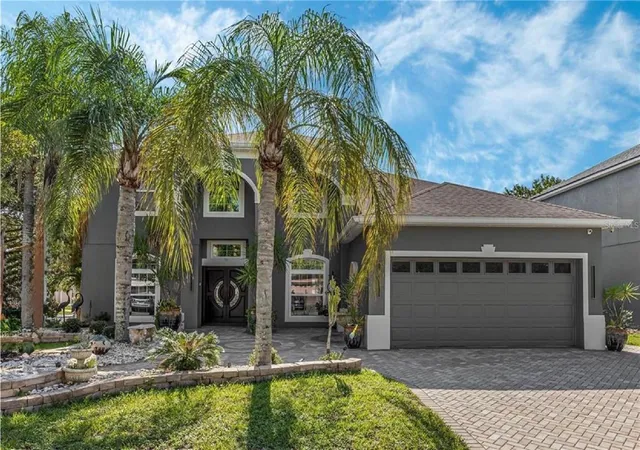
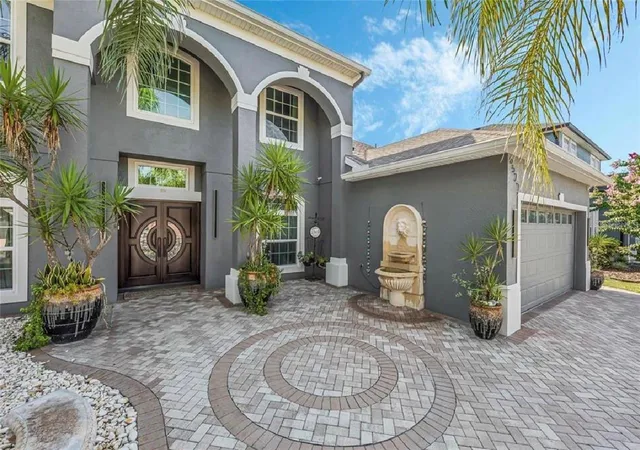
Welcome home to this 4 bedroom, 3 bath property with a den/study, situated on a coveted corner lot in the sought after Vista Lakes Village of Pembroke. Extensive private outdoor space and exceptional curb appeal greet you, with a landscaped front yard featuring a peaceful brick courtyard, tropical plants, and a fountain.
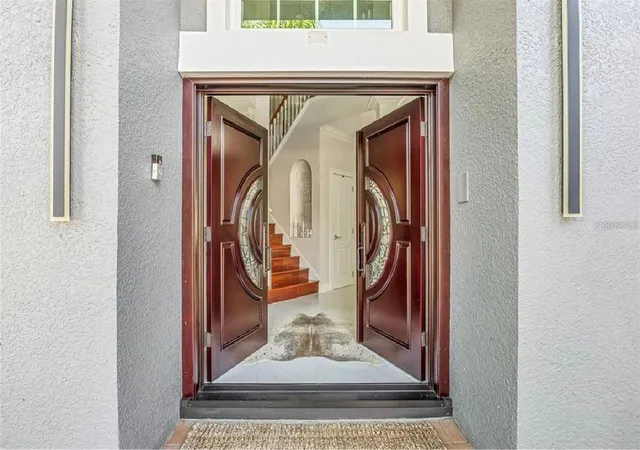
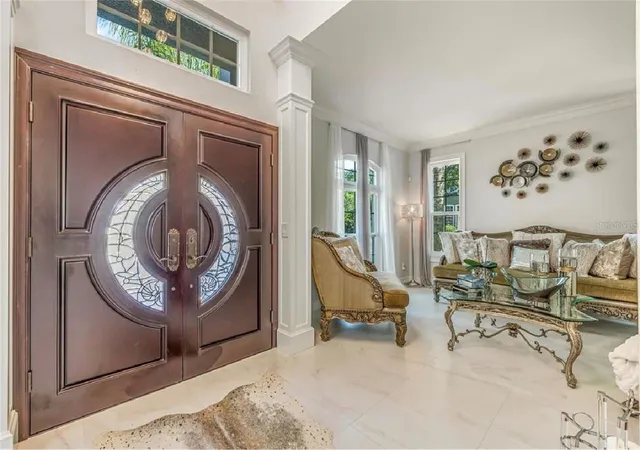
Step through the ornate custom front doors into an open layout with porcelain tile flooring and floor to ceiling impact resistant windows that fill the space with natural light. Beyond the formal dining room and den off the foyer, the gorgeous kitchen features quartz countertops, stainless steel appliances (including a wine fridge), and storage that extends to the ceiling. A dining nook and a massive island with seating for a crowd complete the space. A stunning stone fireplace anchors the living room, which opens to the backyard.
Outside, a covered patio runs the length of the property is perfect for lounging, entertaining, grilling, and games. The fully fenced backyard also includes a large sun drenched patio and lush yard. The main level offers a full bathroom and a den with additional built ins.
Upstairs, all bedrooms feature beautiful Brazilian rosewood hardwood floors. The primary suite boasts French doors leading to a private breezy balcony and a custom walk in closet the size of another bedroom. The spa like ensuite includes his and her vanities, a modern free standing soaking tub, and a huge luxury shower with a rainfall shower-head. Guest rooms feature crown molding, with bathrooms offering the same luxury finishes found throughout the home. Ample storage in the laundry room and an immaculate 2 car garage round out this exceptional property.
Residents of Vista Lakes Village of Pembroke enjoy private parks, playgrounds, and a community pool. You’ll be less than 3 minutes from Publix, 10 minutes from the airport, and close to Lake Nona Medical City. Easy access to highways 408, 528, and 417 puts Orlando and all the theme parks less than half an hour away!
- Houzeo last checked: 13 minutes ago
- Listing updated: September 17, 2026 at 1:53 pm
- Listing Provided by: Maritza Rodriguez (407) 236-6603 | KELLER WILLIAMS ADVANTAGE III (407) 207-0825
- Source: Stellar MLS-FL as distributed by MLS GRID | MLS#: O6428049

Property Details
Status
Active
Type
Single Family Residence
No. of Stories
-
County
City
Neighborhood
Year Built
2003
HOA Fees
$49.67/mo
Finished Area
2,782 sqft
Lot Size
8,746 sqft lot
Basement Area
- sqft
MLS Name
Stellar MLS
MLS Number
O6428049
MLS Status
Active
Days on Market
104
Cumulative Days on Market
55

Continue Your Journey in App
Find your dream home, receive real-time updates, and many more!
Continue Your Journey in App
Find your dream home, receive real-time updates, and many more!
Location
HOA Management
Joseph Gonzalez
HOA Fees
$148.95/ Quarterly
Disclaimer: Amenities are based on third-party information and may vary; buyers must independently verify all amenities, as information is deemed reliable but not guaranteed.
Facts & Features
Rooms
Bedrooms & bathrooms
Bedrooms: 4
Bathrooms: 3
Kitchen
Level: First
Family Room
Level: First
Primary Bedroom
Level: Second
Interior
Interior Features
Ceiling Fans(s), Crown Molding, Eat In Kitchen, High Ceilings, Living Room/dining Room Combo, Open Floorplan, Primary Bedroom Upstairs, Stone Counters, Thermostat, Tray Ceiling(s), Walk In Closet(s)
Appliances
Dishwasher, Disposal, Dryer, Microwave, Range, Refrigerator, Washer
Exterior Features
Balcony, Lighting, Sidewalk
Heating
Central
Cooling
Central Air
Sewer
Public Sewer
Flooring
Ceramic Tile, Wood
Construction
Year Built
Year Built: 2003
Home type
Single Family Residence
Construction Materials
Block
Roof
Shingle
Foundation Details
Slab
Utilities & Energy
Laundry Features
Inside, Laundry Room
Water Source
Public
Fireplace Features
Electric
Utilities
Bb/hs Internet Available, Cable Available, Electricity Connected, Sewer Connected, Water Connected
Other Features
Subdivision Name
Vista Lakes Village N 1 Pembroke
Price History
| Date | Event | Price |
|---|---|---|
07/24/2026 Source: | Listed for Sale | $759,000 +2.85% $273/sqft |
07/24/2026 Source: | Price Increased | $738,000 +1.79% $265/sqft |
01/15/2025 Source: | Listing Removed | $725,000 -1.89% $261/sqft |
11/21/2024 Source: | Off Market | $739,000 $266/sqft |

Nearby Homes
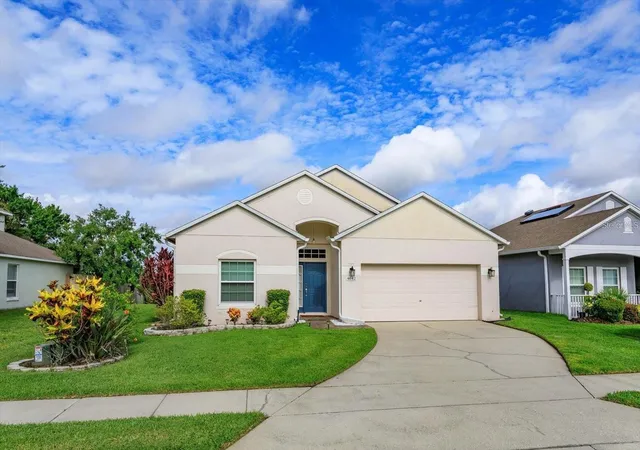
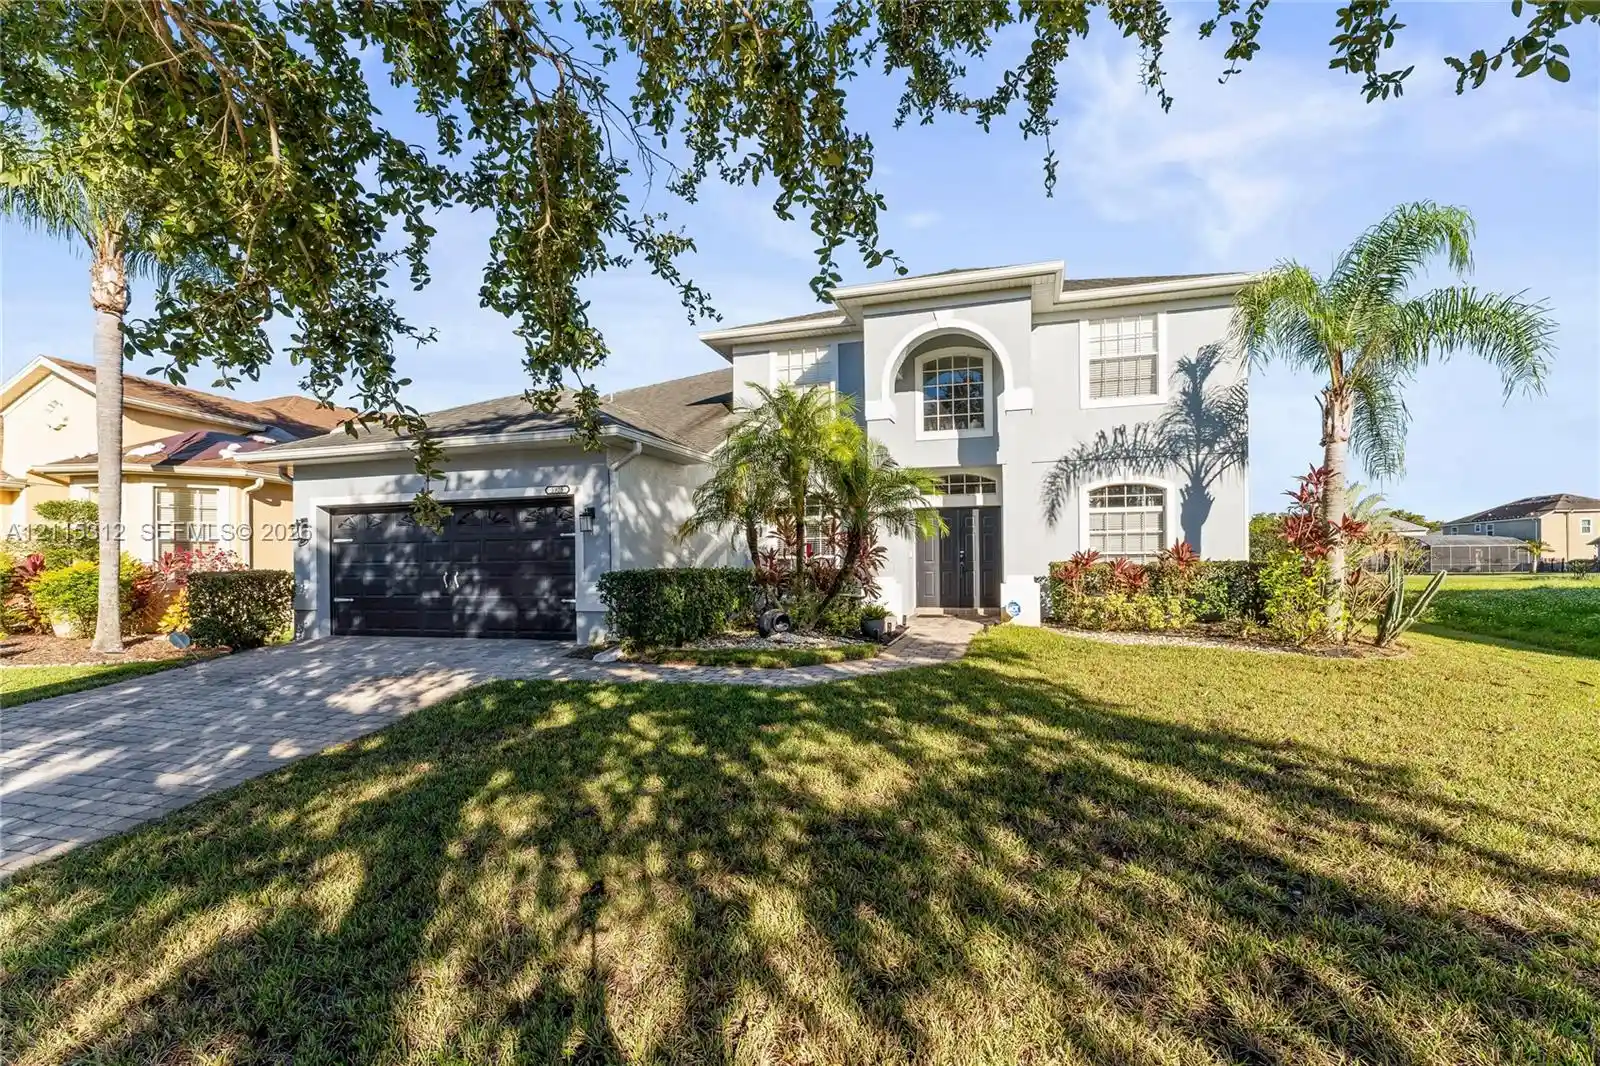

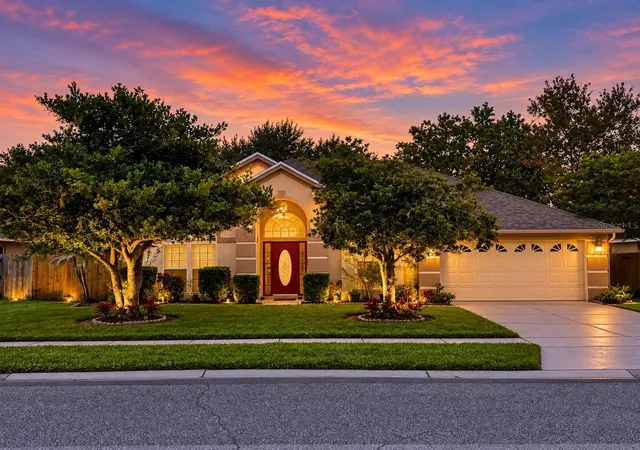
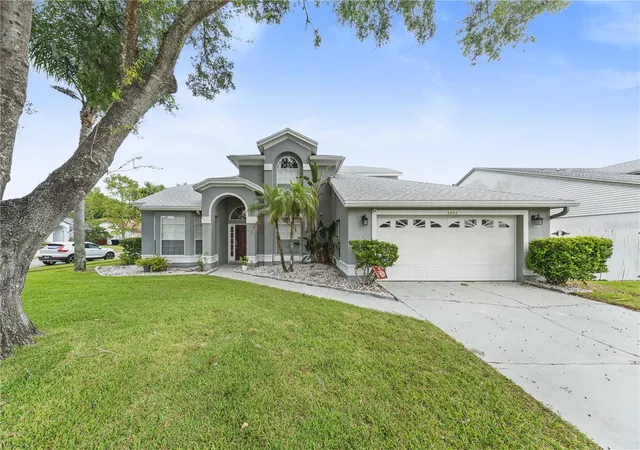
Find Homes by Property Features in Orlando, FL
Nearby New Homes For Sale

Based on information from Stellar MLS® through Nov 06, 2026, 11:00PM as submitted to and distributed by MLS GRID. All data is obtained from various sources and may not have been verified by the broker or MLS GRID. Supplied Open House Information is subject to change without notice. All information should be independently reviewed and verified for accuracy. Properties may or may not be listed by the office/agent presenting the information. IDX information is provided exclusively for consumers’ personal non-commercial use. It may not be used for any purpose other than to identify prospective properties consumers may be interested in purchasing. The data is deemed reliable but is not guaranteed by MLS GRID. The use of the MLS GRID Data may be subject to an end-user license agreement prescribed by the Member Participant’s applicable MLS, if any, and as amended from time to time. © 2026 Stellar MLS. All Rights Reserved.
 Advertising Broker: Fred McGill | Simple Showing, Inc
