- Overview
- Description
- Property Details
- Location
- Facts & Features
- Getting Around
- Nearby Homes
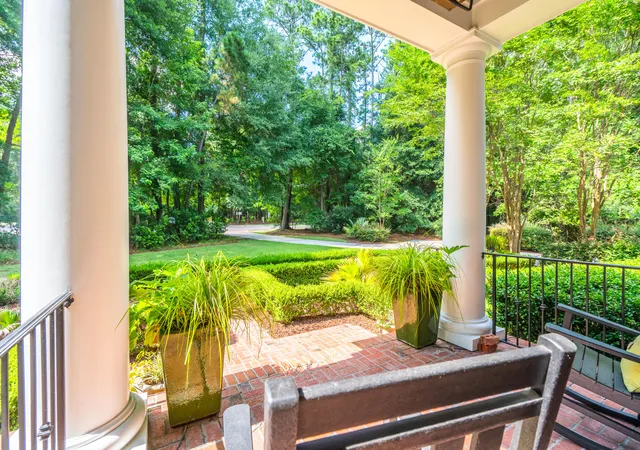

Street View
$3,465,000
Monthly Est:$17,247
 6 Beds
 7 Baths
5 full baths + 2 half baths
 6,271sqft
653 Barbados Dr, Charleston, SC 29492
$3,465,000
$17,247/moEst:
Get Pre-Approved
Single Family Residence
Built in 2015
$-- HOA
1.28 acres lot
$553/sq.ft
Description
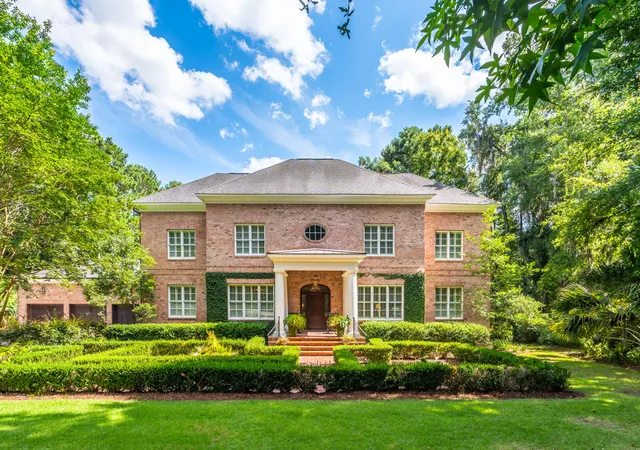
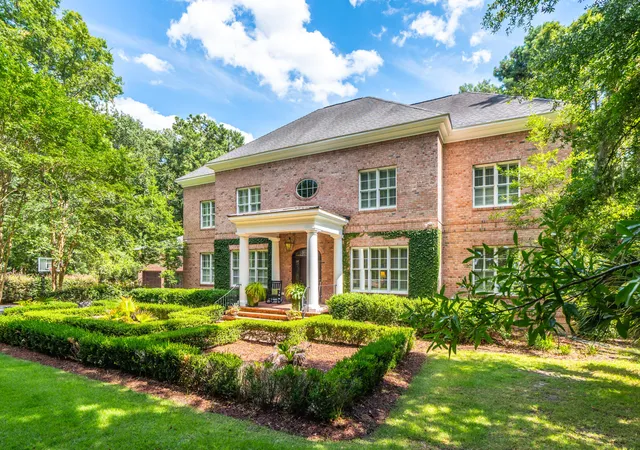
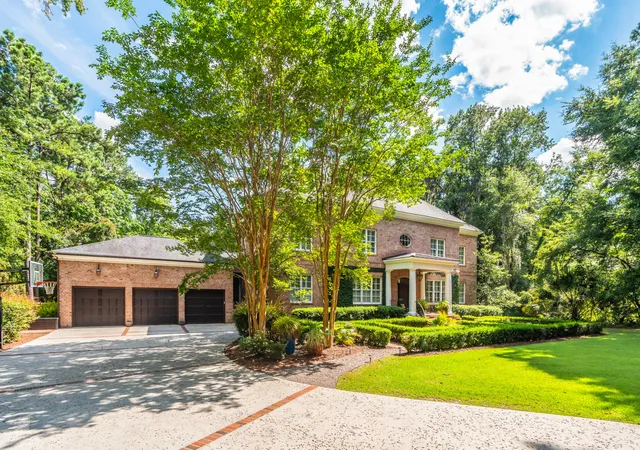
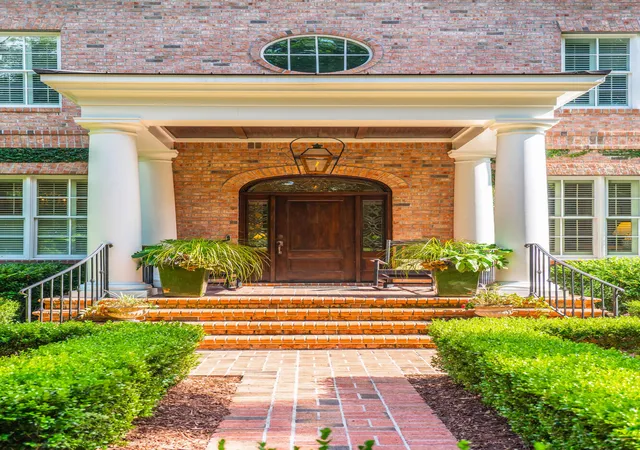
This is a rare opportunity to own the lovely brick two story home on the prestigious Barbados Drive in the desirable gated community of Beresford Hall! This much loved home is not only lovely on the inside, but also boasts a gorgeous lush, beautifully landscaped and large (1.28 acre) yard complete with a private pool/spa, outdoor kitchen, and a nature-surrounded firepit tucked away in the woods right beside a small creek. The backyard is fenced with an attractive 'living fence' and the front yard is quite large with a lovely parterre garden courtyard winding to the front door. Once inside the front door, enter the entry hallway where you find a living room to the right and a large dining room to the left, which is conveniently connected to the kitchen by a butler's pantry.As you head straight down the entry hallway, you end up in a very spacious but comfy family room with three sets of double french doors to a screen porch expanding all the way across the room. There are built-in bookcases, cabinets and a gas log fireplace along one wall. The kitchen is to the left with a massive center island and upgraded features such as the LaCornue Cornufe French range and a matching custom hood. There is a cheerful sunroom off the back of the kitchen, currently used as a casual dining area, with it's own double french doors to the big screen porch as well. On this main level, you will also find a nice guest room with a private bath, a study/office, and a large laundryroom. Up the stairs to the master suite, four more bedrooms and a hobby room, which is currently used as a fitness room. The very spacious master suite greets you with a lovely cathedral ceiling and it's own sunny sitting room with french doors to the upstairs porch which overlooks the backyard oasis, as well as "His" and "Her" separate bathrooms and big walk-in closets. The other four bedrooms are two sets of 'Jack & Jill style' with shared bathrooms and each with it's own walk-in closet. It is a fabulous layout! There is a 3-car garage attached to the home with a welcoming breezeway straight through to the backyard. The garage has a FROG (an additional 250 square feet) which is currently used for climatized storage, but would also make a fun playroom, media room, sound room or office.
Beresford Hall is an exclusive, gated, waterfront and boating community just a few miles from Daniel Island. It is an amazing neighborhood with a clubhouse, zero entry pool, boat landing, community boat docks, crabbing & fishing docks, icehouse, fire pit, playgrounds and play sets, doggie off leash play area, volleyball & basketball court, miles of walking trails, an abundance of green space and so much more! Convenient to downtown, the airport, Mt. Pleasant, and just a short drive to the growing Point Hope Commons Publix Shopping Center and the state-of-the-art Berkeley County Philip Simmons schools. Don't miss seeing this incredible coastal home in a community that is a hidden gem like no other!
- Houzeo last checked: 9 hours ago
- Listing updated: July 10, 2026 at 11:56 am
- Listing Provided by: Leigh Connolly | John Poston & Company, Inc.
- Source: CHS Regional MLS | MLS#: 26019705

Property Details
Status
Active
Type
Single Family Residence
No. of Stories
2
County
City
Neighborhood
Year Built
2015
HOA Fees
-
Finished Area
6,271 sqft
Lot Size
1.28 acres lot
Basement Area
- sqft
MLS Name
CHS Regional MLS
MLS Number
26019705
MLS Status
Active
Days on Market
92

Continue Your Journey in App
Find your dream home, receive real-time updates, and many more!
Download App
Continue Your Journey in App
Find your dream home, receive real-time updates, and many more!
Location
Facts & Features
Rooms
Bedrooms & bathrooms
Bedrooms: 6
Bathrooms: 7
Interior
Sewer
Public Sewer
Interior Features
Ceiling Cathedral/vaulted, Ceiling Smooth, High Ceilings, Kitchen Island, Walk In Closet(s), Ceiling Fan(s), Eat In Kitchen, Family, Formal Living, Entrance Foyer, Frog Attached, Office, Pantry, Separate Dining, Sun
Window Features
Thermal Windows/doors, Window Treatments Some
Exterior Features
Lawn Irrigation, Outdoor Kitchen, Rain Gutters
Flooring
Carpet, Ceramic Tile, Wood
Cooling
Central Air
Heating
Central
Construction
Year Built
Year Built: 2015
Home type
Single Family Residence
Foundation Details
Crawl Space
Architectural Style
Traditional
Roof
Architectural
Construction Materials
Brick Veneer
Utilities & Energy
Security Features
Security System
Water Source
Public
Laundry Features
Laundry Room
Fireplace Features
Family Room, Gas Log, Living Room, Two
Utilities
Charleston Water Service, Dominion Energy
Parking Features
3 Car Garage, Attached
Pool Features
In Ground
Other Features
Community Features
Boat Ramp, Clubhouse, Dock Facilities, Dog Park, Gated, Park, Pool, Trash, Walk/jog Trails
Patio And Porch Features
Patio, Front Porch, Screened
Lot Features
1 2 Acres, Level, Wetlands, Wooded
Subdivision Name
Beresford Hall
Price History
| Date | Event | Price |
|---|---|---|
07/10/2026 Source: | Listed for Sale | $3,465,000 +1880.00% $553/sqft |
05/12/2020 Source: | Price Decreased | $175,000 -46.15% $28/sqft |
05/12/2020 Source: | Price Decreased | $325,000 -71.86% $52/sqft |
06/01/2018 Source: | Sold | $1,155,000 $184/sqft |

Nearby Homes

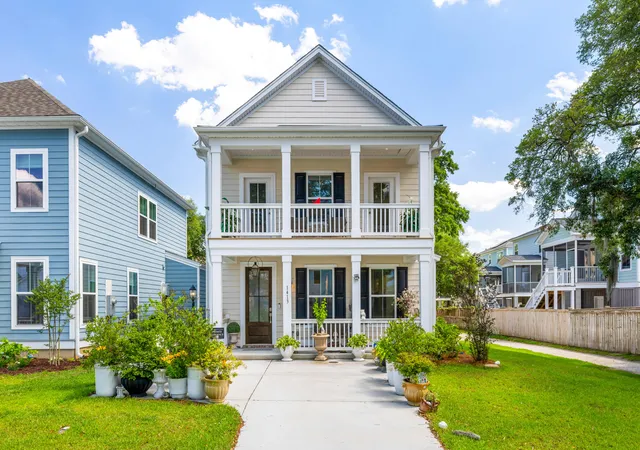
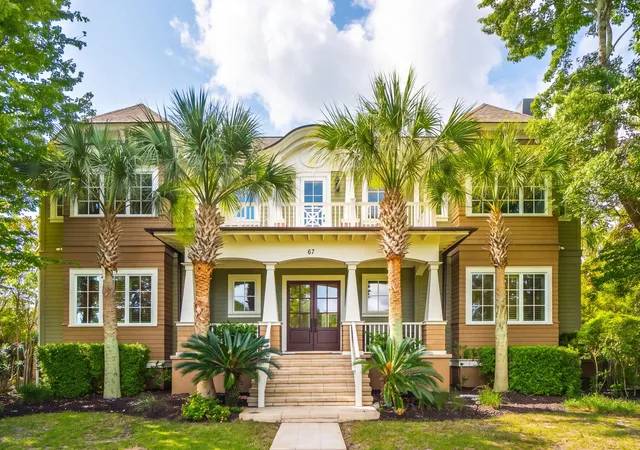


Find Homes by Property Features in Charleston, SC
Nearby New Homes For Sale

This representation is based in whole or in part on information supplied by the Charleston Trident Association of REALTORS® or its Multiple Listing Service through Oct 09, 2026, 02:30PM. Information is provided exclusively for personal, non-commercial use, and may not be used for any purpose other than to identify prospective properties consumers may be interested in purchasing.This website may not include listings or property addresses of sellers who have directed their listing brokers to withhold their listing or their property address from display on the Internet. All information deemed reliable but not guaranteed. Charleston Trident Multiple Listing Service, Inc. makes no representation or warranty regarding the accuracy of the data. ©2026 Charleston Trident MLS CTMLS. All rights reserved.
 Advertising Broker: Nicholas Huscroft | Chosen Realty