- Overview
- Description
- Property Details
- Location
- Facts & Features
- Getting Around
- Nearby Homes


Street View
$585,000
Monthly Est:$2,912
 3 Beds
 3 Baths
1 full bath
 2,400sqft
653 Deerwood Dr, Hudson, WI 54016
$585,000
$2,912/moEst:
Get Pre-Approved
Single Family Residence
Built in 1975
$-- HOA
2.58 acres lot
$244/sq.ft
Description
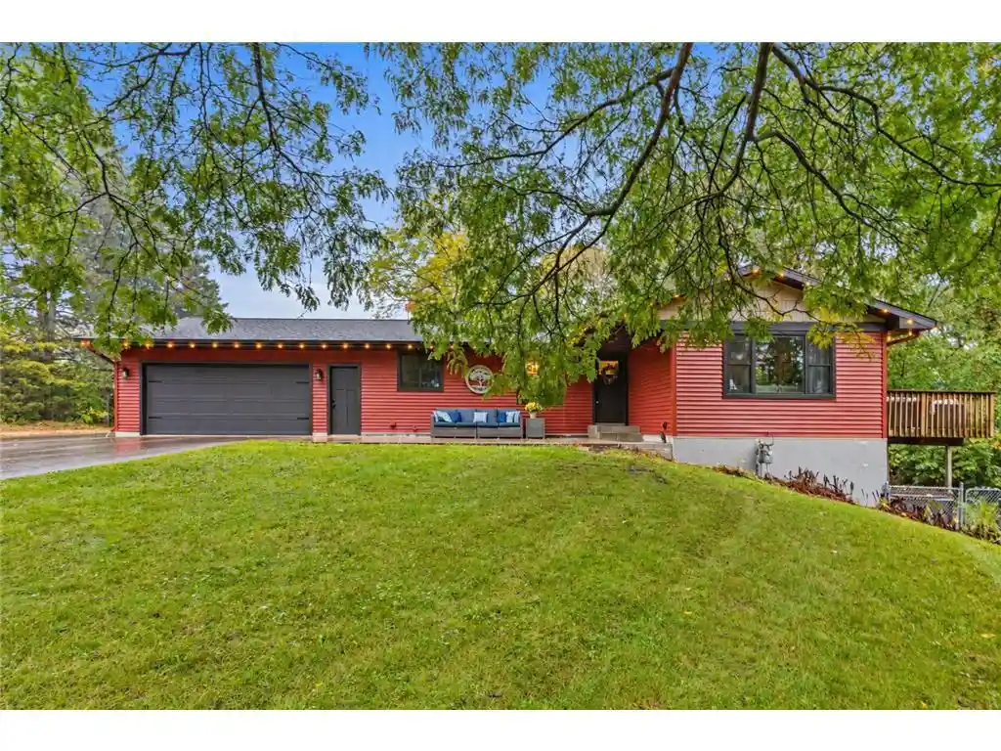
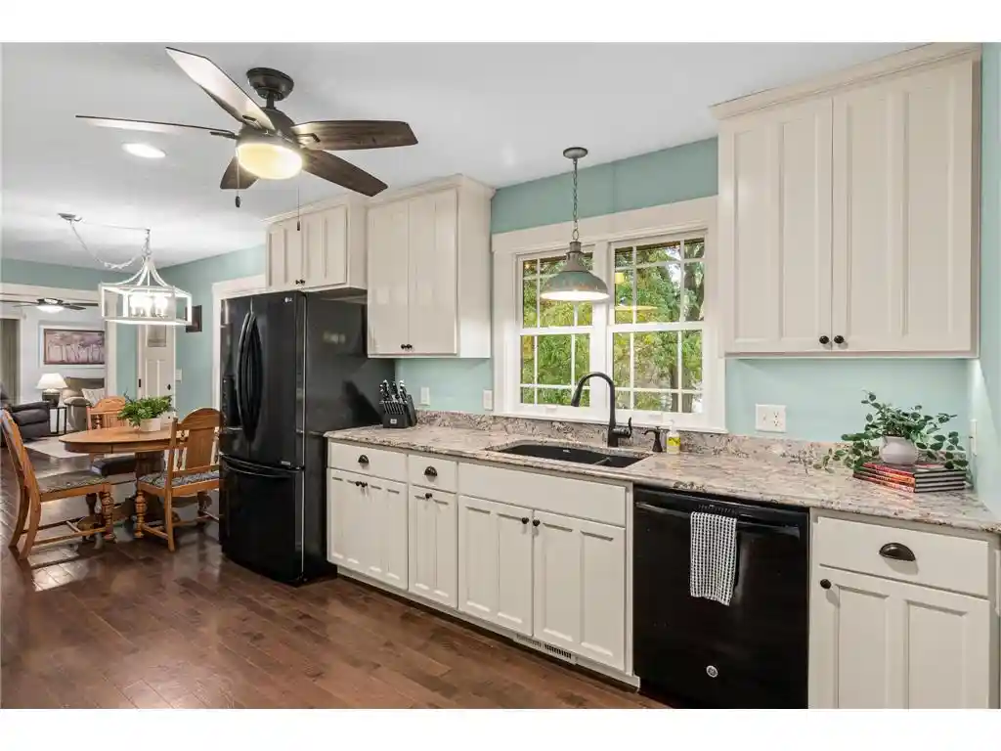
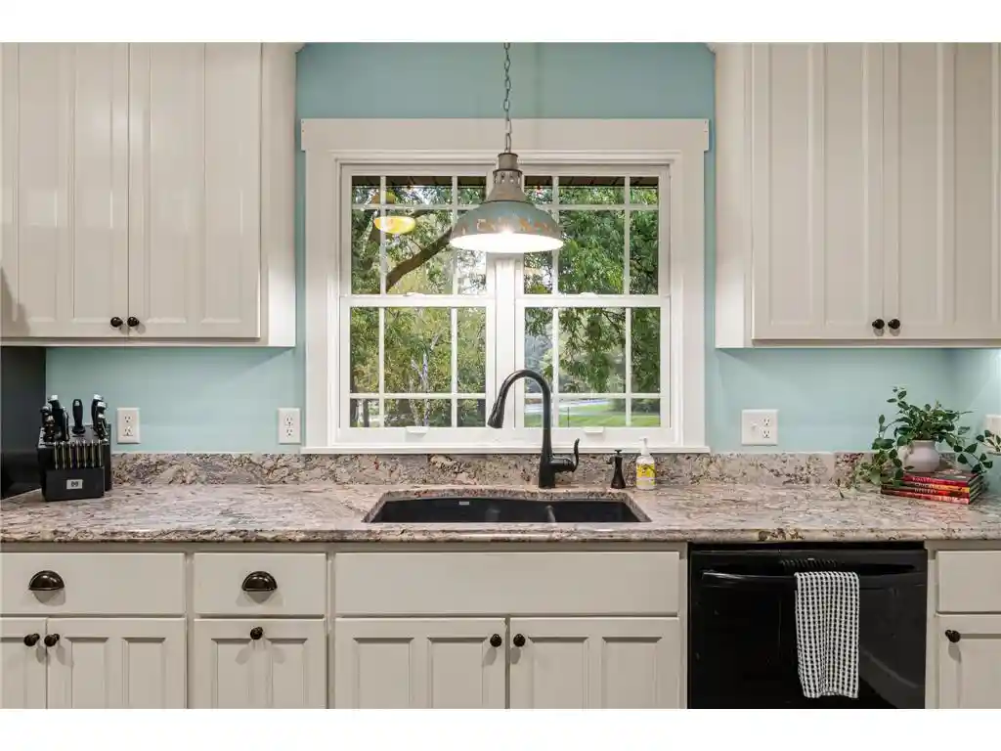
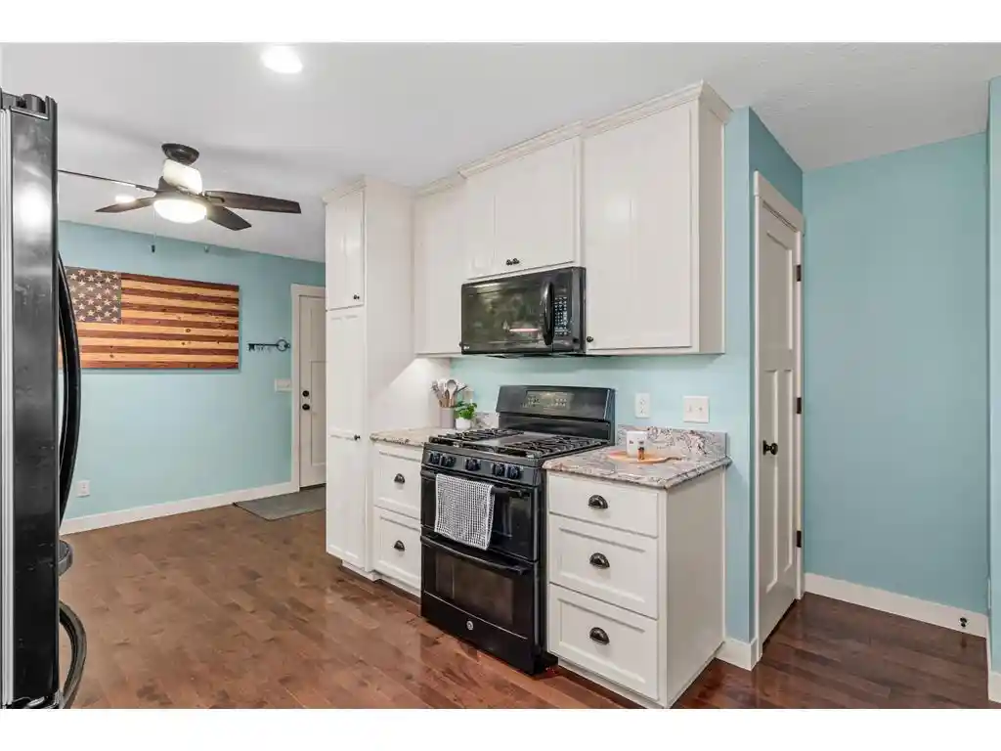
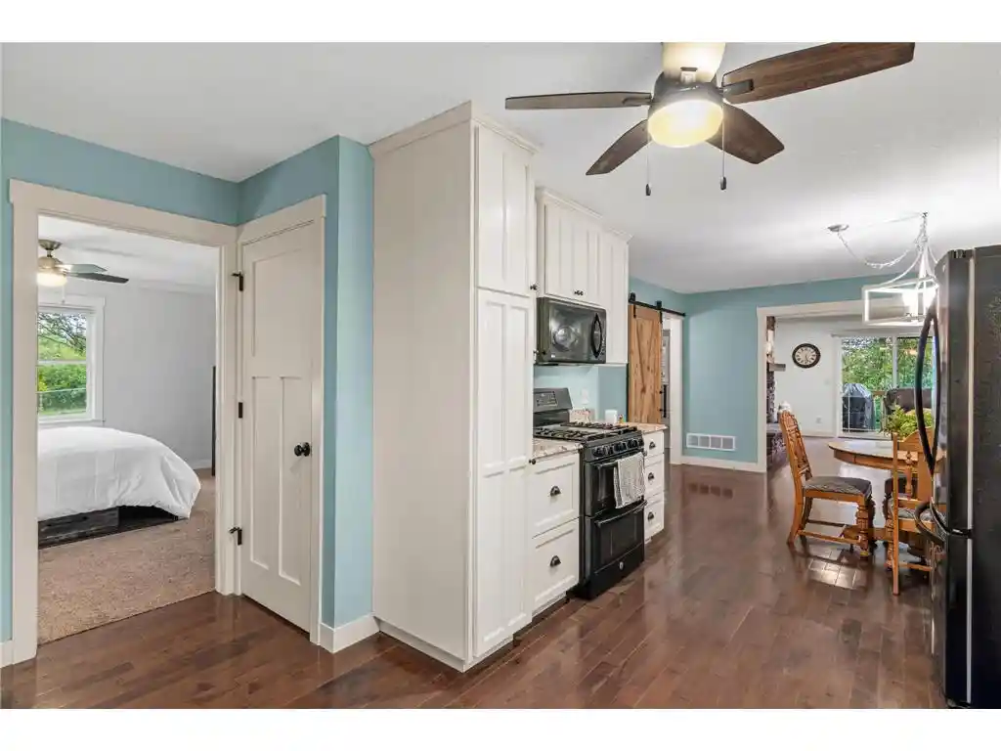
Set on 2.57 usable acres just minutes from historic downtown Hudson, this extensively updated walkout rambler offers an uncommon combination of location, one-level living and flexibility. Whether you?re looking to downsize, need room for guests, want separate living spaces or simply want more room inside and out, this property offers plenty of options. The main level makes everyday living easy, with hardwood floors, a wood-burning fireplace and a kitchen that opens naturally to the dining area. The primary suite includes a walk-in closet and private 3/4 bath, with laundry conveniently located on the same level. A second bedroom and full bath complete the main floor, giving you everything you need for true one-level living. The finished walkout lower level adds even more versatility, with a family room, third bedroom, 3/4 bath, second kitchen, game room and hobby space. With a second kitchen and its own walkout access, the lower level offers great potential for guests, multi-generational living, a separate living area or even possible rental use, subject to local requirements. And then there?s the acreage. These 2.57 acres aren?t just something to look at, they?re usable. There?s room to garden, entertain, work on projects, enjoy the outdoors or simply have some space around you. A fenced portion of the yard adds another practical feature, while the deck, patio and included hot tub extend the living space outside. A 20x30 pole building, two garden sheds and a heated, insulated two-car garage provide plenty of additional space for equipment, hobbies, storage and more. The home has also seen an extensive list of improv Set on 2.57 usable acres just minutes from historic downtown Hudson, this extensively updated walkout rambler offers an uncommon combination of location, one-level living and flexibility. Whether you?re looking to downsize, need room for guests, want separate living spaces or simply want more room inside and out, this property offers plenty of options. The main level makes everyday living easy, with hardwood floors, a wood-burning fireplace and a kitchen that opens naturally to the dining area. The primary suite includes a walk-in closet and private 3/4 bath, with laundry conveniently located on the same level. A second bedroom and full bath complete the main floor, giving you everything you need for true one-level living. The finished walkout lower level adds even more versatility, with a family room, third bedroom, 3/4 bath, second kitchen, game room and hobby space. With a second kitchen and its own walkout access, the lower level offers great potential for guests, multi-generational living, a separate living area or even possible rental use, subject to local requirements. And then there?s the acreage. These 2.57 acres aren?t just something to look at, they?re usable. There?s room to garden, entertain, work on projects, enjoy the outdoors or simply have some space around you. A fenced portion of the yard adds another practical feature, while the deck, patio and included hot tub extend the living space outside. A 20x30 pole building, two garden sheds and a heated, insulated two-car garage provide plenty of additional space for equipment, hobbies, storage and more. The home has also seen an extensive list of improvements, including updates to the plumbing, electrical, windows, interior and exterior doors, attic insulation, lighting and plumbing fixtures, siding, septic system and asphalt driveway between 2016 and 2024. In 2025, the garage received new sheetrock and a heater, and a new modulating furnace and heat pump were installed. All of this comes with a location just minutes from historic downtown Hudson and convenient access toward the Twin Cities. With usable acreage, true one-level living, a versatile walkout, additional outbuildings and extensive updates already completed, this is a property that gives its next owner plenty of options from day one.
- Houzeo last checked: 12 hours ago
- Listing updated: October 6, 2026 at 10:08 am
- Listing Provided by: Sara Capecchi (612) 804-9259 | EXP Realty, LLC (866) 848-6990
- Source: WIREX | MLS#: 7150211

- Originating MLS: Western Wisconsin REALTORS Association
Property Details
Status
Active
Type
Single Family Residence
No. of Stories
-
County
City
Neighborhood
--
Year Built
1975
HOA Fees
-
Finished Area
2,400 sqft
Lot Size
2.58 acres lot
Basement Area
- sqft
MLS Name
WIREX
MLS Number
7150211
Open House

Continue Your Journey in App
Find your dream home, receive real-time updates, and many more!
Download App
Continue Your Journey in App
Find your dream home, receive real-time updates, and many more!
Location
Facts & Features
Rooms
Bedrooms & bathrooms
Bedrooms: 3
Bathrooms: 3
Master Bedroom
Level: Main
Area: 143.00 Square Feet
Dimensions: 11 x 13
Living Room
Level: Main
Area: 195.00 Square Feet
Dimensions: 15 x 13
Dining Room
Level: Main
Area: 140.00 Square Feet
Dimensions: 10 x 14
Bedroom 3
Level: Lower
Area: 130.00 Square Feet
Dimensions: 10 x 13
Utility Room
Level: Lower
Area: 247.00 Square Feet
Dimensions: 13 x 19
Kitchen
Level: Main
Area: 196.00 Square Feet
Dimensions: 14 x 14
Bedroom 2
Level: Main
Area: 154.00 Square Feet
Dimensions: 11 x 14
Family Room
Level: Lower
Area: 468.00 Square Feet
Dimensions: 12 x 39
Interior
Cooling
Central Air, Heat Pump
Heating
Natural Gas, Heat Pump
Other Features
Subdivision Name
Certified Surv Map
Price History
| Date | Event | Price |
|---|---|---|
09/29/2026 Source: | Listed for Sale | $585,000 +7.34% $244/sqft |
10/22/2025 Source: | Sold | $545,000 $227/sqft |


Nearby Homes
Find Homes by Property Features in Hudson, WI
Nearby New Homes For Sale
Nearby Pre-Owned Homes For Sale

Based on information received from WIRES/RANW MLS through Oct 07, 2026, 11:30AM. All information deemed reliable but not guaranteed and should be independently verified. All properties are subject to prior sale, change, or withdrawal. Neither listing broker nor Houzeo nor RANW MLS shall be responsible for any typographical errors, misinformation, or misprints, and shall be held totally harmless This website may not include listings or property addresses of sellers who have directed their listing brokers to withhold their listing or their property address from display on the Internet. Information is provided for consumers' personal, non-commercial use, and may not be used for any purpose other than the identification of potential properties for purchase. ©2026 RANW MLS, Inc. All rights reserved.
 Advertising Broker: Leslie Boyea | Quorum Enterprises Inc