
- Overview
- Description
- Property Details
- Location
- Facts & Features
- Getting Around
- Nearby Homes
 Price Drop: $5K (10/13)
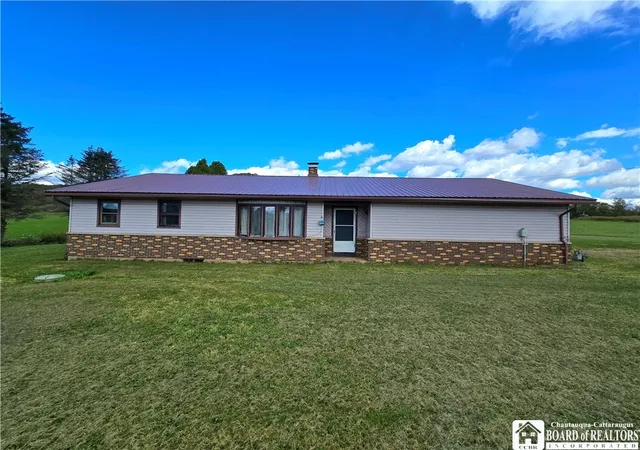
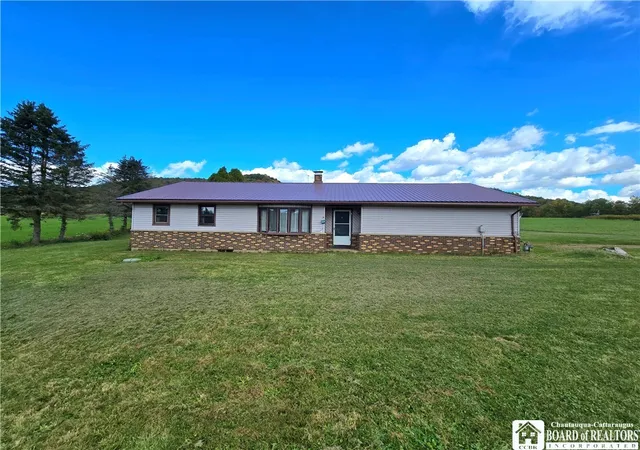
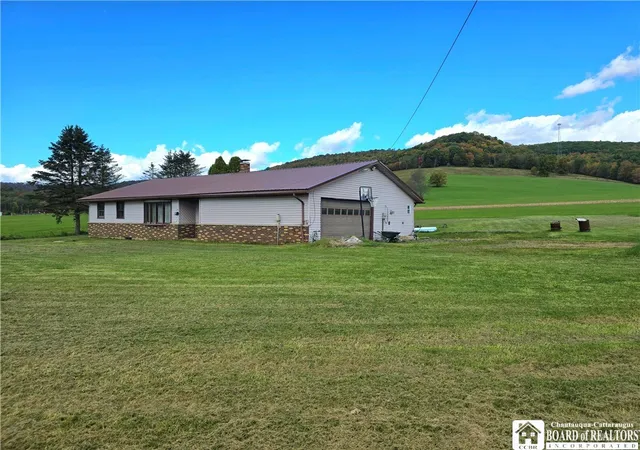
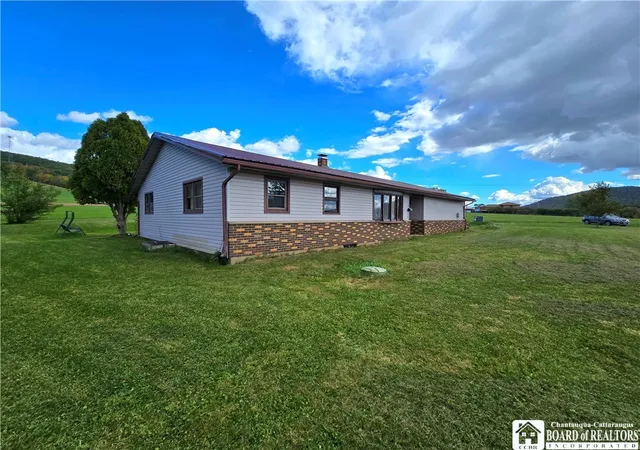

Street View
$89,900
Monthly Est:$447
 3 Beds
 1 Bath
1 full bath
 1,728sqft
653 Route 446, Smethport, PA 16749
$89,900
$447/moEst:
Get Pre-Approved
Single Family Residence
Built in 1970
$-- HOA
1.05 acres lot
$52/sq.ft
Description
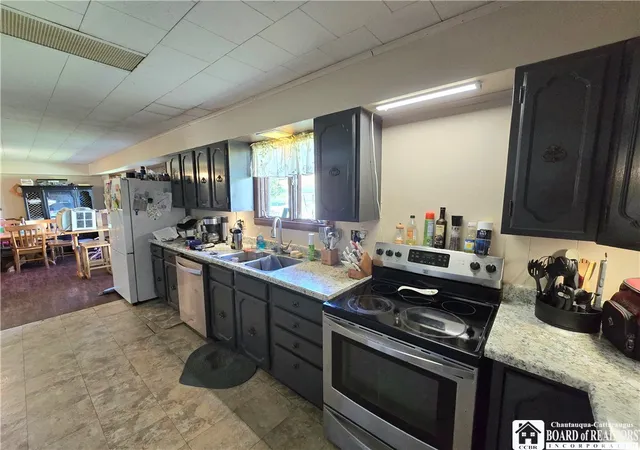
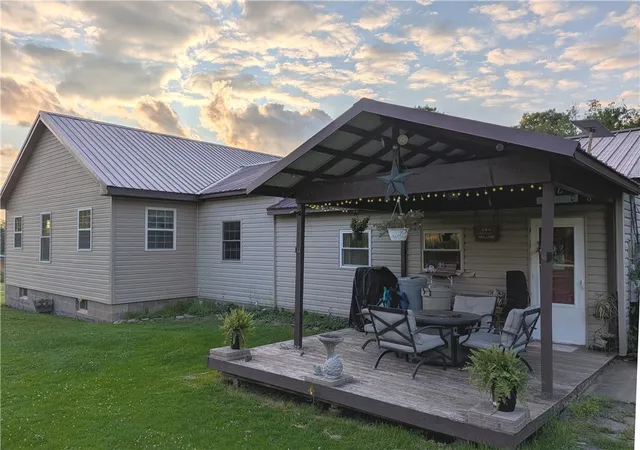
Located in the Smethport School District, this 3-bedroom, 1-bath ranch home offers a functional layout with plenty of potential to make it your own. Step inside through the mudroom/utility/laundry room, which leads into an open-concept kitchen featuring ample cabinetry and countertop space. The kitchen flows into the dining area, where a large window fills the space with natural light and offers a view of the hill and field behind the home. On the opposite side of the dining area, the living room provides a comfortable gathering space, with two entrances that allow for an easy, natural flow throughout the main living areas. Down the hallway off the living room, you’ll find three bedrooms of varying sizes and a full bathroom. The two smaller bedrooms each feature a closet, while the largest bedroom offers two closets, including a walk-in closet with potential space for a second bathroom. An attached one-car garage provides convenient access directly into the kitchen. While the home would benefit from cosmetic improvements and an updated bathroom, several important updates have already been completed, including a metal roof installed within the last 5 years, a new hot water tank in 2019, and a new pressure tank in 2022. With its single-level layout, convenient garage access, and opportunity to add your own personal touches, this property offers plenty of possibilities for its next owner. Please note that some photos have been AI-edited to remove the sellers belongings and provide a visual representation of the space without personal items.
- Houzeo last checked: 14 minutes ago
- Listing updated: October 27, 2026 at 7:49 pm
- Listing Provided by: Kamille J Connelly (814) 596-8558 DRE #10401357981 | EXP-Premier Listings Team (888) 276-0630
- Source: New York State Alliance of MLSs, Buffalo-NY | MLS#: R1721571

Property Details
Status
Active
Type
Single Family Residence
No. of Stories
1
County
City
Neighborhood
--
Year Built
1970
HOA Fees
-
Finished Area
1,728 sqft
Lot Size
1.05 acres lot
Basement Area
- sqft
MLS Name
New York State Alliance of MLSs, Buffalo
MLS Number
R1721571
MLS Status
Active
Days on Market
26
Cumulative Days on Market
1

Continue Your Journey in App
Find your dream home, receive real-time updates, and many more!
Continue Your Journey in App
Find your dream home, receive real-time updates, and many more!
Location
Facts & Features
Rooms
Bedrooms & bathrooms
Bedrooms: 3
Bathroom: 1
Interior
Sewer
Connected
Heating
Gas, Baseboard
Interior Features
Separate Formal Living Room, Kitchen Family Room Combo, Pull Down Attic Stairs, Bedroom On Main Level
Appliances
Dryer, Dishwasher, Electric Oven, Electric Range, Electric Water Heater, Refrigerator, Washer
Flooring
Carpet, Resilient, Tile, Varies
Exterior Features
Dirt Driveway
Construction
Year Built
Year Built: 1970
Home type
Single Family Residence
Foundation Details
Block
Property Condition
Resale
Construction Materials
Vinyl Siding
Roof
Metal
Architectural Style
Ranch
Utilities & Energy
Water Source
Well
Laundry Features
Main Level
Parking Features
Attached, Garage
Basement
Crawl Space
Utilities
Sewer Connected
Other Features
Lot Features
Rectangular, Rectangular Lot
Price History
| Date | Event | Price |
|---|---|---|
10/13/2026 Source: | Off Market | $94,900 $55/sqft |
10/13/2026 Source: | Listed for Sale | $94,900 $55/sqft |

Nearby Homes
Find Homes by Property Features in Smethport, PA

Based on data from the New York State Alliance of MLSs (CNYIS, Inc., UNYREIS and WNYREIS) through Nov 09, 2026, 08:45AM.. All information is provided exclusively for consumers’ personal, non-commercial use. It may not be used for any purpose other than to identify prospective properties consumers may be interested in purchasing. The data is deemed reliable by is not guaranteed accurate by the MLS. This website may not include listings or property addresses of sellers who have directed their listing brokers to withhold their listing or their property address from display on the Internet. All information provided is deemed reliable but is not guaranteed and should be independently verified. © 2026 the New York State Alliance of MLSs. All Rights Reserved.
 Advertising Broker: Derek Greene | The Greene Realty Group
