
- Overview
- Description
- Property Details
- Location
- Facts & Features
- Getting Around
- Nearby Homes



$679,900
Monthly Est:$3,384
 8 Beds
 9 Baths
8 full baths + 1 half bath
 6,346sqft
911 W Main St, Smethport, PA 16749
$679,900
$3,384/moEst:
Get Pre-Approved
Single Family Residence
Built in 1905
$-- HOA
0.8 acre lot
$107/sq.ft
Description
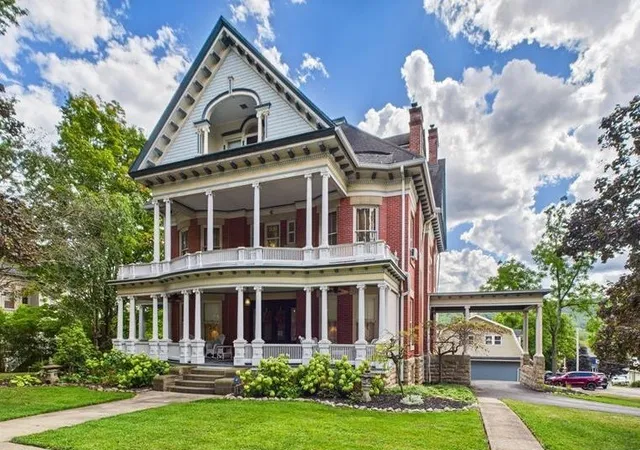
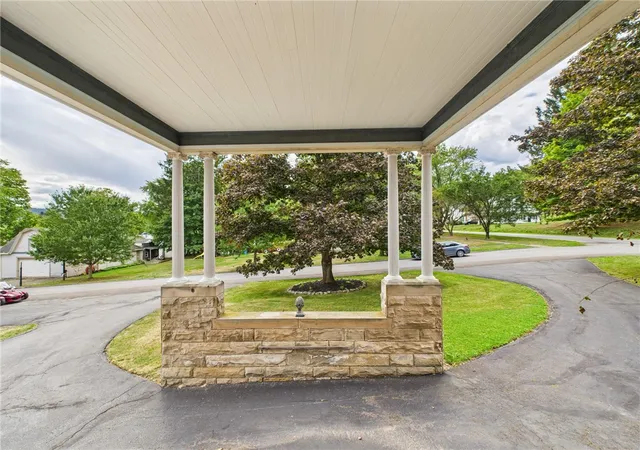
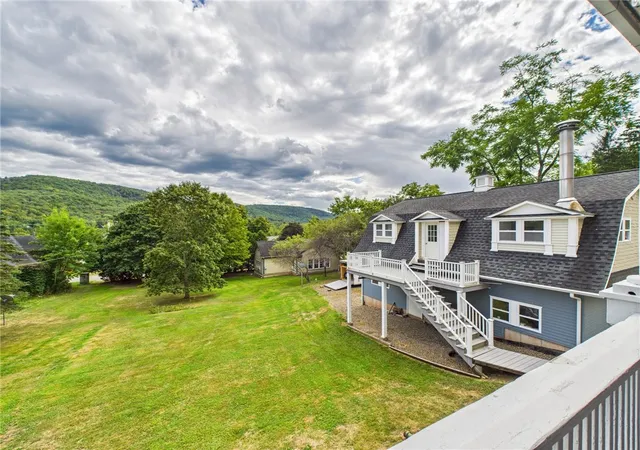
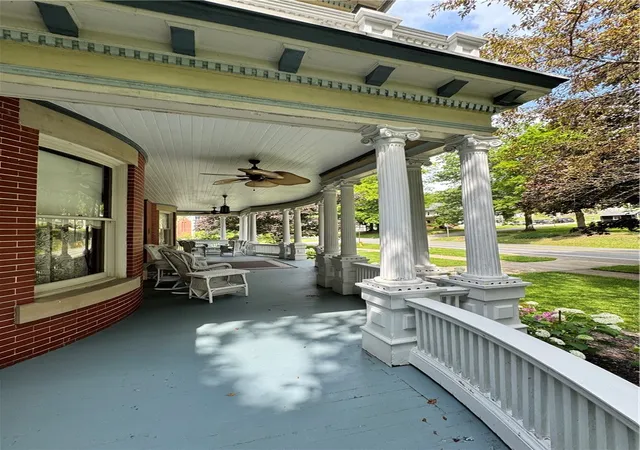
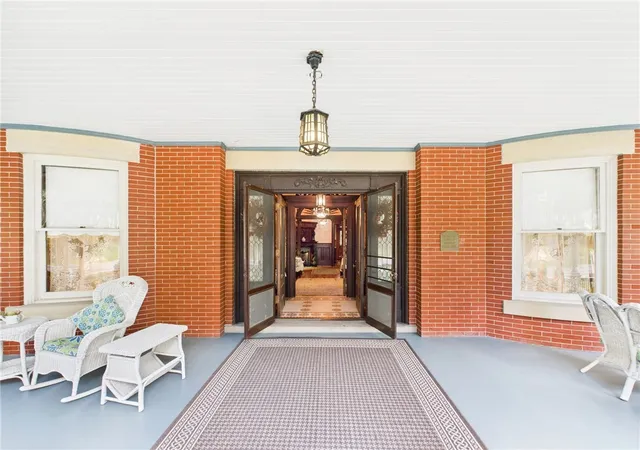
This Victorian home located in the Smethport Mansion District, stands with its red brick that showcases the craftsmanship of a time when homes were built to last generations. This home is set up for a Bed and Breakfast Inn / Airbnb or perfect for any buyer's lifestyle. This large lot, consisting of approx. 3/4 acres, includes the two-car garage with a second level that’s designed as a rental or a manager's apartment. The original carriage house has been refurbished into a unique three-room apartment which includes the third garage stall. There is an RV parking space with full hookup connections. A wide, welcoming porch wraps around the front, supported by ornate columns and adorned with delicate trim. The portico is a main attraction to the home when entering. Throughout the home, original fireplaces serve as focal points, adding warmth and ambiance to the already inviting atmosphere, some having a story. The depth and detail of the fireplaces serve as a testament to the craftsmanship and artistry of the past. This home unfolds with three levels, each boasting unique architectural details and spacious living. Soaring ceilings and large windows overflowing the rooms with natural light, highlighting the original hardwood and intricate moldings. Each bedroom has its own character, charm and private bathrooms. The top floor boasts three large bedrooms and a large bedroom/bonus space. The gourmet kitchen has been updated with modern appliances, smoothly blending in with the home's historic charm. The kitchen has quartz countertops with multiple cabinets, adjoining with a walk-in pantry, a butler's pantry and includes the original functioning annunciator system prominently displayed. There is a grand main staircase flowing from the first level to the third, as well as the rear stairway from the first to the second level. This home is a unique Mansion and is one of a kind and a must-see with preapproval.
- Houzeo last checked: 14 minutes ago
- Listing updated: October 5, 2026 at 12:53 pm
- Listing Provided by: Nancy J. Rathbun (814) 366-1740 DRE #AB067132 | Howard Hanna Professionals - Smethport (814) 887-7772
- Source: New York State Alliance of MLSs, Buffalo-NY | MLS#: R1636035

Property Details
Status
Active
Type
Single Family Residence
No. of Stories
3
County
City
Neighborhood
--
Year Built
1905
HOA Fees
-
Finished Area
6,346 sqft
Lot Size
0.8 acre lot
Basement Area
- sqft
MLS Name
New York State Alliance of MLSs, Buffalo
MLS Number
R1636035
MLS Status
Active
Days on Market
415
Cumulative Days on Market
381

Continue Your Journey in App
Find your dream home, receive real-time updates, and many more!
Continue Your Journey in App
Find your dream home, receive real-time updates, and many more!
Location
Facts & Features
Rooms
Bedrooms & bathrooms
Bedrooms: 8
Bathrooms: 9
Bedroom4
Level: Third
Area: 289.00 Square Feet
Dimensions: 17.00 x 17.00
Bedroom3
Level: Third
Area: 210.00 Square Feet
Dimensions: 15.00 x 14.00
Other
Level: Third
Area: 42.00 Square Feet
Dimensions: 6.00 x 7.00
Bedroom2
Level: Third
Area: 135.00 Square Feet
Dimensions: 15.00 x 9.00
Other
Level: Third
Area: 238.00 Square Feet
Dimensions: 17.00 x 14.00
Bedroom1
Level: Third
Area: 384.00 Square Feet
Dimensions: 24.00 x 16.00
Den
Level: Second
Area: 120.00 Square Feet
Dimensions: 12.00 x 10.00
Other
Level: Second
Area: 36.00 Square Feet
Dimensions: 6.00 x 6.00
Bedroom4
Level: Second
Area: 272.00 Square Feet
Dimensions: 17.00 x 16.00
Other
Level: Second
Area: 32.00 Square Feet
Dimensions: 4.00 x 8.00
Bedroom3
Level: Second
Area: 240.00 Square Feet
Dimensions: 16.00 x 15.00
Other
Level: Second
Area: 50.00 Square Feet
Dimensions: 10.00 x 5.00
Bedroom2
Level: Second
Area: 288.00 Square Feet
Dimensions: 18.00 x 16.00
Other
Level: Second
Area: 50.00 Square Feet
Dimensions: 10.00 x 5.00
Bedroom1
Level: Second
Area: 288.00 Square Feet
Dimensions: 18.00 x 16.00
Den
Level: First
Area: -- Square Feet
Dimensions: 11.00 x
GreatRoom
Level: First
Area: 255.00 Square Feet
Dimensions: 15.00 x 17.00
GreatRoom
Level: First
Area: 255.00 Square Feet
Dimensions: 15.00 x 17.00
DiningRoom
Level: First
Area: 315.00 Square Feet
Dimensions: 15.00 x 21.00
Kitchen
Level: First
Area: 255.00 Square Feet
Dimensions: 15.00 x 17.00
Interior
Sewer
Connected
Heating
Coal, Gas, Hot Water, Multiple Heating Units, Radiators
Window Features
Drapes, Storm Windows
Interior Features
Cedar Closets, Ceiling Fans, Den, Separate Formal Dining Room, Entrance Foyer, Eat In Kitchen, Separate Formal Living Room, Guest Accommodations, Great Room, Home Office, Jetted Tub, Country Kitchen, Library, Partially Furnished, Quartz Counters, Storage, Solid Surface Counters, Walk In Pantry, Natural Woodwork, Window Treatments, Bath In Primary Bedroom
Appliances
Convection Oven, Double Oven, Dryer, Dishwasher, Disposal, Gas Oven, Gas Range, Gas Water Heater, Microwave, Refrigerator, Washer
Flooring
Ceramic Tile, Hardwood, Luxury Vinyl, Tile, Varies
Exterior Features
Blacktop Driveway, Balcony, Gravel Driveway
Cooling
Window Units
Construction
Year Built
Year Built: 1905
Home type
Single Family Residence
Foundation Details
Stone
Property Condition
Resale
Construction Materials
Blown In Insulation, Brick, Copper Plumbing, Pex Plumbing
Roof
Shingle
Architectural Style
Victorian
Utilities & Energy
Water Source
Connected, Public
Laundry Features
In Basement
Parking Features
Detached, Electricity, Garage, Storage, Workshop In Garage, Water Available, Circular Driveway, Garage Door Opener
Electric
Circuit Breakers
Basement
Full, Walk Out Access
Security Features
Security System Leased
Utilities
Cable Available, Electricity Connected, High Speed Internet Available, Sewer Connected, Water Connected
Other Features
Patio And Porch Features
Balcony, Covered, Porch
Lot Features
Corner Lot, Rectangular, Rectangular Lot, Residential Lot
Price History
| Date | Event | Price |
|---|---|---|
09/19/2025 Source: | Listed for Sale | $679,900 -1.45% $107/sqft |
09/19/2025 Source: | Price Increased | $689,900 +1.47% $109/sqft |
09/19/2025 Source: | Off Market | $679,900 $107/sqft |

Nearby Homes
Find Homes by Property Features in Smethport, PA

Based on data from the New York State Alliance of MLSs (CNYIS, Inc., UNYREIS and WNYREIS) through Nov 09, 2026, 08:45AM.. All information is provided exclusively for consumers’ personal, non-commercial use. It may not be used for any purpose other than to identify prospective properties consumers may be interested in purchasing. The data is deemed reliable by is not guaranteed accurate by the MLS. This website may not include listings or property addresses of sellers who have directed their listing brokers to withhold their listing or their property address from display on the Internet. All information provided is deemed reliable but is not guaranteed and should be independently verified. © 2026 the New York State Alliance of MLSs. All Rights Reserved.
 Advertising Broker: Derek Greene | The Greene Realty Group
