- Overview
- Description
- Property Details
- Location
- Facts & Features
- Getting Around
- Nearby Homes


Street View
$450,000
Monthly Est:$2,240
 4 Beds
 3 Baths
3 full baths
 2,311sqft
6534 Frankfurt Rd, Ooltewah, TN 37363
$450,000
$2,240/moEst:
Get Pre-Approved
Single Family Residence
Built in 2020
$-- HOA
0.28 acre lot
$195/sq.ft
Description
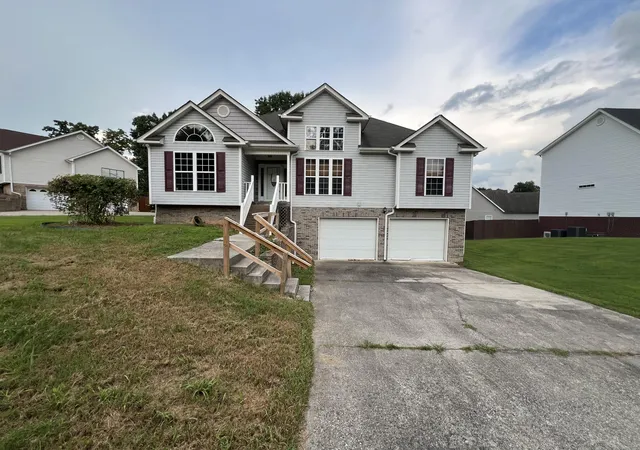
Step into elegance at Hamilton on Hunter West, where this exquisite Craftsman-style home awaits. With four spacious bedrooms and three full baths, this residence is truly better than new, featuring a fully finished basement that enhances its living space.
Freshly painted throughout, the interior boasts hardwood accents, enhancing the great room, kitchen, upper and lower foyers, and hallways. The exterior is designed for low maintenance, combining brick with durable Hardie board and vinyl siding for lasting beauty.
The great room captivates with its soaring ceiling, open layout, and a cozy gas log fireplace framed by a handcrafted mantle. The gourmet kitchen is a culinary dream, featuring lofty ceilings, stunning quartz countertops, custom cabinetry, and high-end stainless steel appliances, including a microwave, dishwasher, freestanding gas range, and refrigerator.
Retreat to the primary suite, which is a sanctuary of comfort. It includes a trey ceiling, a generous walk-in closet, recessed and decorative lighting, a double vanity, a relaxing tub, and a separate tiled shower. The primary suite and two additional bedrooms are conveniently located upstairs, while a fourth bedroom in the basement offers privacy.
The basement also presents an additional family room and versatile flex space, perfect for entertaining friends and family. Enjoy the outdoors on double decks that provide ample space to unwind amidst a serene, private wooded backdrop.
Conveniently located with easy access to I-75 and I-24, this home is just minutes from downtown, the airport, shopping, and hospitals. This Craftsman-style residence exudes the Southern charm of yesterday while offering modern comfort and luxury, making it the perfect place to call home.
All information is deemed reliable, but not guaranteed. Buyer to verify all pertinent information.
- Houzeo last checked: 12 hours ago
- Listing updated: October 23, 2026 at 7:16 am
- Listing Provided by: Pete Galyon (423) 320-3250 DRE #338983 | United Real Estate Experts (423) 771-7611
- Source: Greater Chattanooga AOR MLS-AL | MLS#: 1544823

Property Details
Status
Active
Type
Single Family Residence
No. of Stories
-
County
City
Neighborhood
--
Year Built
2020
HOA Fees
-
Finished Area
2,311 sqft
Lot Size
0.28 acre lot
Basement Area
- sqft
MLS Name
Greater Chattanooga AOR MLS
MLS Number
1544823
MLS Status
Active
Days on Market
2

Continue Your Journey in App
Find your dream home, receive real-time updates, and many more!
Download App
Continue Your Journey in App
Find your dream home, receive real-time updates, and many more!
Location
Facts & Features
Rooms
Bedrooms & bathrooms
Bedrooms: 4
Bathrooms: 3
Interior
Heating
Central, Electric
Flooring
Carpet, Hardwood, Tile
Window Features
Insulated Windows, Vinyl Frames, Window Treatments
Exterior Features
Rain Gutters, Other
Sewer
Public Sewer
Cooling
Central Air, Electric
Interior Features
Cathedral Ceiling(s), En Suite, High Ceilings, Open Floorplan, Pantry, Primary Downstairs, Separate Shower, Soaking Tub, Tub/shower Combo, Walk In Closet(s)
Appliances
Refrigerator, Microwave, Gas Water Heater, Free Standing Gas Range, Disposal, Dishwasher
Construction
Year Built
Year Built: 2020
Home type
Single Family Residence
Foundation Details
Concrete Perimeter
Roof
Asphalt, Shingle
Architectural Style
Split Foyer
Construction Materials
Brick, Fiber Cement, Vinyl Siding, Other
Utilities & Energy
Fireplace Features
Gas Log, Great Room
Water Source
Public
Basement
Finished
Laundry Features
Electric Dryer Hookup, Gas Dryer Hookup, Laundry Closet, Washer Hookup
Security Features
Smoke Detector(s)
Utilities
Cable Available, Electricity Available, Phone Available, Sewer Connected, Underground Utilities
Parking Features
Basement, Garage Door Opener, Garage Faces Front
Other Features
Patio And Porch Features
Deck, Patio
Subdivision Name
Hamilton On Hunter West
Lot Features
Gentle Sloping, Level, Sloped, Split Possible
Price History
| Date | Event | Price |
|---|---|---|
10/23/2026 Source: | Listed for Sale | $450,000 $195/sqft |
10/19/2026 Source: | Coming Soon | $450,000 +3.45% $195/sqft |
05/02/2025 Source: | Sold | $435,000 +14400.00% $188/sqft |
03/20/2025 Source: | Listing Removed | $3,000 $1/sqft |
03/11/2025 Source: | Price Decreased | $3,000 -99.33% $1/sqft |


Show more

Nearby Homes
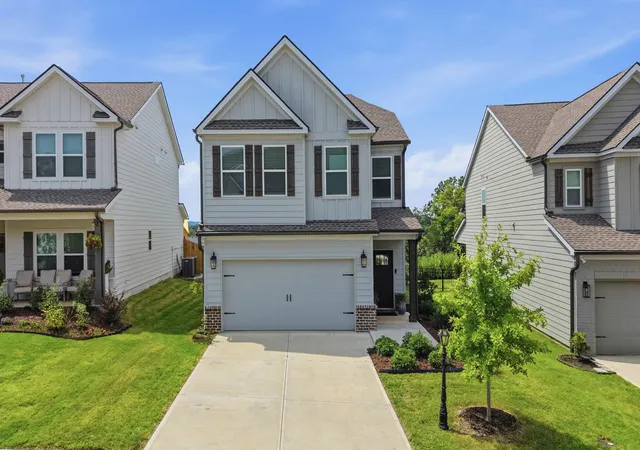
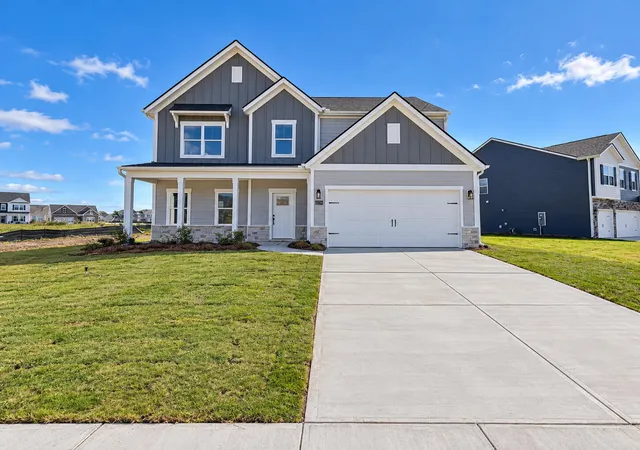



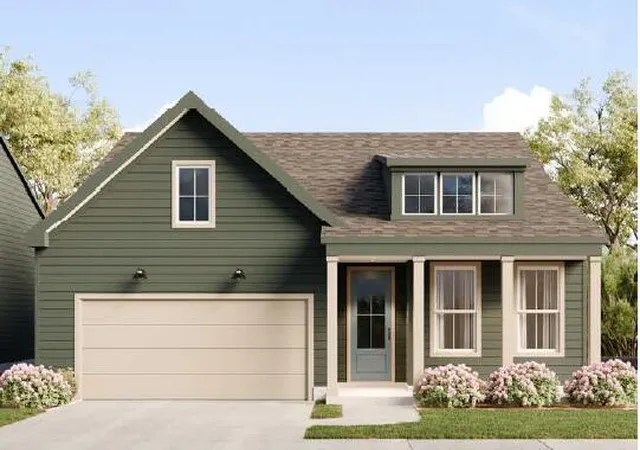
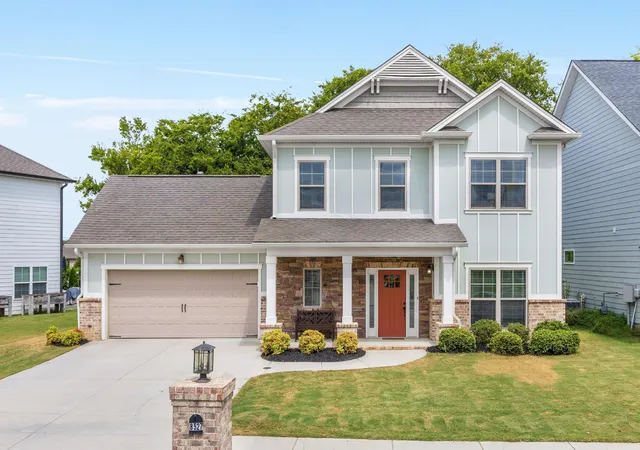
Find Homes by Property Features in Ooltewah, TN
Nearby New Homes For Sale


Based on information from the Greater Chattanooga REALTORS® (or, alternatively, from the MLS of Chattanooga, Inc.) through Oct 23, 2026, 08:45PM. IDX information is provided exclusively for consumers' personal, non-commercial use; it may not be used for any purpose other than to identify prospective properties consumers may be interested in purchasing, and the data is deemed reliable but is not guaranteed accurate by the MLS. © 2026 the Greater Chattanooga REALTORS®. All Rights Reserved. Angela Fowler | Angela Fowler Real Estate, LLC. | (423) 320-4620 | afowler@catt.com Mailing Address: 452 Kailors Cove Cir Ringgold, GA 30736
 Advertising Broker: Angela Fowler | Angela Fowler Real Estate, LLC.
