- 0
- 9
- Overview
- Description
- Property Details
- Location
- HOA Management
- Facts & Features
- Getting Around
- Nearby Homes
 Price Drop: $6K (08/28)
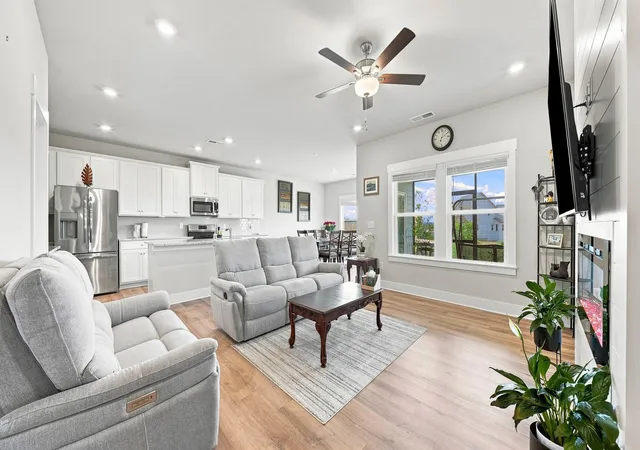

Street View
$429,000
Monthly Est:$2,135
 4 Beds
 4 Baths
3 full baths + 1 half bath
 2,322sqft
7581 Snow Line Ln, Ooltewah, TN 37363
$429,000
$2,135/moEst:
Get Pre-Approved
Single Family Residence
Built in 2024
$20.83/mo HOA
0.12 acre lot
$185/sq.ft
Description
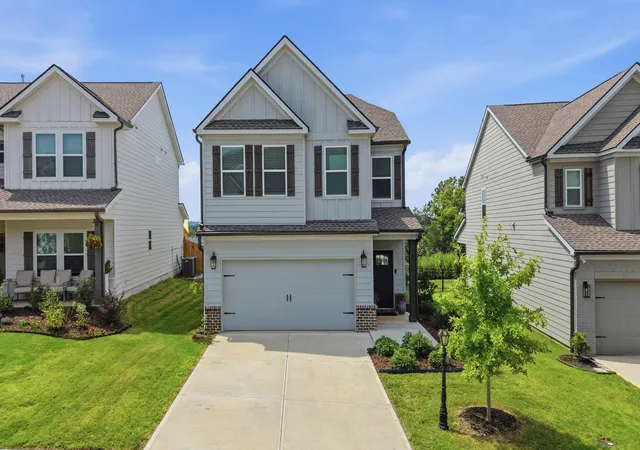
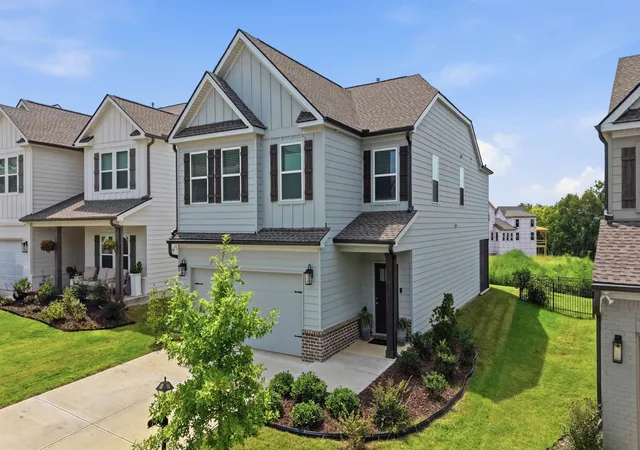
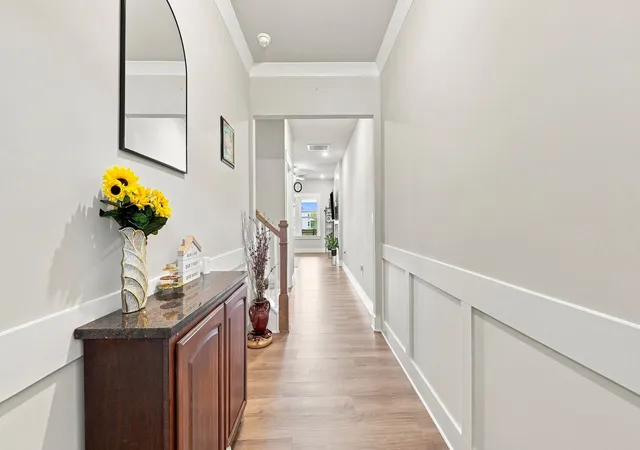
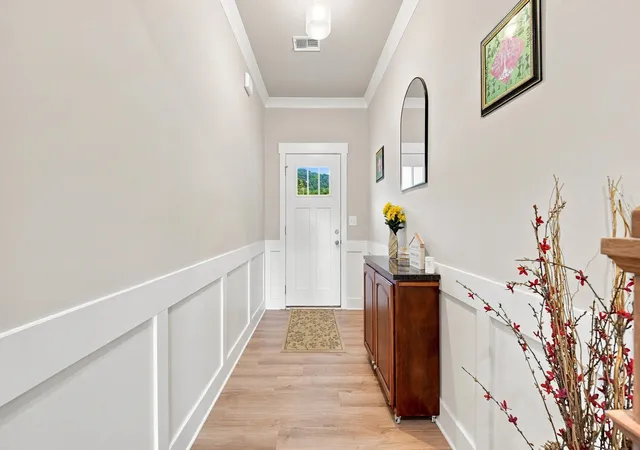
Welcome home to this beautifully designed like-new 4 bedroom, 3.5 bath home featuring a spacious open floor plan and thoughtfully designed layout. All four bedrooms are located upstairs, including a private primary suite and an additional guest bedroom with its own en-suite bath--ideal for guests or added privacy. The remaining two bedrooms share a convenient Jack-and-Jill bathroom. A versatile loft area provides additional space for a home office, playroom, media room, or second living area. The main level offers an inviting open-concept kitchen, dining, and living area, creating the perfect space for everyday living and entertaining. Step outside to the covered, screene...
Continue Reading- Houzeo last checked: 0 minutes ago
- Listing updated: September 22, 2026 at 6:28 pm
- Listing Provided by: Heather Clark (423) 619-8572 DRE #350053 | Coldwell Banker Pryor Realty (423) 894-6762
- Source: Greater Chattanooga AOR MLS-AL | MLS#: 1541656

Property Details
Status
Active
Type
Single Family Residence
No. of Stories
-
County
City
Neighborhood
--
Year Built
2024
HOA Fees
$20.83/mo
Finished Area
2,322 sqft
Lot Size
0.12 acre lot
Basement Area
- sqft
MLS Name
Greater Chattanooga AOR MLS
MLS Number
1541656
MLS Status
Active
Days on Market
29
Open House

Continue Your Journey in App
Find your dream home, receive real-time updates, and many more!
Download App
Continue Your Journey in App
Find your dream home, receive real-time updates, and many more!
HOA Management
N/A
HOA Fees
$250/ Annually
Disclaimer: Amenities are based on third-party information and may vary; buyers must independently verify all amenities, as information is deemed reliable but not guaranteed.
Facts & Features
Rooms
Bedrooms & bathrooms
Bedrooms: 4
Bathrooms: 4
Interior
Sewer
Public Sewer
Exterior Features
Rain Gutters
Heating
Central, Natural Gas
Window Features
Insulated Windows, Vinyl Frames
Appliances
Tankless Water Heater, Refrigerator, Microwave, Free Standing Gas Range, Disposal, Dishwasher
Cooling
Central Air, Electric, Multi Units
Interior Features
Eat In Kitchen, En Suite, Granite Counters, Kitchen Island, Open Floorplan, Pantry, Tub/shower Combo, Walk In Closet(s)
Flooring
Carpet, Luxury Vinyl, Tile
Construction
Year Built
Year Built: 2024
Home type
Single Family Residence
Construction Materials
Brick, Fiber Cement
Foundation Details
Slab
Roof
Asphalt, Shingle
Utilities & Energy
Water Source
Public
Basement
None
Fireplace Features
Electric, Family Room
Security Features
Smoke Detector(s)
Laundry Features
Electric Dryer Hookup, Laundry Room, Upper Level, Washer Hookup
Utilities
Electricity Connected, Natural Gas Connected, Sewer Connected, Water Connected, Underground Utilities
Parking Features
Driveway, Garage, Garage Door Opener, Kitchen Level
Other Features
Lot Features
Level
Community Features
Sidewalks
Subdivision Name
Snowy Owl Ridges
Patio And Porch Features
Porch, Porch Covered, Porch Screened, Rear Porch
Price History
| Date | Event | Price |
|---|---|---|
08/28/2026 Source: | Price Decreased | $429,000 -1.38% $185/sqft |
08/28/2026 Source: | Listed for Sale | $435,000 $187/sqft |

Nearby Homes
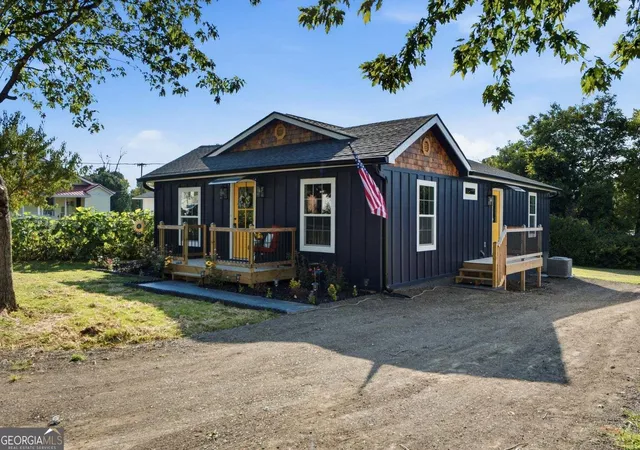


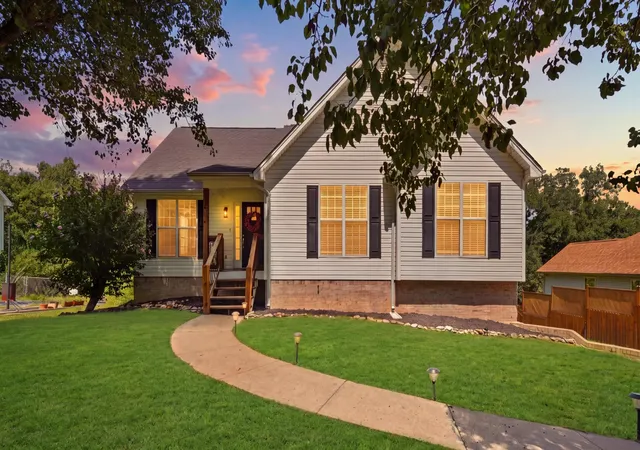


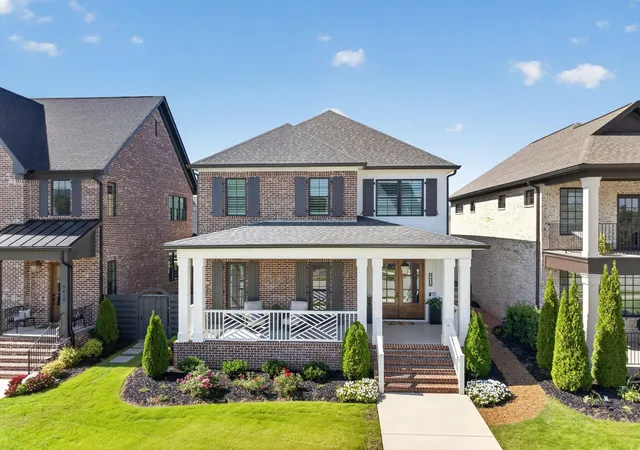
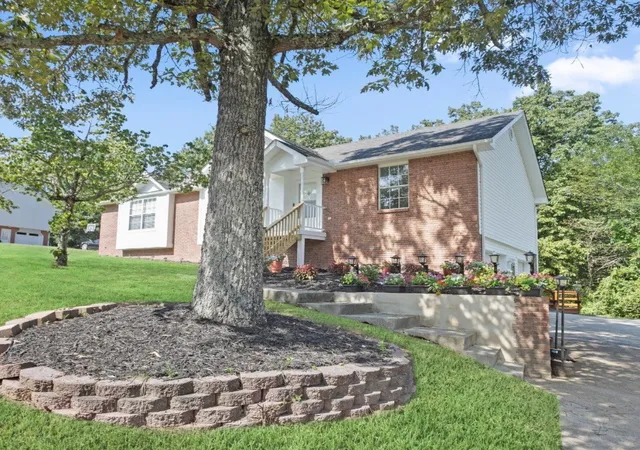
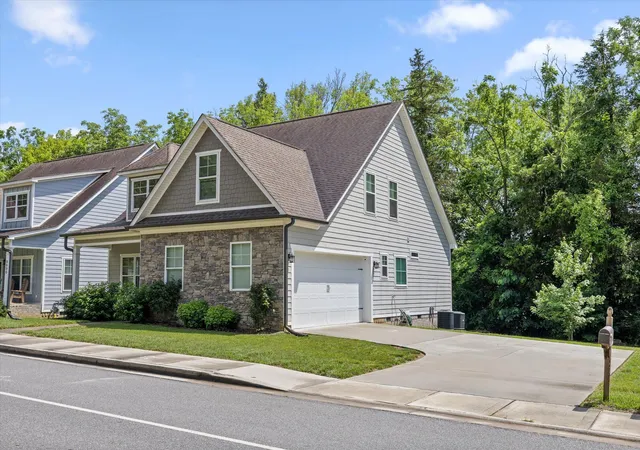

Find Homes by Property Features in Ooltewah, TN
Nearby New Homes For Sale


Based on information from the Greater Chattanooga REALTORS® (or, alternatively, from the MLS of Chattanooga, Inc.) through Sep 26, 2026, 06:45PM. IDX information is provided exclusively for consumers' personal, non-commercial use; it may not be used for any purpose other than to identify prospective properties consumers may be interested in purchasing, and the data is deemed reliable but is not guaranteed accurate by the MLS. © 2026 the Greater Chattanooga REALTORS®. All Rights Reserved. Angela Fowler | Angela Fowler Real Estate, LLC. | (423) 320-4620 | afowler@catt.com Mailing Address: 452 Kailors Cove Cir Ringgold, GA 30736
 Advertising Broker: Angela Fowler | Angela Fowler Real Estate, LLC.


