- Overview
- Description
- Property Details
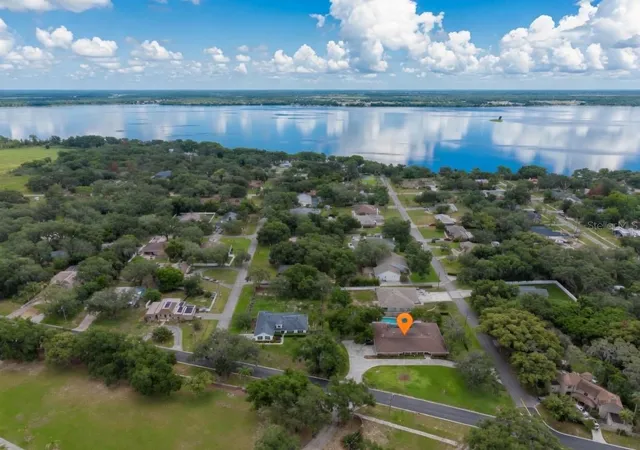
- Location
- HOA Management
- Facts & Features
- Getting Around
- Nearby Homes
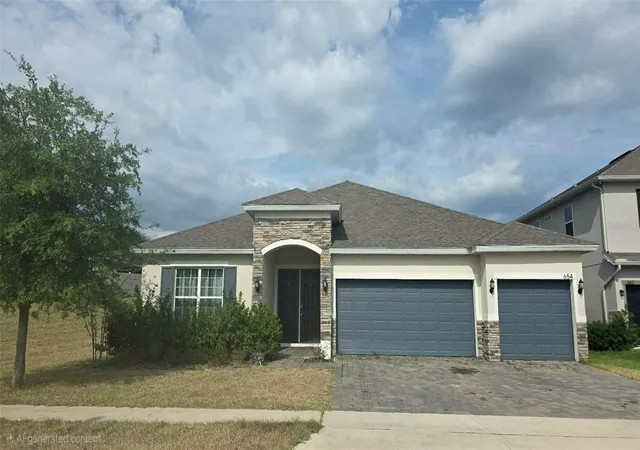
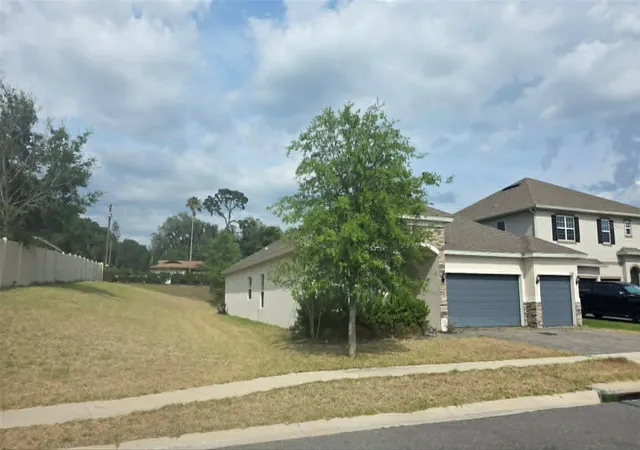

Street View
$399,990
Monthly Est:$1,991
 4 Beds
 3 Baths
3 full baths
 2,531sqft
654 Avila Pl, Howey In The Hills, FL 34737
$399,990
$1,991/moEst:
Get Pre-Approved
Single Family Residence
Built in 2021
$93.33/mo HOA
14,982 sqft lot
$158/sq.ft
Description
Under contract-accepting backup offers. INSTANT EQUITY--INSTANT EQUITY--INSTANT EQUITY!!! The ability to own this home at such an amazing price is an extremely rare opportunity! This is NOT a fixer upper home! Unable to get interior photos at present, but at this price, you will NOT be disappointed! This beautiful home is located in Talichet - Phase One, where the lots are at least 10' wider than the lots in Phase Two. This means wider spaces between each home, and more ability to build a pool or larger entertainment space, and no loss of driveway space! Upgrades include the porcelain tile in all bathrooms and laundry room, and luxury vinyl plank throughout main living areas, upgraded tile in all bathrooms and showers and tubs tiled to ceiling with listello accents, and quartz counters throughout. Other structural, designer, and technical upgrades include the absolutely stunning epicurean gourmet kitchen that features a LARGE kitchen island, backsplash to ceiling over the cooktop and around the stainless steel range hood, large owner's suite with 2 walk-in closets, large walk-in shower, large soaker tub, double tall height vanity, garage door openers on both doors that are both app enabled and standard remote operated. Yard and paver driveway needs a little TLC, but that's a small effort for such a beautiful home at this absolutely amazing price! This beautiful home is conveniently located in beautiful Lake County in a community surrounded by spring-fed lakes and rolling hills! Close proximity to the Florida Turnpike, several choices of grocery stores, restaurants, shopping, water sports, and other recreational activities. Easy access to routes leading to Downtown Orlando, MCO, Disney and/or Universal Studios, and the I-Drive Entertainment District. Please contact me to schedule your personal tour, as at this price, it most certainly will NOT be available for long!!!
- Houzeo last checked: 8 hours ago
- Listing updated: August 24, 2026 at 3:42 pm
- Listing Provided by: Enger Barnes (352) 850-6330 | LOKATION (954) 545-5583
- Source: Stellar MLS-FL | MLS#: G5112463

Property Details
Status
Active Under Contract
Type
Single Family Residence
No. of Stories
-
County
City
Neighborhood
--
Year Built
2021
HOA Fees
$93.33/mo
Finished Area
2,531 sqft
Lot Size
14,982 sqft lot
Basement Area
- sqft
MLS Name
Stellar MLS
MLS Number
G5112463
MLS Status
Pending
Days on Market
143
Cumulative Days on Market
66

Continue Your Journey in App
Find your dream home, receive real-time updates, and many more!
Download App
Continue Your Journey in App
Find your dream home, receive real-time updates, and many more!
Location
HOA Management
Jacqueline Locasto
HOA Fees
$280/ Quarterly
Disclaimer: Amenities are based on third-party information and may vary; buyers must independently verify all amenities, as information is deemed reliable but not guaranteed.
Facts & Features
Rooms
Bedrooms & bathrooms
Bedrooms: 4
Bathrooms: 3
Living Room
Level: First
Area: 440.00 Square Feet
Dimensions: 20x22
Dining Room
Level: First
Area: 132.00 Square Feet
Dimensions: 11x12
Primary Bedroom
Level: First
Area: 256.00 Square Feet
Dimensions: 16x16
Bedroom 2
Level: First
Area: 143.00 Square Feet
Dimensions: 13x11
Bedroom 3
Level: First
Area: 143.00 Square Feet
Dimensions: 13x11
Bedroom 4
Level: First
Area: 121.00 Square Feet
Dimensions: 11x11
Kitchen
Level: First
Area: 200.00 Square Feet
Dimensions: 20x10
Interior
Sewer
Public Sewer
Interior Features
Ceiling Fans(s), Living Room/dining Room Combo, Open Floorplan, Primary Bedroom Main Floor, Solid Surface Counters
Appliances
Built In Oven, Cooktop, Dishwasher, Disposal, Electric Water Heater, Microwave, Range Hood, Refrigerator
Exterior Features
Lighting, Sidewalk, Sliding Doors
Flooring
Carpet, Ceramic Tile, Luxury Vinyl
Cooling
Central Air
Heating
Central
Construction
Year Built
Year Built: 2021
Home type
Single Family Residence
Property Condition
Completed
Foundation Details
Slab
Roof
Shingle
Construction Materials
Block
Utilities & Energy
Water Source
Public
Laundry Features
Electric Dryer Hookup, Inside, Laundry Room, Washer Hookup
Utilities
Electricity Connected, Public, Sewer Connected, Sprinkler Recycled, Underground Utilities, Water Connected
Parking Features
Driveway, Garage Door Opener
Other Features
Community Features
Community Mailbox, Irrigation Reclaimed Water, Sidewalks
Lot Features
Cleared, Cul De Sac
Subdivision Name
Talichet At Venezia North
Price History
| Date | Event | Price |
|---|---|---|
07/28/2026 Source: #MFRG5112463 | Contingent (Active Under Contract) | $399,990 $158/sqft |
05/19/2026 Source: | Listed for Sale | $399,990 +0.36% $158/sqft |
12/01/2021 Source: | Sold | $398,574 +0.13% $157/sqft |
12/01/2021 Source: | Price Decreased | $398,074 -0.13% $157/sqft |
09/04/2021 Source: | Listing Removed | $398,574 $157/sqft |

Nearby Homes
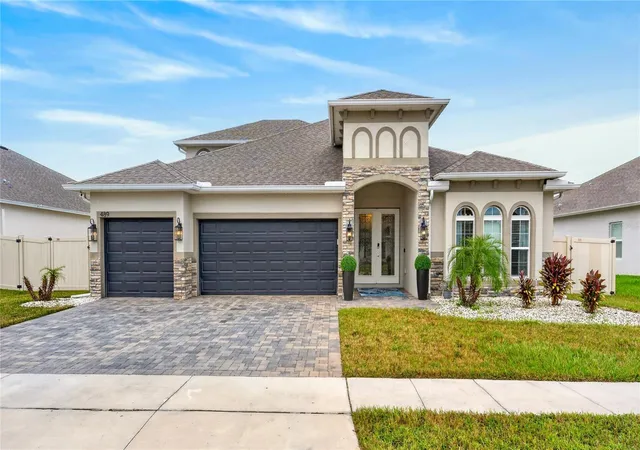

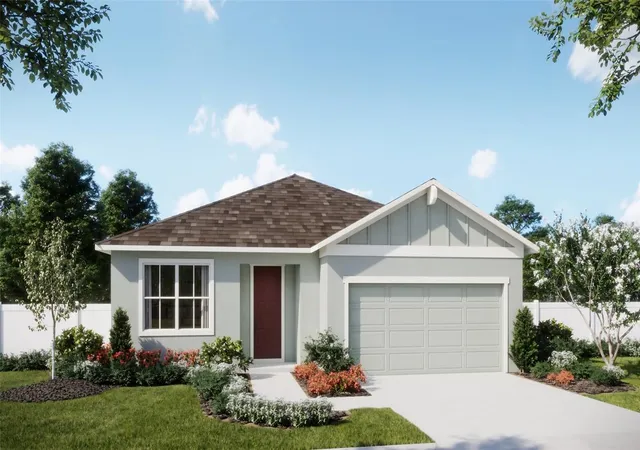
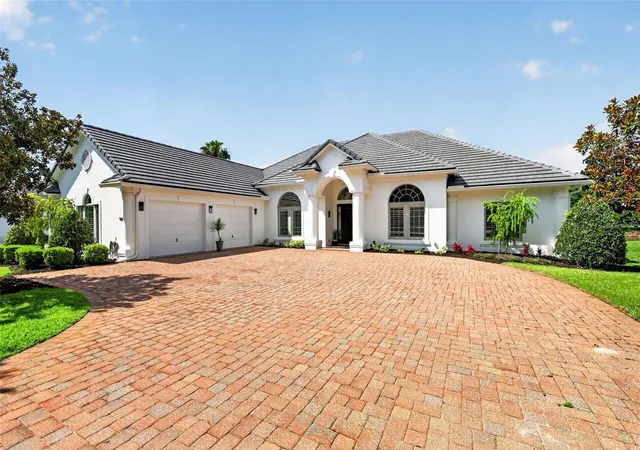
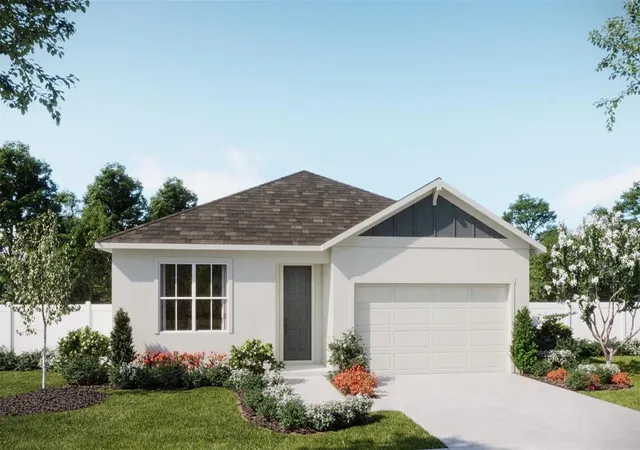
Find Homes by Property Features in Howey In The Hills, FL
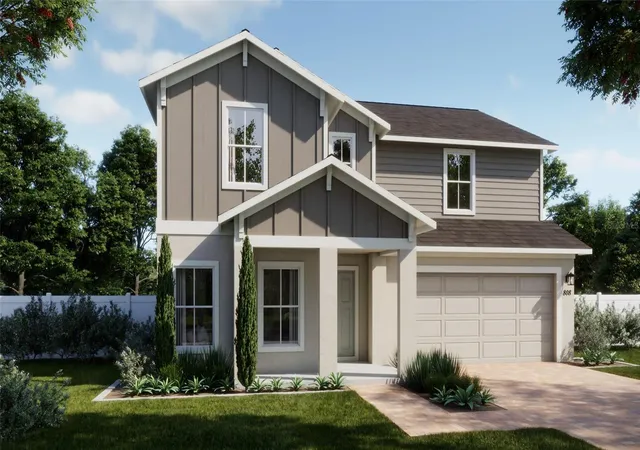
Nearby New Homes For Sale

Based on information from Stellar MLS® through Oct 09, 2026, 02:30PM as submitted to and distributed by MLS GRID. All data is obtained from various sources and may not have been verified by the broker or MLS GRID. Supplied Open House Information is subject to change without notice. All information should be independently reviewed and verified for accuracy. Properties may or may not be listed by the office/agent presenting the information. IDX information is provided exclusively for consumers’ personal non-commercial use. It may not be used for any purpose other than to identify prospective properties consumers may be interested in purchasing. The data is deemed reliable but is not guaranteed by MLS GRID. The use of the MLS GRID Data may be subject to an end-user license agreement prescribed by the Member Participant’s applicable MLS, if any, and as amended from time to time. © 2026 Stellar MLS. All Rights Reserved.
 Advertising Broker: Fred McGill | Simple Showing, Inc