- Overview
- Description
- Property Details
- Location
- HOA Management
- Facts & Features
- Getting Around
- Nearby Homes




$1,049,000
Monthly Est:$5,221
 3 Beds
 3 Baths
3 full baths
 2,115sqft
6540 Simone Shrs Cir, Apollo Beach, FL 33572
$1,049,000
$5,221/moEst:
Get Pre-Approved
Single Family Residence
Built in 2025
$265/mo HOA
5,227 sqft lot
$496/sq.ft
Description
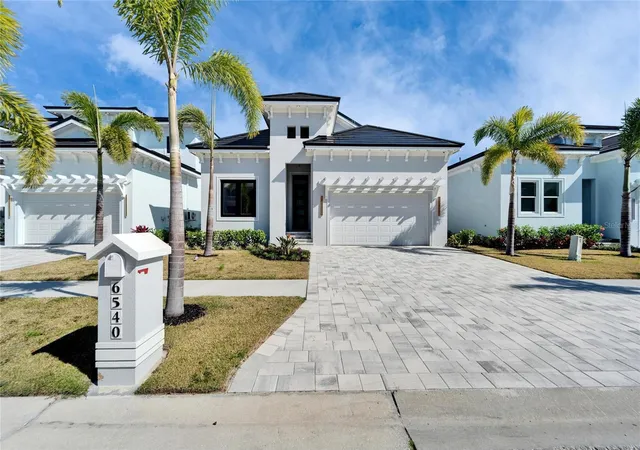
6540 Simone Shores Circle | The Marlin Floorplan
3 Beds | 3 Baths | Saltwater Pool, Spa & Dock with 10K Lift | 2-Car Garage | Direct Bay Access | 12 ft Elevation
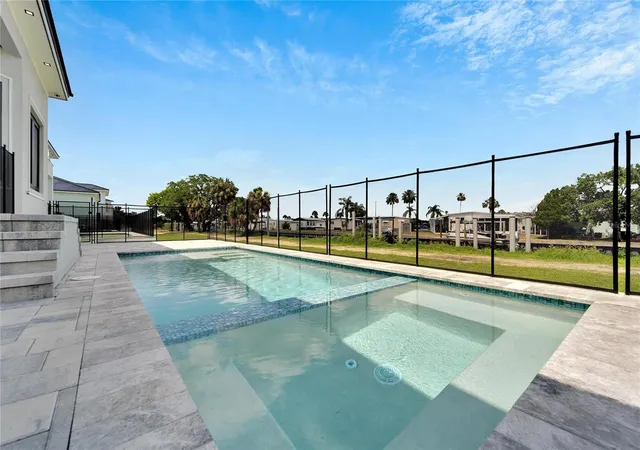
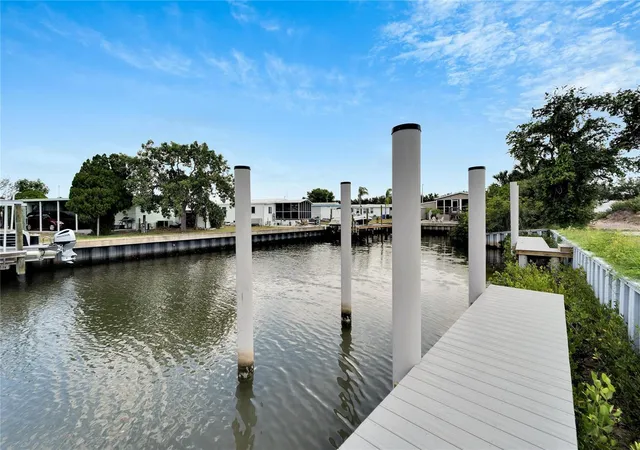
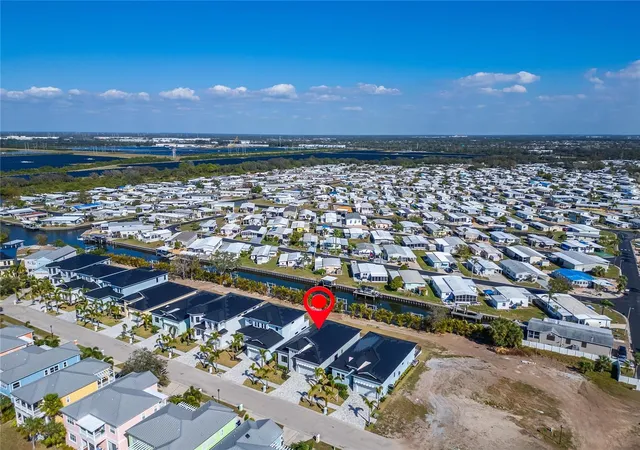
Waterfront living with direct access to Tampa Bay—this brand-new Apollo Beach pool home features a private dock with 10,000 lb lift, a heated saltwater pool and spa, and no build time required. Located in the small custom-home community of Hemingway Estates, this single-story, solar-powered home offers smart technology, high-end finishes, and strong, energy-efficient construction.
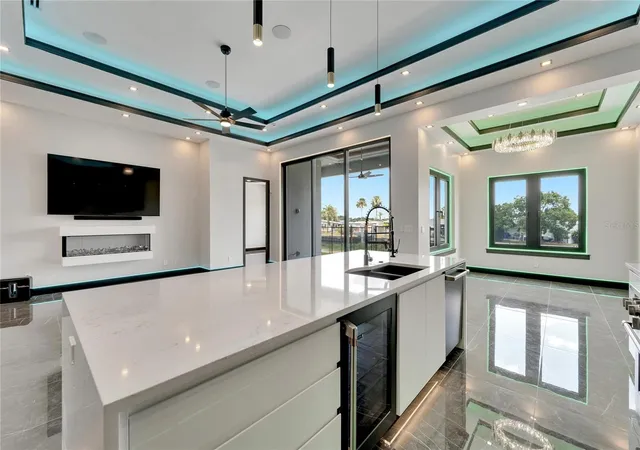
Inside, the home welcomes you with smooth-finish walls, soaring ceilings, and a wide-open layout. The Great Room includes a mounted TV and electric fireplace, and the triple sliding glass doors lead straight out to the pool and canal. The kitchen includes quartz countertops, an island with waterfall edges, a built-in oven, gas cooktop with pot filler, wine fridge, and custom cabinetry with European pull-down and organizational shelving. The dining area brings in natural light and waterfront views.
A private home office with barn doors and a full bath gives you the option for a guest suite, work-from-home space, or flex room. The home follows a true split-bedroom layout. Both secondary bedrooms include tray ceilings and custom closets. The primary suite is located at the rear of the home with views of the pool and water. The en suite bath includes dual vanities, a jetted soaking tub, and a floor-to-ceiling tiled walk-in shower with multiple showerheads and customizable pressure and lighting settings.
This home was built for strength and energy savings, featuring full block construction, a stem wall foundation, solar tile roof with battery backup, hurricane-rated windows and doors, fire-resistant interior doors, Icynene spray foam insulation, and a hardwired security system with fingerprint and faceprint entry. Smart home features allow you to control the pool, lighting, thermostat, security, and garage right from your phone or mounted iPads. Custom lighting accents, built-in surround sound inside and out, automatic heated bidet toilets, and seamless hardware finish out the upgrades.
Outdoors, the saltwater pool and spa are ready for year-round enjoyment. The private dock and lift sit behind a brand-new seawall. The two-car garage features multi-layer epoxy flooring and insulated hurricane-rated garage doors. Exterior soffit lighting is customizable—no need to hang holiday lights.
Lawn care, landscaping, irrigation maintenance, and annual stormwater drain cleaning are included in the small monthly HOA. Located near schools, shopping, and major highways, 6540 Simone Shores offers modern living in a waterfront community.
- Houzeo last checked: 2 minutes ago
- Listing updated: November 2, 2026 at 6:05 pm
- Listing Provided by: Shawna Calvert (509) 294-6818 | 27NORTH REALTY (630) 803-8506
- Source: Stellar MLS-FL as distributed by MLS GRID | MLS#: T3530236

Property Details
Status
Active
Type
Single Family Residence
No. of Stories
1
County
City
Neighborhood
--
Year Built
2025
HOA Fees
$265/mo
Finished Area
2,115 sqft
Lot Size
5,227 sqft lot
Basement Area
- sqft
MLS Name
Stellar MLS
MLS Number
T3530236
MLS Status
Active
Days on Market
884
Cumulative Days on Market
880

Continue Your Journey in App
Find your dream home, receive real-time updates, and many more!
Continue Your Journey in App
Find your dream home, receive real-time updates, and many more!
Location
HOA Management
Folio Association Management for Hemingway Estates
HOA Fees
$265/ Monthly
Amenities
 Amenities and services may be covered by one or multiple associations and service providers.
 Maintenance
 Common Area Taxes
Disclaimer: Amenities are based on third-party information and may vary; buyers must independently verify all amenities, as information is deemed reliable but not guaranteed.
Facts & Features
Rooms
Bedrooms & bathrooms
Bedrooms: 3
Bathrooms: 3
Great Room
Level: First
Area: 347.73 Square Feet
Dimensions: 17.3x20.1
Kitchen
Level: First
Area: 150.92 Square Feet
Dimensions: 9.8x15.4
Dining Room
Level: First
Area: 145.04 Square Feet
Dimensions: 9.8x14.8
Office
Level: First
Area: 155.54 Square Feet
Dimensions: 15.4x10.1
Primary Bedroom
Level: First
Area: 191.90 Square Feet
Dimensions: 12.7x15.11
Bedroom 2
Level: First
Area: 111.14 Square Feet
Dimensions: 12.2x9.11
Bedroom 3
Level: First
Area: 146.40 Square Feet
Dimensions: 12.2x12
Interior
Exterior Features
Private Mailbox, Sidewalk
Heating
Central, Heat Pump
Interior Features
Ceiling Fans(s), Central Vaccum, Kitchen/family Room Combo, Living Room/dining Room Combo, Open Floorplan, Primary Bedroom Main Floor, Solid Surface Counters, Stone Counters, Thermostat, Tray Ceiling(s), Walk In Closet(s)
Window Features
Double Pane Windows, Energy Star Qualified Windows, Insulated Windows, Low Emissivity Windows, Storm Window(s), Thermal Windows
Cooling
Central Air
Flooring
Ceramic Tile
Appliances
Built In Oven, Cooktop, Dishwasher, Disposal, Gas Water Heater, Microwave, Range, Range Hood, Refrigerator, Tankless Water Heater, Wine Refrigerator
Sewer
Public Sewer
Construction
Year Built
Year Built: 2025
Home type
Single Family Residence
Property Condition
Completed
Construction Materials
Block, Stucco
Roof
Other, Tile
Architectural Style
Contemporary, Custom
Foundation Details
Slab
Utilities & Energy
Water Source
Public
Laundry Features
Gas Dryer Hookup, Inside, Laundry Room, Washer Hookup
Security Features
Closed Circuit Camera(s), Fire Alarm, Security System, Security System Owned, Smoke Detector(s), Touchless Entry
Pool Features
Heated, In Ground, Salt Water
Parking Features
Driveway, Garage Door Opener
Fireplace Features
Electric, Free Standing, Living Room
Utilities
Cable Connected, Electricity Connected, Fire Hydrant, Natural Gas Connected, Public, Sewer Connected, Sprinkler Meter, Water Connected
Other Features
Lot Features
Flood Zone, Landscaped, Sidewalk, Paved
Community Features
Deed Restrictions, Street Lights
Vegetation
Trees/landscaped
Patio And Porch Features
Covered, Patio, Rear Porch
Subdivision Name
Hemingway Estates
Price History
| Date | Event | Price |
|---|---|---|
05/12/2025 Source: | Price Decreased | $1,049,000 -2.87% $496/sqft |
12/11/2024 Source: | Price Increased | $1,080,000 +2.96% $511/sqft |
06/05/2024 Source: | Listed for Sale | $1,049,000 -4.64% $496/sqft |
06/25/2018 Source: | Price Increased | $1,100,000 +35.80% $520/sqft |
06/25/2018 Source: | Sold | $810,000 $383/sqft |

Nearby Homes










Find Homes by Property Features in Apollo Beach, FL
Nearby New Homes For Sale

Based on information from Stellar MLS® through Nov 07, 2026, 10:30AM as submitted to and distributed by MLS GRID. All data is obtained from various sources and may not have been verified by the broker or MLS GRID. Supplied Open House Information is subject to change without notice. All information should be independently reviewed and verified for accuracy. Properties may or may not be listed by the office/agent presenting the information. IDX information is provided exclusively for consumers’ personal non-commercial use. It may not be used for any purpose other than to identify prospective properties consumers may be interested in purchasing. The data is deemed reliable but is not guaranteed by MLS GRID. The use of the MLS GRID Data may be subject to an end-user license agreement prescribed by the Member Participant’s applicable MLS, if any, and as amended from time to time. © 2026 Stellar MLS. All Rights Reserved.
 Advertising Broker: Fred McGill | Simple Showing, Inc
