- Overview
- Description
- Property Details
- Location
- Facts & Features
- Getting Around
- Nearby Homes

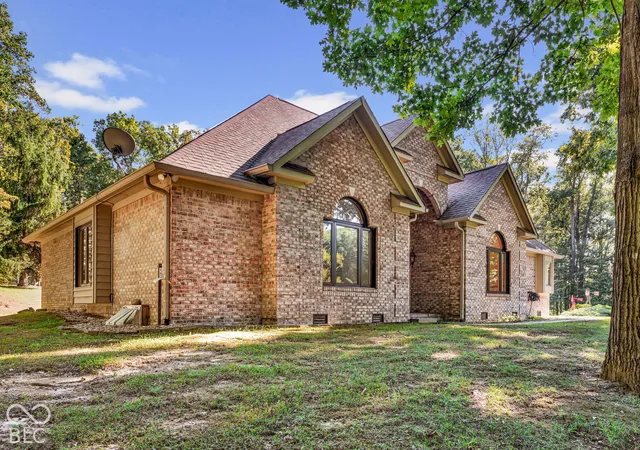


$649,900
Monthly Est:$3,235
 4 Beds
 3 Baths
2 full baths + 1 half bath
 3,473sqft
6545 W Twin Lakes Dr, Martinsville, IN 46151
$649,900
$3,235/moEst:
Get Pre-Approved
Single Family Residence
Built in 1998
$-- HOA
5 acres lot
$187/sq.ft
Description
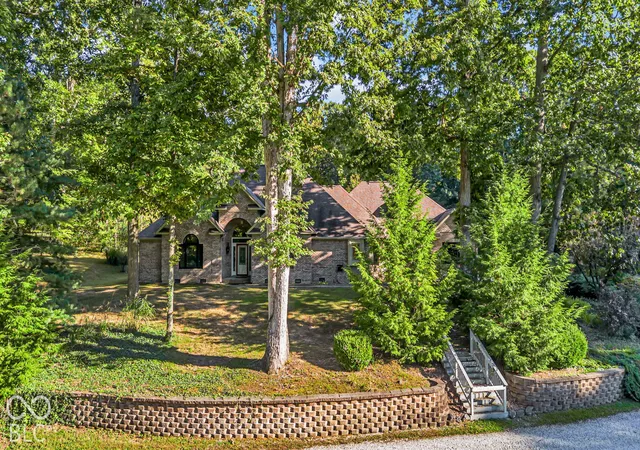
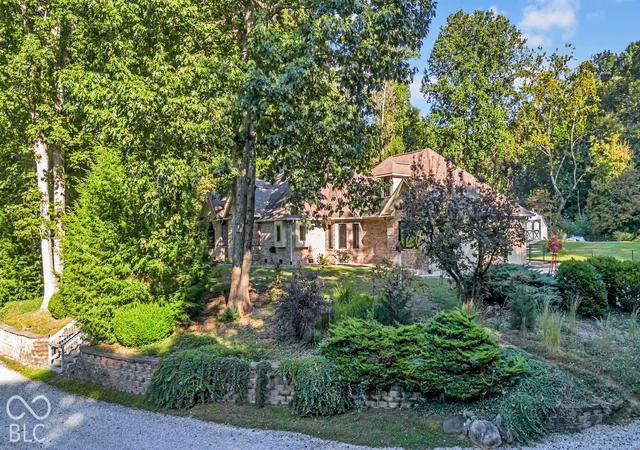
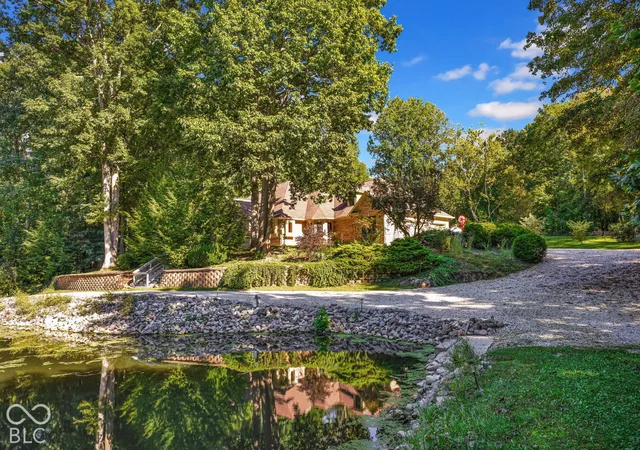
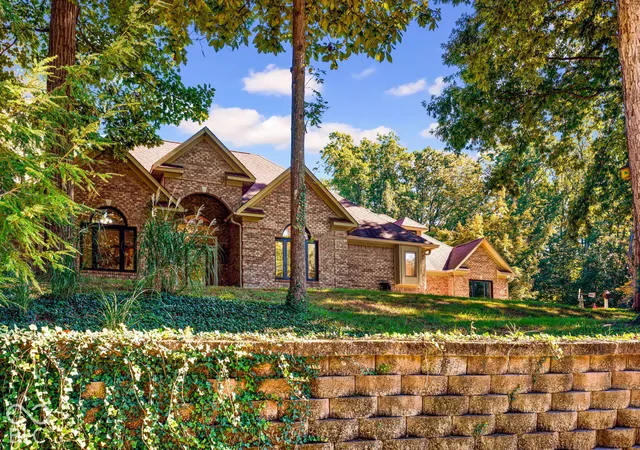
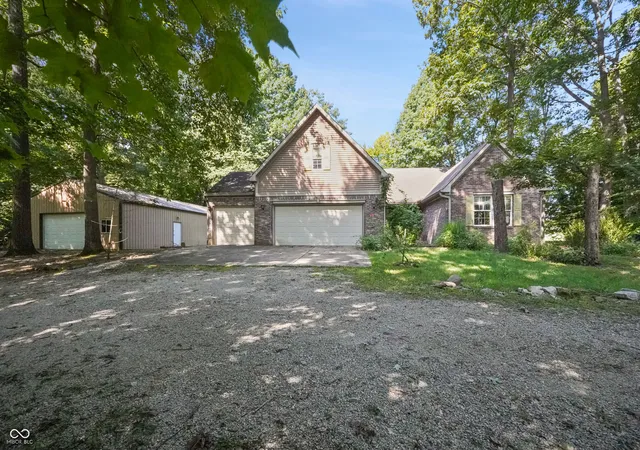
Tucked away at the end of a winding driveway that feels more like a journey through a state park than an approach to a home, this 5-acre retreat unfolds in rolling, wooded beauty before you ever reach the front door. Towering trees, quiet clearings, and the kind of stillness that's getting harder to find all come together to create a true fresh air paradise, a place that lets you breathe a little deeper the moment you arrive. Nearly an acre of the property is its own private pond, stocked with bluegill, catfish, bass, and grass carp, ready for an evening of fishing right outside your front door. Wildlife moves freely through the land, from wild turkey and deer to an ever-changing cast of songbirds, making every walk outside feel like its own quiet discovery. When autumn arrives and the leaves begin to turn, the property opens up to stunning views of Amy Lake, a private lake that turns the whole setting into something even more special. This is a retreat in the best sense of the word, a place to slow down, reconnect, and remember what quiet feels like. And when you step inside, the magic continues in an entirely different way. This nearly 3,500-square-foot all-brick ranch home is as modern and move-in ready as the land outside is wild and untouched. New windows, hardwood flooring, and fresh carpet and paint throughout set the stage for easy, elevated living. A formal dining room flows into a spacious living room anchored by a fireplace, while 4 bedrooms are thoughtfully arranged with a fully separated primary suite on the opposite side of the home from the other three. A large loft space adds flexibility for a home office, studio, or whatever your lifestyle calls for. Out back, an incredible screened porch invites you to sit, breathe, and watch the seasons change over your own private private slice of paradise. A 3-car garage and additional storage shed round out the practical side of this exceptional offering. Schedule your showing today!
- Houzeo last checked: 4 hours ago
- Listing updated: October 4, 2026 at 10:02 pm
- Listing Provided by: Derek Manis (317) 879-6629 | F.C. Tucker Company (317) 776-0200
- Source: Metropolitan Indianapolis Board of REALTORS (MIBOR) MLS-IN | MLS#: 22129028

Property Details
Status
Active
Type
Single Family Residence
No. of Stories
-
County
City
Neighborhood
--
Year Built
1998
HOA Fees
-
Finished Area
3,473 sqft
Lot Size
5 acres lot
Basement Area
- sqft
MLS Name
Metropolitan Indianapolis Board of REALTORS (MIBOR) MLS
MLS Number
22129028
MLS Status
Active
Days on Market
7
Cumulative Days on Market
3

Continue Your Journey in App
Find your dream home, receive real-time updates, and many more!
Download App
Continue Your Journey in App
Find your dream home, receive real-time updates, and many more!
Location
Facts & Features
Rooms
Bedrooms & bathrooms
Bedrooms: 4
Bathrooms: 3
Laundry
Level: Main
Area: 80.00 Square Feet
Dimensions: 8x10
Living Room
Level: Main
Area: 448.00 Square Feet
Dimensions: 16x28
Dining Room
Level: Main
Area: 156.00 Square Feet
Dimensions: 12x13
Bedroom 4
Level: Main
Area: 156.00 Square Feet
Dimensions: 12x13
Breakfast Room
Level: Main
Area: 96.00 Square Feet
Dimensions: 8x12
Bedroom 3
Level: Main
Area: 120.00 Square Feet
Dimensions: 10x12
Bedroom 2
Level: Main
Area: 120.00 Square Feet
Dimensions: 10x12
Kitchen
Level: Main
Area: 208.00 Square Feet
Dimensions: 13x16
Bonus Room
Level: Upper
Area: 280.00 Square Feet
Dimensions: 14x20
Master Bedroom
Level: Main
Area: 266.00 Square Feet
Dimensions: 14x19
Interior
Window Features
Vinyl Windows
Flooring
Hardwood
Appliances
Dishwasher, Electric Water Heater, Micro Hood, Gas Oven, Refrigerator, Water Softener Owned
Heating
Forced Air, Propane
Interior Features
Attic Access, Bath Sinks Double Main, Tray Ceiling(s), Vaulted Ceiling(s), Kitchen Island, Entrance Foyer, Paddle Fan, Eat In Kitchen, Pantry, Walk In Closet(s), Wood Work Stained
Exterior Features
Storage Shed, Water Feature Fountain
Cooling
Central Air
Construction
Year Built
Year Built: 1998
Home type
Single Family Residence
Property Condition
Updated/remodeled
Construction Materials
Brick
Architectural Style
Ranch
Foundation Details
Crawl Space
Utilities & Energy
Water Source
Public
Fireplace Features
Living Room
Laundry Features
Main Level
Parking Features
Attached
Electric
200+ Amp Service
Other Features
Subdivision Name
No Subdivision
Lot Features
Not In Subdivision, Rural Not Subdivision, Mature Trees, Wooded
Patio And Porch Features
Covered, Screened
Price History
| Date | Event | Price |
|---|---|---|
10/02/2026 Source: | Listed for Sale | $649,900 +129.65% $187/sqft |
01/26/2022 Source: | Price Decreased | $283,000 -27.06% $81/sqft |
07/31/2020 Source: | Price Increased | $388,000 +4.58% $112/sqft |
07/31/2020 Source: | Price Increased | $371,000 +3.06% $107/sqft |
09/27/2016 Source: | Price Decreased | $360,000 -2.01% $104/sqft |

Show more
Nearby Homes

Find Homes by Property Features in Martinsville, IN
Nearby New Homes For Sale

Based on information from MIBOR REALTOR® Association through Oct 09, 2026, 02:31PM. The Broker Listing Cooperative® listing service's Listing information is deemed reliable but is not guaranteed accurate by the Broker Listing Cooperative® listing service. All data is obtained from various sources and may not have been verified by broker or Broker Listing Cooperative listing service. Supplied Open House Information is subject to change without notice. All information should be independently reviewed and verified for accuracy. Properties may or may not be listed by the office/agent presenting the information.. All Rights Reserved. © 2026 MIBOR REALTOR® Association.
 Advertising Broker: Jonah Hartsburg | Hoosier Hub Realty