- Overview
- Description
- Property Details
- Location
- HOA Management
- Facts & Features
- Getting Around
- Nearby Homes



$898,500
Monthly Est:$4,472
 4 Beds
 3 Baths
3 full baths
 2,434sqft
655 Caledonia Pl, Sanford, FL 32771
$898,500
$4,472/moEst:
Get Pre-Approved
Single Family Residence
Built in 1993
$83.83/mo HOA
20,437 sqft lot
$369/sq.ft
Description
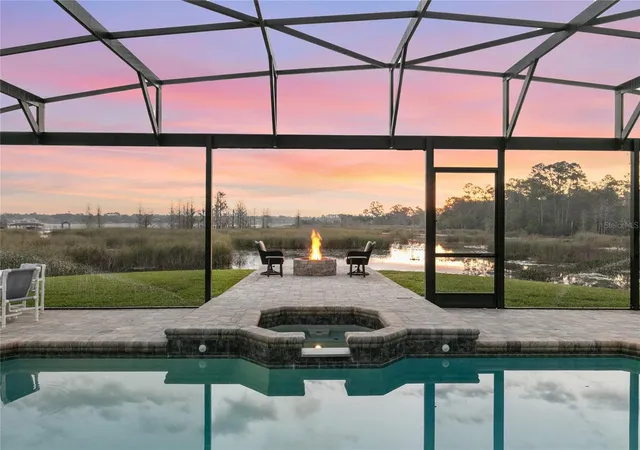
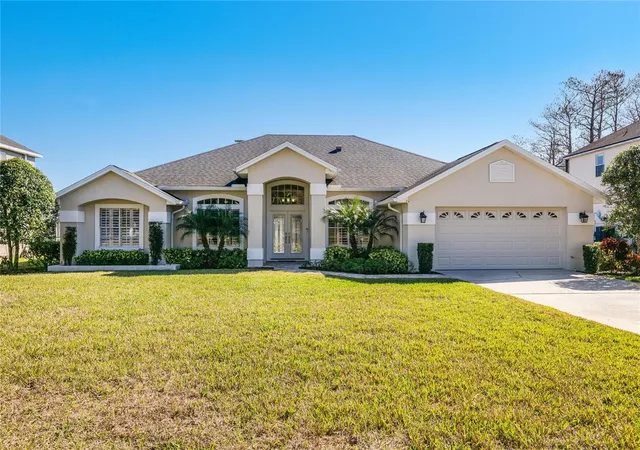
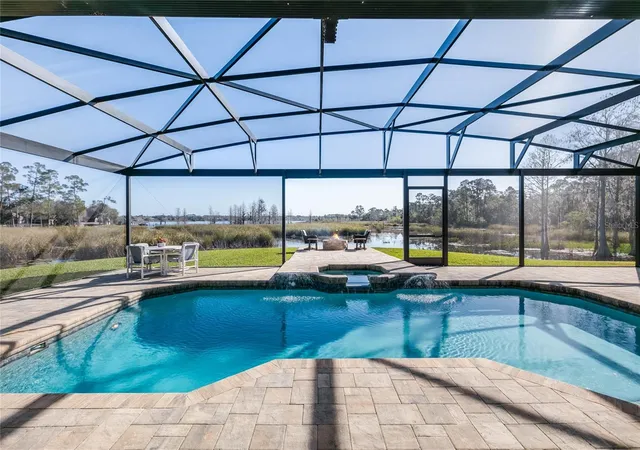
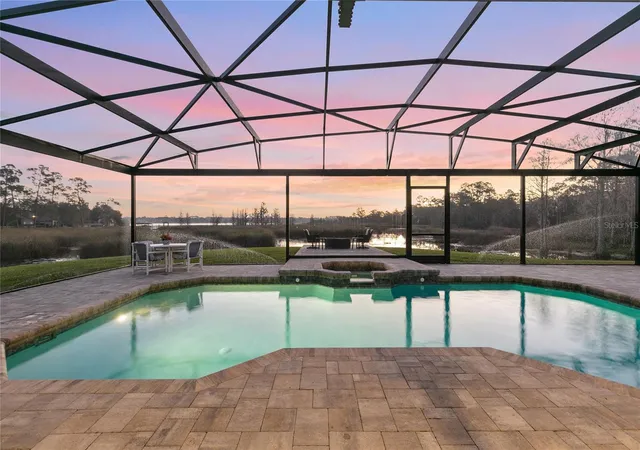
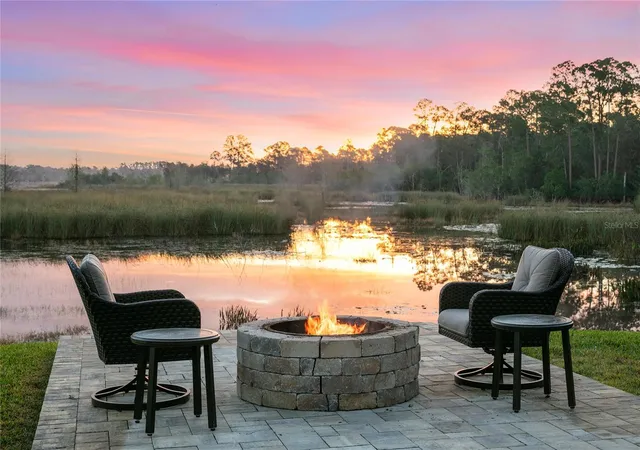
Extraordinary NEW PRICE! Along the shores of Sylvan Lake, this four-bedroom, three-bath home offers wide water views and plenty of wildlife right outside the window. Built in 1993 and fully updated in 2018, it received new plumbing, a new roof and a new HVAC system with all new ductwork. The family room and kitchen were reworked into an open layout, and the update list continues with new fixtures, floors and baths, a refinished pool, and an enlarged, extended pool screen with a bigger paver deck. The heavy lifting has been done, so the next owner can spend their time enjoying the lake instead of fixing up the house. Inside, the craftsmanship shows. Travertine floors, solid custom wood cabinetry and granite counters run throughout. The living room could easily work as a home office, while the great room and kitchen have tall ceilings and views that lead straight out to the water. The primary suite shares those same lake views and opens to a bath with a travertine shower fitted with multiple jets, plus a separate soaking tub. Bedrooms two, three and four sit on other side of the house along with the remaining baths, one of which opens right onto the pool. Outside, a large, retractable and panoramic screen enclosure covers the paver pool deck, lanai and summer kitchen, making it an easy spot for entertaining or just everyday time with family. Sit by the fire pit and watch for wildlife, or take the boat out onto Sylvan Lake, 193 acres known for skiing and good fishing, one of the larger lakes in Seminole County for either. Lakeside living is what people move to Florida for, and Sylvan Cove is the only community in the area with its own private boat launch. Bring water toys. This is the good life, lakeside.
- Houzeo last checked: 8 minutes ago
- Listing updated: September 23, 2026 at 9:55 am
- Listing Provided by: Mel Bernstein (407) 810-4726 | PREMIER SOTHEBYS INT'L REALTY (407) 333-1900
- Source: Stellar MLS-FL | MLS#: O6433050

Property Details
Status
Active
Type
Single Family Residence
No. of Stories
1
County
City
Neighborhood
--
Year Built
1993
HOA Fees
$83.83/mo
Finished Area
2,434 sqft
Lot Size
20,437 sqft lot
Basement Area
- sqft
MLS Name
Stellar MLS
MLS Number
O6433050
MLS Status
Active
Days on Market
58
Cumulative Days on Market
41

Continue Your Journey in App
Find your dream home, receive real-time updates, and many more!
Download App
Continue Your Journey in App
Find your dream home, receive real-time updates, and many more!
Location
HOA Management
Specialty Management/Vashel Valentine
HOA Fees
$502.9/ Semi-Annually
Amenities
 Amenities and services may be covered by one or multiple associations and service providers.
 Common Area Taxes
Management
Escrow Reserves Fund
Disclaimer: Amenities are based on third-party information and may vary; buyers must independently verify all amenities, as information is deemed reliable but not guaranteed.
Facts & Features
Rooms
Bedrooms & bathrooms
Bedrooms: 4
Bathrooms: 3
Foyer
Level: First
Area: 60.00 Square Feet
Dimensions: 10x6
Living Room
Level: First
Area: 168.00 Square Feet
Dimensions: 14x12
Dining Room
Level: First
Area: 154.00 Square Feet
Dimensions: 14x11
Kitchen
Level: First
Area: 304.00 Square Feet
Dimensions: 19x16
Family Room
Level: First
Area: 247.00 Square Feet
Dimensions: 19x13
Primary Bedroom
Level: First
Area: 324.00 Square Feet
Dimensions: 18x18
Primary Bathroom
Level: First
Area: 176.00 Square Feet
Dimensions: 16x11
Bedroom 2
Level: First
Area: 156.00 Square Feet
Dimensions: 13x12
Bedroom 3
Level: First
Area: 120.00 Square Feet
Dimensions: 12x10
Bedroom 4
Level: First
Area: 156.00 Square Feet
Dimensions: 13x12
Balcony/Porch/Lanai
Level: First
Area: 336.00 Square Feet
Dimensions: 28x12
Interior
Sewer
Septic Tank
Interior Features
Built In Features, Ceiling Fans(s), Eat In Kitchen, High Ceilings, Kitchen/family Room Combo, Open Floorplan, Primary Bedroom Main Floor, Solid Wood Cabinets, Split Bedroom, Stone Counters, Thermostat, Vaulted Ceiling(s), Walk In Closet(s), Window Treatments
Cooling
Central Air, Zoned
Flooring
Luxury Vinyl, Tile, Travertine
Heating
Central
Exterior Features
Rain Gutters
Appliances
Built In Oven, Convection Oven, Cooktop, Dishwasher, Disposal, Electric Water Heater, Microwave, Refrigerator
Construction
Year Built
Year Built: 1993
Home type
Single Family Residence
Roof
Shingle
Foundation Details
Slab
Construction Materials
Stucco, Frame
Utilities & Energy
Laundry Features
Inside, Laundry Room
Water Source
Public
Utilities
Bb/hs Internet Available, Cable Available, Electricity Connected, Phone Available, Underground Utilities, Water Connected
Pool Features
Deck, Gunite, Heated, Lighting, Outside Bath Access, Salt Water, Screen Enclosure
Other Features
Subdivision Name
Lake Sylvan Cove
Vegetation
Mature Landscaping, Trees/landscaped
Lot Features
Landscaped
Patio And Porch Features
Rear Porch
Community Features
Deed Restrictions, Street Lights
Price History
| Date | Event | Price |
|---|---|---|
08/13/2026 Source: | Listed for Sale | $925,000 +2.95% $380/sqft |
08/13/2026 Source: | Price Increased | $898,500 +5.83% $369/sqft |
05/26/2023 Source: | Sold | $849,000 +1.56% $349/sqft |
05/26/2023 Source: | Price Decreased | $836,000 -1.65% $343/sqft |
09/25/2022 Source: | Price Decreased | $849,999 -2.86% $349/sqft |

Show more
Nearby Homes





Find Homes by Property Features in Sanford, FL
Nearby New Homes For Sale

Based on information from Stellar MLS® through Oct 10, 2026, 06:30PM as submitted to and distributed by MLS GRID. All data is obtained from various sources and may not have been verified by the broker or MLS GRID. Supplied Open House Information is subject to change without notice. All information should be independently reviewed and verified for accuracy. Properties may or may not be listed by the office/agent presenting the information. IDX information is provided exclusively for consumers’ personal non-commercial use. It may not be used for any purpose other than to identify prospective properties consumers may be interested in purchasing. The data is deemed reliable but is not guaranteed by MLS GRID. The use of the MLS GRID Data may be subject to an end-user license agreement prescribed by the Member Participant’s applicable MLS, if any, and as amended from time to time. © 2026 Stellar MLS. All Rights Reserved.
 Advertising Broker: Fred McGill | Simple Showing, Inc