- Overview
- Description
- Property Details
- Location
- Facts & Features
- Getting Around
- Nearby Homes



$499,000
Monthly Est:$2,484
 3 Beds
 2 Baths
2 full baths
 1,989sqft
6551 S W Shore Cir, Tampa, FL 33616
$499,000
$2,484/moEst:
Get Pre-Approved
Single Family Residence
Built in 1969
$-- HOA
7,360 sqft lot
$251/sq.ft
Description
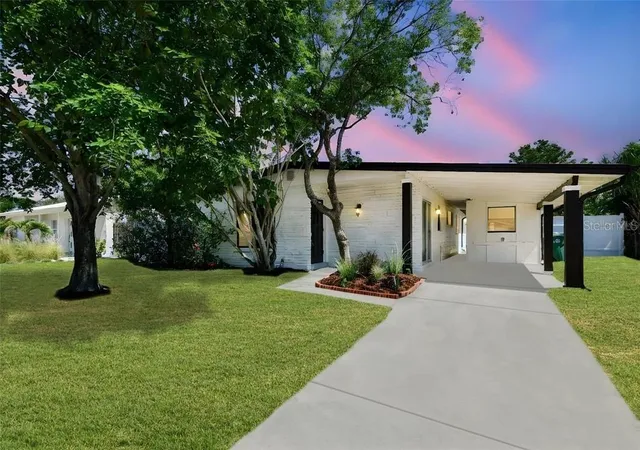
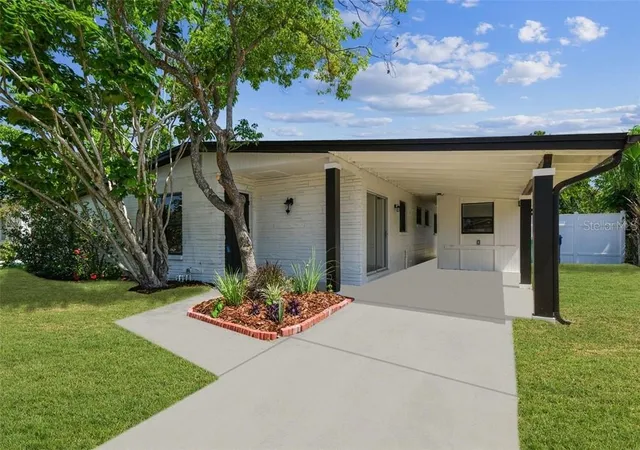
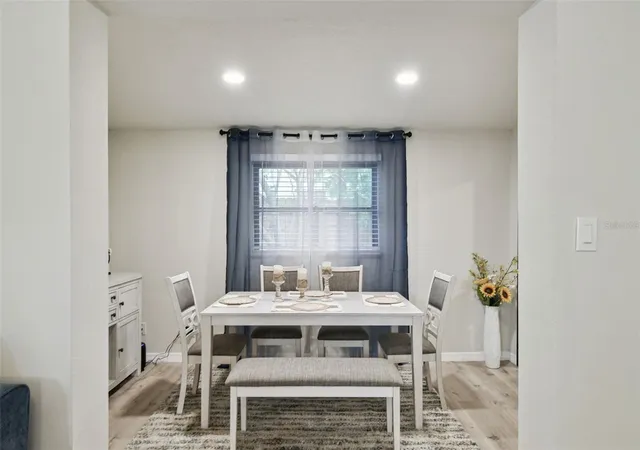
Welcome to this stunningly updated 3-bedroom, 2-bathroom plus office/guest room home, ideally situated in the heart of highly sought-after South Tampa. Offering nearly 2,000 square feet of living space, this move-in-ready gem combines modern design, thoughtful upgrades, and everyday functionality—all with no HOA or CDD fees. Inside, you'll find an open-concept layout that flows effortlessly between the living, dining, and kitchen areas—perfect for entertaining and daily comfort. The home features an eat-in kitchen, a separate formal dining room, and a light-filled Florida room/game room ideal for relaxing or hosting guests. Luxury waterproof laminate flooring runs throughout the entire home, adding both style and durability. The kitchen boasts sleek cabinetry, premium countertops, and stainless steel appliances, making it the true centerpiece of the home. The primary suite offers a spacious walk-in closet ready for custom built-ins and a spa-inspired en-suite bathroom designed for relaxation. The secondary Jack-and-Jill bathroom features dual vanities, a soaking tub, and a separate shower—ideal for family or guests. Enjoy outdoor living in the large backyard, which is spacious enough to accommodate a future private pool. A detached structure includes a mudroom with a sink and cabinetry, a separate laundry room, and an additional storage unit for tools and outdoor essentials. Although the home is technically in a flood zone, it has never experienced flooding. This home’s location offers the perfect balance of convenience and lifestyle. Just 4 miles from MacDill Air Force Base, 6 miles from Tampa International Airport, and 8 miles from Raymond James Stadium, you're also a short drive from Bayshore Boulevard, Downtown Tampa, Hyde Park Village, and SoHo, with their upscale dining, shopping, and entertainment. Top-rated public and private schools are nearby, and with quick access to the Gandy Bridge, commutes to St. Petersburg and the beaches are a breeze. Surrounded by parks, marinas, and outdoor recreation like Picnic Island and Ballast Point Park, this home offers everything today’s buyers are looking for. Don’t miss your chance to own a beautifully renovated home in one of Tampa’s most desirable neighborhoods. Schedule your private showing today!
- Houzeo last checked: 14 minutes ago
- Listing updated: July 25, 2026 at 12:42 am
- Listing Provided by: Lolita Rogacheva (813) 340-3332 | FLORIDA HOMES RLTY & MORTGAGE (904) 996-9115
- Source: Stellar MLS-FL | MLS#: TB8516713

Property Details
Status
Active
Type
Single Family Residence
No. of Stories
-
County
City
Neighborhood
Year Built
1969
HOA Fees
-
Finished Area
1,989 sqft
Lot Size
7,360 sqft lot
Basement Area
- sqft
MLS Name
Stellar MLS
MLS Number
TB8516713
MLS Status
Active
Days on Market
119
Cumulative Days on Market
43

Continue Your Journey in App
Find your dream home, receive real-time updates, and many more!
Download App
Continue Your Journey in App
Find your dream home, receive real-time updates, and many more!
Location
Facts & Features
Rooms
Bedrooms & bathrooms
Bedrooms: 3
Bathrooms: 2
Primary Bedroom
Level: First
Area: 203.50 Square Feet
Dimensions: 11x18.5
Office
Level: First
Area: 97.32 Square Feet
Dimensions: 12x8.11
Florida Room
Level: First
Area: 201.60 Square Feet
Dimensions: 24x8.4
Bathroom 2
Level: First
Area: 147.00 Square Feet
Dimensions: 14x10.5
Living Room
Level: First
Area: 259.00 Square Feet
Dimensions: 18.5x14
Dining Room
Level: First
Area: 100.10 Square Feet
Dimensions: 13x7.7
Kitchen
Level: First
Area: 78.72 Square Feet
Dimensions: 8.2x9.6
Interior
Sewer
Public Sewer
Appliances
Convection Oven, Dishwasher, Disposal, Dryer, Electric Water Heater, Freezer, Ice Maker, Microwave, Range, Refrigerator, Washer
Cooling
Central Air
Heating
Central, Electric
Exterior Features
Outdoor Grill, Private Mailbox, Private Yard, Sidewalk, Sliding Doors
Interior Features
Eat In Kitchen, Kitchen/family Room Combo, Open Floorplan, Primary Bedroom Main Floor, Solid Surface Counters, Solid Wood Cabinets, Stone Counters, Thermostat, Walk In Closet(s), Window Treatments
Window Features
Blinds, Rods, Window Treatments
Flooring
Luxury Vinyl
Construction
Year Built
Year Built: 1969
Home type
Single Family Residence
Foundation Details
Slab
Construction Materials
Block
Roof
Shingle
Utilities & Energy
Laundry Features
Laundry Room, Outside
Fireplace Features
Electric
Parking Features
Boat, Covered, Driveway, Open, Rv Access/parking
Utilities
Cable Available, Cable Connected, Electricity Available, Electricity Connected, Public, Sewer Available, Sewer Connected, Water Available, Water Connected
Water Source
Public
Other Features
Community Features
Street Lights
Subdivision Name
Westshore Estates South 1st Ad
Price History
| Date | Event | Price |
|---|---|---|
07/25/2026 Source: #MFRTB8516713 | Price Decreased | $499,000 -4.95% $251/sqft |
06/11/2026 Source: | Listed for Sale | $525,000 $264/sqft |
06/11/2026 Source: | Price Increased | $525,000 +5.02% $264/sqft |
09/20/2025 Source: | Listing Removed | $499,900 $251/sqft |
08/27/2025 Source: | Price Decreased | $499,900 -0.02% $251/sqft |

Show more
Nearby Homes
Find Homes by Property Features in Tampa, FL
Nearby New Homes For Sale

Based on information from Stellar MLS® through Oct 09, 2026, 06:15AM as submitted to and distributed by MLS GRID. All data is obtained from various sources and may not have been verified by the broker or MLS GRID. Supplied Open House Information is subject to change without notice. All information should be independently reviewed and verified for accuracy. Properties may or may not be listed by the office/agent presenting the information. IDX information is provided exclusively for consumers’ personal non-commercial use. It may not be used for any purpose other than to identify prospective properties consumers may be interested in purchasing. The data is deemed reliable but is not guaranteed by MLS GRID. The use of the MLS GRID Data may be subject to an end-user license agreement prescribed by the Member Participant’s applicable MLS, if any, and as amended from time to time. © 2026 Stellar MLS. All Rights Reserved.
 Advertising Broker: Fred McGill | Simple Showing, Inc