- Overview
- Description
- Property Details
- Location
- HOA Management
- Facts & Features
- Getting Around
- Nearby Homes




$539,900
Monthly Est:$2,687
 4 Beds
 3 Baths
2 full baths + 1 half bath
 2,416sqft
6557 Surray, Brownsburg, IN 46112
$539,900
$2,687/moEst:
Get Pre-Approved
Single Family Residence
Built in 2023
$49.17/mo HOA
17,163 sqft lot
$223/sq.ft
Description
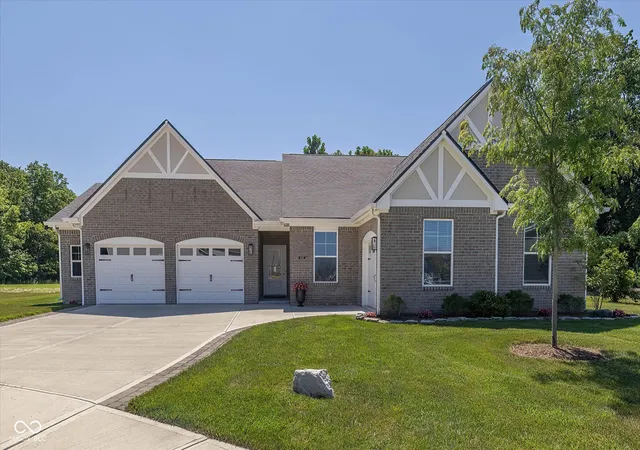
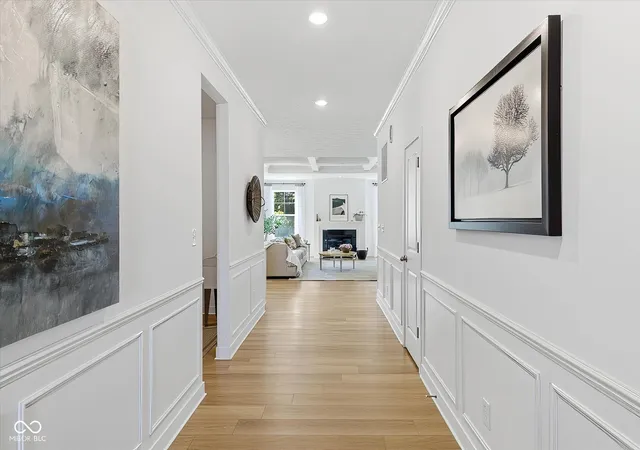
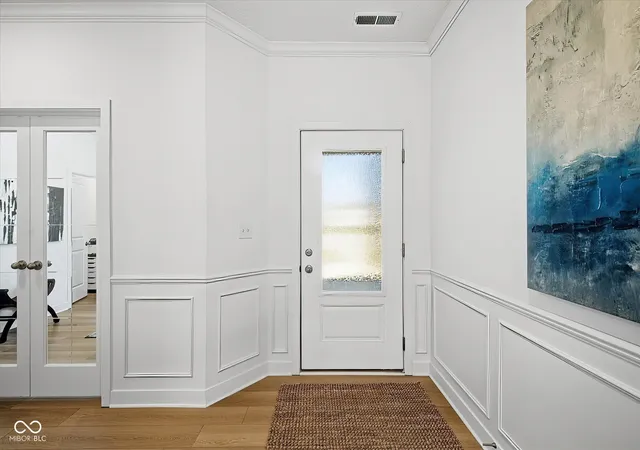
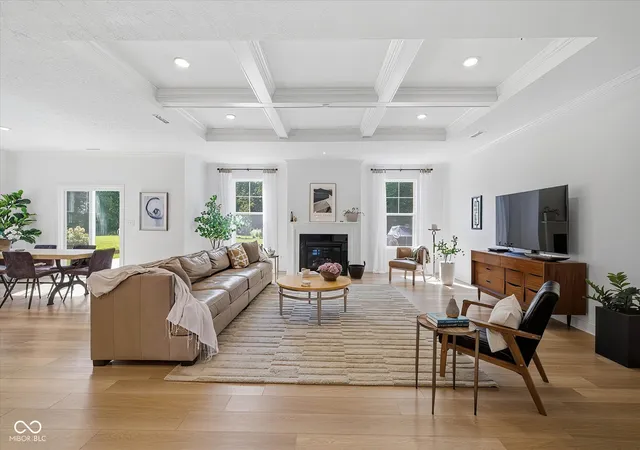
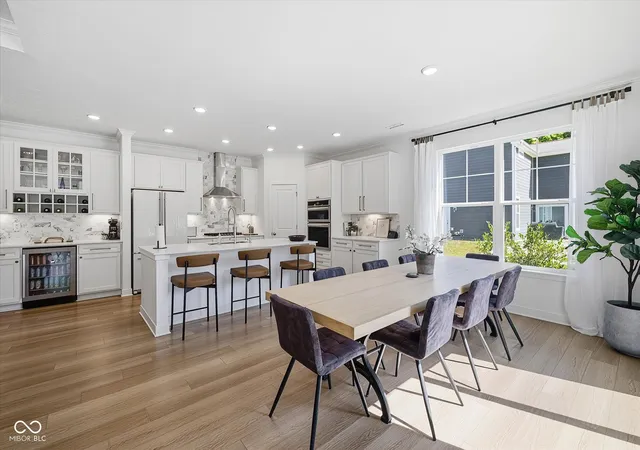
Welcome to this exceptional 4-bedroom, 2.5-bath brick home in the sought-after semi-custom community of Phillips Manor in Brownsburg. Nestled on a quiet cul-de-sac with wooded rear views, this thoughtfully designed ranch offers elevated finishes, sophisticated comfort, and seamless indoor-outdoor living, plus a 3.5-car garage. The foyer lined with wainscoting, opens to a spacious great room featuring a striking coffered ceiling & gas fireplace. The chef-inspired kitchen showcases soft-close cabinetry, oversized eat-in island, custom marble backsplash, designer fixtures, gas cooktop with stainless hood, reverse osmosis system & a custom dry bar with wine racks, glass-front cabinetry & beverage refrigerator. The private primary suite features a tray ceiling, expansive walk-in closet with direct laundry access & spa-inspired ensuite with raised double vanity, upgraded tile & frameless glass shower. Two additional bedrooms share a stylish Jack-and-Jill bath, while the versatile fourth bedroom is ideal for an office, study or guest space. A spacious mudroom with custom storage & utility sink provides access to the fully finished & insulated garage. The climate-controlled carriage garage adds exceptional flexibility for a workshop, gym, hobby studio, recreation space or entertaining. Outdoor living shines with a 600+ sq. ft. Pennsylvania bluestone patio overlooking the private wooded setting. Privacy fencing, mature landscaping & Wi-Fi-enabled irrigation create a true backyard retreat. Additional highlights include a newer roof, upgraded gutters, professional landscaping & meticulous maintenance throughout. Conveniently located minutes from downtown Brownsburg shopping, dining, parks & amenities. Opportunities to own a home with this combination of location, craftsmanship, versatility, privacy & outdoor living are rare. This is more than a beautiful home-it's the kind of property buyers will be grateful they found & even more grateful they acted on.
- Houzeo last checked: 5 minutes ago
- Listing updated: November 2, 2026 at 6:05 pm
- Listing Provided by: Jordan Moody | Keller Williams Indpls Metro N (317) 846-6300
- Source: Metropolitan Indianapolis Board of REALTORS (MIBOR) MLS-IN as distributed by MLS GRID | MLS#: 22122567

Property Details
Status
Active
Type
Single Family Residence
No. of Stories
-
County
City
Neighborhood
--
Year Built
2023
HOA Fees
$49.17/mo
Finished Area
2,416 sqft
Lot Size
17,163 sqft lot
Basement Area
- sqft
MLS Name
Metropolitan Indianapolis Board of REALTORS (MIBOR) MLS
MLS Number
22122567
MLS Status
Active
Days on Market
60
Cumulative Days on Market
55

Continue Your Journey in App
Find your dream home, receive real-time updates, and many more!
Continue Your Journey in App
Find your dream home, receive real-time updates, and many more!
Location
HOA Management
N/A
HOA Fees
$295/ Semi-Annually
Disclaimer: Amenities are based on third-party information and may vary; buyers must independently verify all amenities, as information is deemed reliable but not guaranteed.
Facts & Features
Rooms
Bedrooms & bathrooms
Bedrooms: 4
Bathrooms: 3
Dining Room
Level: Main
Area: 195.00 Square Feet
Dimensions: 15x13
Kitchen
Level: Main
Area: 300.00 Square Feet
Dimensions: 20x15
Laundry
Level: Main
Area: 90.00 Square Feet
Dimensions: 9x10
Master Bedroom
Level: Main
Area: 240.00 Square Feet
Dimensions: 15x16
Bedroom 2
Level: Main
Area: 169.00 Square Feet
Dimensions: 13x13
Bedroom 3
Level: Main
Area: 169.00 Square Feet
Dimensions: 13x13
Bedroom 4
Level: Main
Area: 169.00 Square Feet
Dimensions: 13x13
Living Room
Level: Main
Area: 550.00 Square Feet
Dimensions: 22x25
Interior
Heating
Forced Air
Interior Features
Bath Sinks Double Main, Breakfast Bar, Tray Ceiling(s), Kitchen Island, Paddle Fan, Hi Speed Internet Availbl, Eat In Kitchen, Pantry, Walk In Closet(s)
Window Features
Vinyl Windows
Appliances
Gas Cooktop, Dishwasher, Dryer, Electric Water Heater, Disposal, Microwave, Oven, Range Hood, Washer, Water Softener Owned, Wine Cooler
Cooling
Central Air
Construction
Year Built
Year Built: 2023
Home type
Single Family Residence
Architectural Style
Ranch
Foundation Details
Slab
Construction Materials
Brick, Cement Siding
Utilities & Energy
Security Features
Security System
Water Source
Public
Laundry Features
Main Level
Fireplace Features
Gas Starter
Parking Features
Attached
Utilities
Electricity Connected, Natural Gas Connected, Sewer Connected, Water Connected
Electric
200+ Amp Service
Other Features
Lot Features
Cul De Sac, Sidewalks, Mature Trees, Wedge
Subdivision Name
Phillips Manor
Patio And Porch Features
Covered, Patio
Price History
| Date | Event | Price |
|---|---|---|
09/09/2026 Source: | Price Decreased | $539,900 -3.05% $223/sqft |
09/09/2026 Source: | Listed for Sale | $556,900 $231/sqft |

Nearby Homes
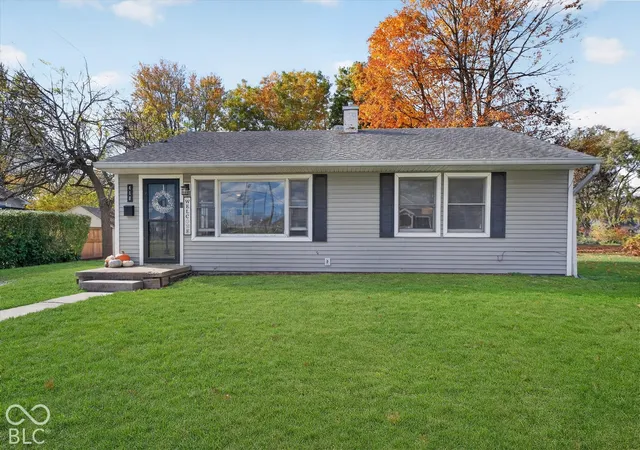
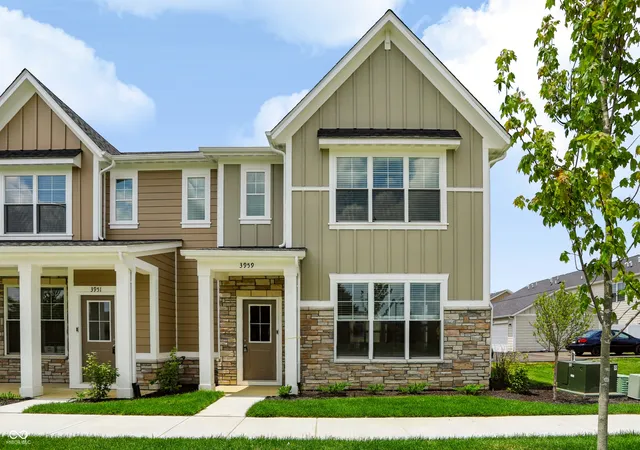
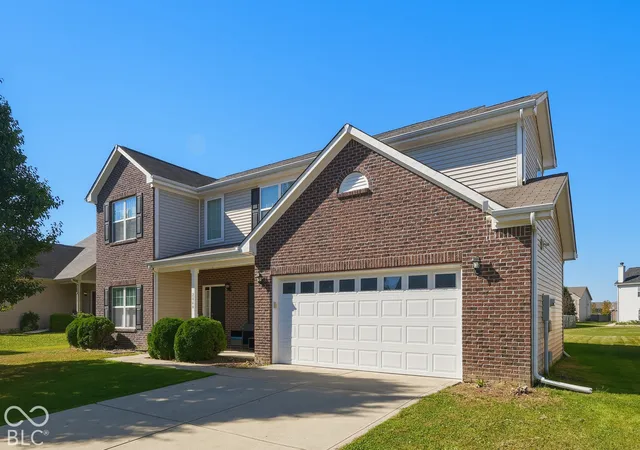
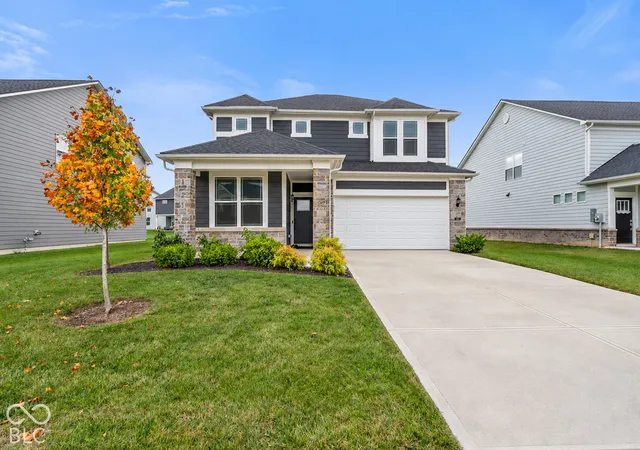
Find Homes by Property Features in Brownsburg, IN
Nearby New Homes For Sale

Based on information from MIBOR REALTOR® Association through Nov 08, 2026, 05:15AM as submitted to and distributed by MLS GRID. The Broker Listing Cooperative® listing service's Listing information is deemed reliable but is not guaranteed accurate by the Broker Listing Cooperative® listing service. All data is obtained from various sources and may not have been verified by broker or Broker Listing Cooperative listing service. Supplied Open House Information is subject to change without notice. All information should be independently reviewed and verified for accuracy. Properties may or may not be listed by the office/agent presenting the information. IDX information is provided exclusively for consumers personal non-commercial use. It may not be used for any purpose other than to identify prospective properties consumers may be interested in purchasing. The data is deemed reliable but is not guaranteed by MLS GRID. The use of the MLS GRID Data may be subject to an end-user license agreement prescribed by the Member Participant’s applicable MLS, if any, and as amended from time to time. All Rights Reserved. © 2026 MIBOR REALTOR® Association.
 Advertising Broker: Jonah Hartsburg | Hoosier Hub Realty
