- Overview
- Description
- Property Details
- Location
- Facts & Features
- Getting Around
- Nearby Homes





$425,000
Monthly Est:$2,115
 5 Beds
 3 Baths
2 full baths + 1 half bath
 2,400sqft
656 Little Wekiva Rd, Altamonte Springs, FL 32714
$425,000
$2,115/moEst:
Get Pre-Approved
Single Family Residence
Built in 1976
$-- HOA
8,782 sqft lot
$177/sq.ft
Description
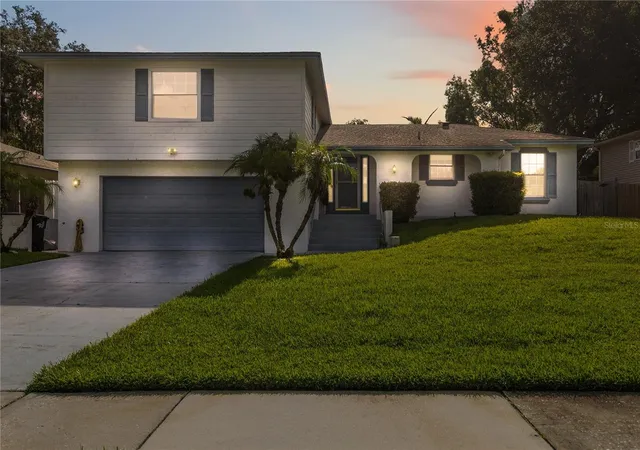
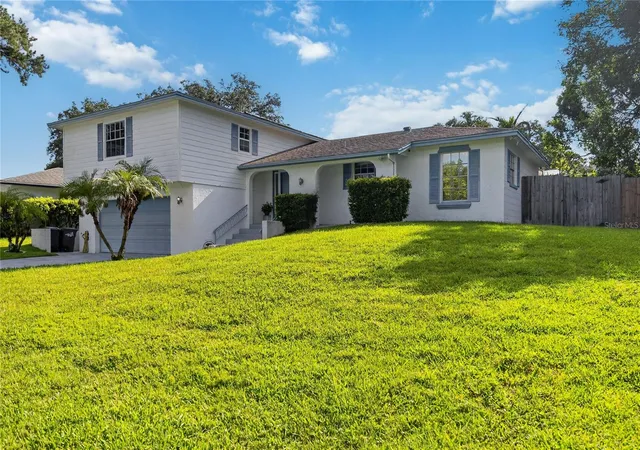
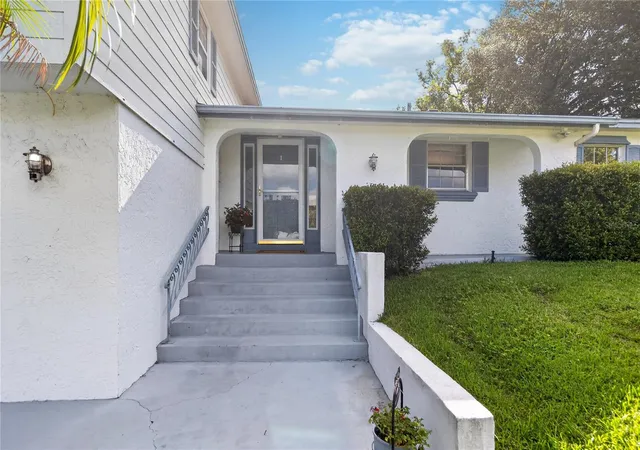
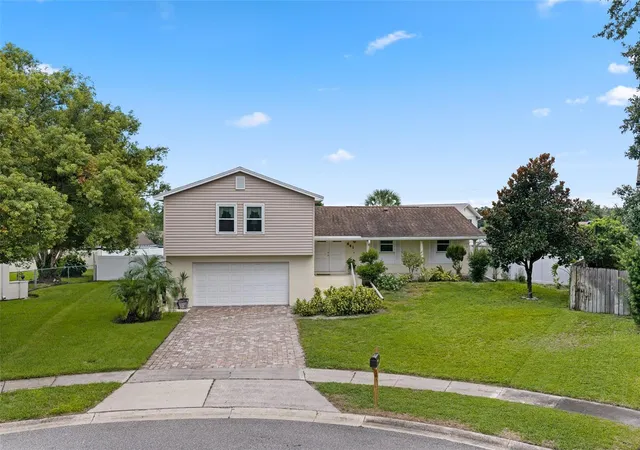
Virtually Staged. ***Priced $20k BELOW detailed & comprehensive appraisal by Dawson Appraisals (7/20/2026) ***This home is a fixer. A major VALUE-ADD for the next owner to bring their vision to this LARGE 5 bedroom / 2.5 bath Tri-Level POOL HOME. This 2,400 sf concrete BLOCK home with HARDIE BOARD siding sits on a .20 ACRE LOT in desirable Spring Oaks — a NO HOA community.
________________________________________________________________________________________________________________________________
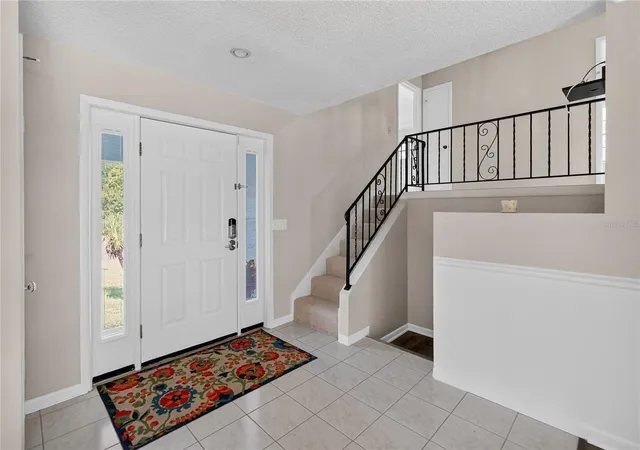
Inside, enjoy FRESH neutral PAINT (2026) and LUXURY VINYL PLANK FLOORING (2026) on the main level. The lower-level 5th bedroom, located next to the laundry room, works well as a family/game room or POSSIBLE IN-LAW SUITE - this home has a MULTI-GENERATIONAL LAYOUT.
The ENCLOSED LANAI offers space for relaxing or entertaining with easy access to the POOL for cooling off during Florida summers. Located in SEMINOLE COUNTY with TOP-RATED SCHOOLS, this home provides affordability, convenience, and LONG-TERM VALUE.
The property features a 10x16 hurricane-secured, insulated TUFF SHED with added SHELVING and high-end GARAGE WORKSHOP cabinets with electrical and dedicated lighting. ________________________________________________________________________________________________________________________________ Make sure TO carve out time to check out Westmonte Recreation Center – located within the Spring Oaks subdivision (Operated by the City of Altamonte Springs). This is the BEST-priced POOL HOME in the area and a strong EQUITY BUILDER. ***Ask your agent for MLS supplements outlining available FINANCING OPPORTUNITIES.*** ________________________________________________________________________________________________________________________________ Please NOTE: The seller is willing to SHARE RECENT APPRAISAL, supporting the current list price is $20,000 BELOW appraised value. Appraisal available to buyers who submit an acceptable contract, and is for informational purposes only. ***
- Houzeo last checked: 12 hours ago
- Listing updated: October 9, 2026 at 11:53 pm
- Listing Provided by: Kelly Denio (407) 603-1220 | LPT REALTY, LLC (877) 366-2213
- Source: Stellar MLS-FL | MLS#: O6426364

Property Details
Status
Active
Type
Single Family Residence
No. of Stories
-
County
City
Neighborhood
--
Year Built
1976
HOA Fees
-
Finished Area
2,400 sqft
Lot Size
8,782 sqft lot
Basement Area
- sqft
MLS Name
Stellar MLS
MLS Number
O6426364
MLS Status
Active
Days on Market
73
Cumulative Days on Market
68

Continue Your Journey in App
Find your dream home, receive real-time updates, and many more!
Download App
Continue Your Journey in App
Find your dream home, receive real-time updates, and many more!
Location
Facts & Features
Rooms
Bedrooms & bathrooms
Bedrooms: 5
Bathrooms: 3
Primary Bedroom
Level: Second
Area: 240.00 Square Feet
Dimensions: 15x16
Bedroom 2
Level: Second
Area: 132.00 Square Feet
Dimensions: 11x12
Bedroom 3
Level: Second
Area: 168.00 Square Feet
Dimensions: 12x14
Bedroom 4
Level: Second
Area: 121.00 Square Feet
Dimensions: 11x11
Bedroom 5
Level: Basement
Living Room
Level: First
Area: 280.00 Square Feet
Dimensions: 14x20
Dining Room
Level: First
Area: 154.00 Square Feet
Dimensions: 11x14
Kitchen
Level: First
Area: 96.00 Square Feet
Dimensions: 8x12
Interior
Cooling
Central Air
Window Features
Skylight(s)
Appliances
Dishwasher, Disposal, Electric Water Heater, Microwave, Range
Interior Features
Ceiling Fans(s), Eat In Kitchen, Living Room/dining Room Combo, Primary Bedroom Upstairs, Thermostat, Window Treatments
Flooring
Carpet, Ceramic Tile, Luxury Vinyl
Exterior Features
Private Mailbox, Sidewalk, Sprinkler Metered, Storage
Sewer
Public Sewer
Heating
Central, Electric, Heat Pump
Construction
Year Built
Year Built: 1976
Home type
Single Family Residence
Foundation Details
Slab
Construction Materials
Block, Cement Siding
Roof
Shingle
Utilities & Energy
Laundry Features
Electric Dryer Hookup, Laundry Room, Washer Hookup
Utilities
Bb/hs Internet Available, Cable Available, Electricity Connected, Public, Sewer Connected, Sprinkler Meter, Sprinkler Recycled, Underground Utilities, Water Connected
Pool Features
Gunite, Heated, In Ground, Screen Enclosure, Solar Heat
Parking Features
Driveway, Garage Door Opener, Ground Level, Workshop In Garage
Water Source
Public
Other Features
Patio And Porch Features
Rear Porch, Screened
Community Features
Irrigation Reclaimed Water, Sidewalks, Street Lights
Subdivision Name
Spring Oaks Unit 3
Price History
| Date | Event | Price |
|---|---|---|
09/12/2026 Source: | Price Decreased | $425,000 -5.35% $177/sqft |
08/22/2026 Source: | Listing Removed | $449,000 -4.26% $187/sqft |
07/28/2026 Source: | Listed for Sale | $469,000 $195/sqft |
07/28/2026 Source: | Off Market | $469,000 -11.51% $195/sqft |
06/01/2025 Source: | Listing Removed | $530,000 $221/sqft |

Show more
Nearby Homes
Find Homes by Property Features in Altamonte Springs, FL

Based on information from Stellar MLS® through Oct 09, 2026, 02:30PM as submitted to and distributed by MLS GRID. All data is obtained from various sources and may not have been verified by the broker or MLS GRID. Supplied Open House Information is subject to change without notice. All information should be independently reviewed and verified for accuracy. Properties may or may not be listed by the office/agent presenting the information. IDX information is provided exclusively for consumers’ personal non-commercial use. It may not be used for any purpose other than to identify prospective properties consumers may be interested in purchasing. The data is deemed reliable but is not guaranteed by MLS GRID. The use of the MLS GRID Data may be subject to an end-user license agreement prescribed by the Member Participant’s applicable MLS, if any, and as amended from time to time. © 2026 Stellar MLS. All Rights Reserved.
 Advertising Broker: Fred McGill | Simple Showing, Inc