- Overview
- Description
- Property Details
- Location
- HOA Management
- Facts & Features
- Getting Around
- Nearby Homes



$1,175,000
Monthly Est:$5,848
 6 Beds
 7 Baths
6 full baths + 1 half bath
 5,761sqft
6564 Beech Ln, Libertyville, IL 60048
$1,175,000
$5,848/moEst:
Get Pre-Approved
Single Family Residence
Built in 2004
$166.67/mo HOA
1.31 acres lot
$204/sq.ft
Description
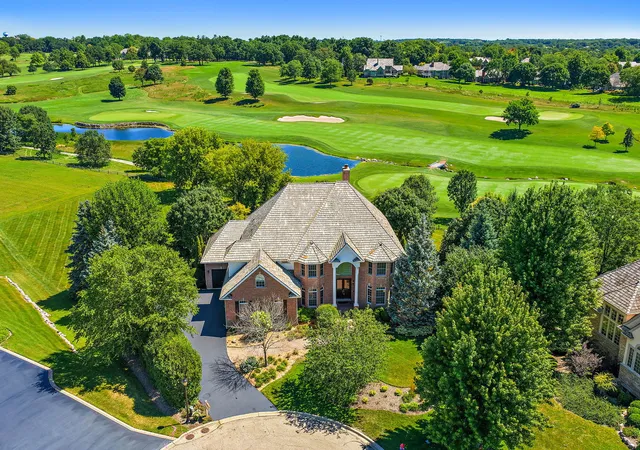
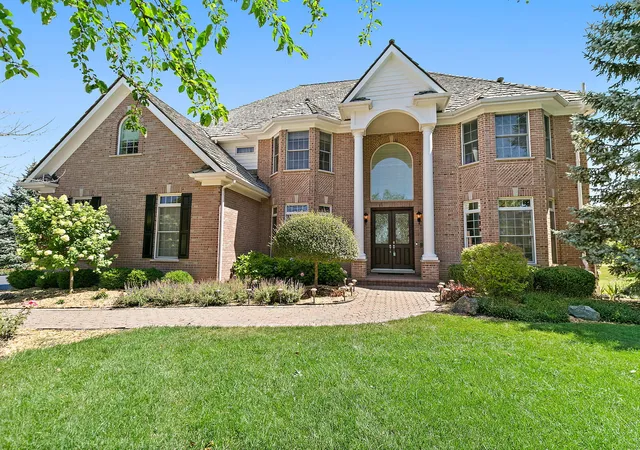
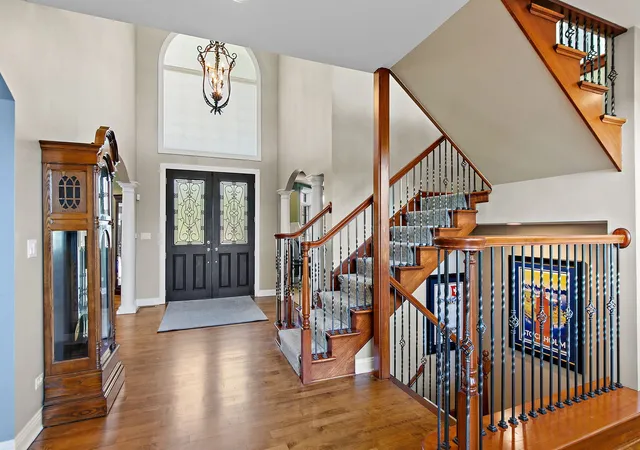
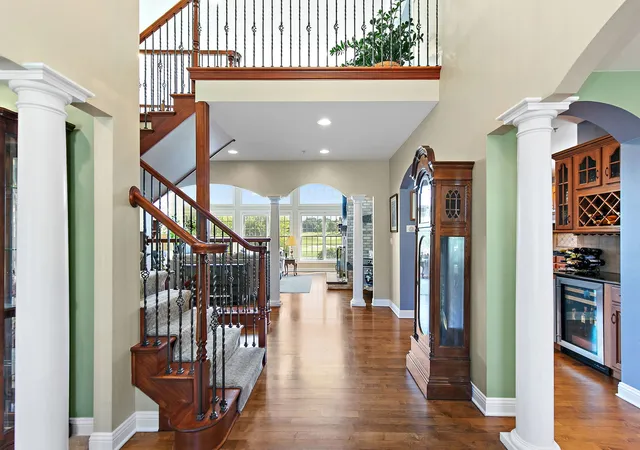
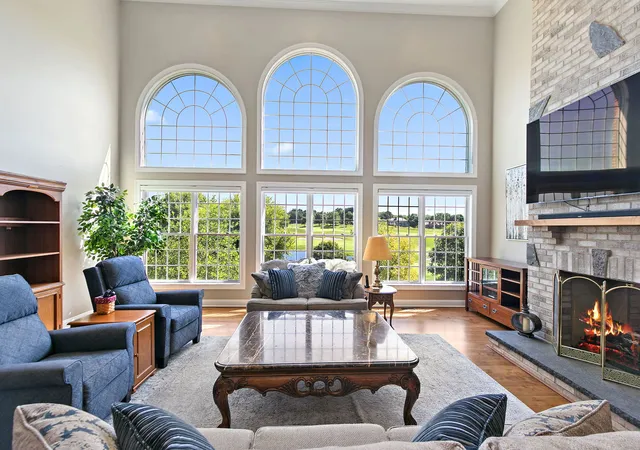
Nestled within the prestigious gated community of Merit Club, this exceptional all-brick estate offers an extraordinary blend of timeless elegance, luxurious comfort, and breathtaking golf course views. Perfectly positioned to capture stunning sunrise vistas across the fairways, this remarkable residence showcases impeccable craftsmanship, sophisticated finishes, and an ideal floor plan designed for both everyday living and grand entertaining. A dramatic two-story foyer welcomes you into the impressive great room where soaring ceilings, a floor-to-ceiling wall of windows, and panoramic golf course views create an unforgettable first impression. A beautiful see-through fireplace seamlessly connects the great room to the heart of the home-the spacious gourmet kitchen-featuring a large center island, bayed breakfast area, walk-in pantry, newer double ovens and microwave, a new refrigerator, and abundant cabinetry. French doors lead from the kitchen to a cozy deck to enjoy your morning coffee. Rich maple hardwood flooring extends throughout much of the main level, adding warmth and elegance. Formal dining room and living room with bay windows for more space to entertain. The versatile 5th bedroom or office offers exceptional flexibility with an ensuite full bath and the designated mudroom featuring a bench with coat hooks, cabinets & closet with Alpha shelving provides the perfect tucked away storage space for everyday living. Upstairs, the luxurious primary retreat overlooks the picturesque course and features its own fireplace, two expansive walk-in closets with custom Alpha organization systems, and a beautifully updated spa-inspired bath complete with newer vanities and custom cabinetry. Each additional bedroom enjoys the privacy of its own ensuite bath including one with jetted tub & separate shower, while one secondary suite offers a unique bonus room with a cathedral ceiling-perfect as a music room, study, fitness space, playroom, or creative retreat. The spectacular finished walkout lower level expands your living space with an entertainer's dream layout featuring a full bar, spacious recreation room, theater area, full bath, sixth bedroom or exercise room, and a new Pella sliding door leading outdoors. Outside, professionally enhanced landscaping, a newer driveway, and an inviting setting overlooking the renowned Merit Club golf course complete this exceptional property. Additional highlights include a heated four-car garage, remote controlled blinds, a newer custom front entry door, ceilings fans throughout, updated HVAC systems, newer water heater, and numerous additional improvements. Ideally located with a Libertyville address, Gurnee services, and highly regarded Woodland schools, this is a rare opportunity to own a distinguished golf course estate in one of Lake County's most sought-after luxury communities. Every detail has been thoughtfully curated to deliver an exceptional lifestyle in an unforgettable setting.
- Houzeo last checked: 5 hours ago
- Listing updated: October 10, 2026 at 2:02 pm
- Listing Provided by: Beth Armstrong (847) 612-4448 | Berkshire Hathaway HomeServices Starck Real Estate (847) 515-1200
- Source: MRED MLS-IL | MLS#: 12749237

Property Details
Status
Active Under Contract
Type
Single Family Residence
No. of Stories
-
County
City
Neighborhood
--
Year Built
2004
HOA Fees
$166.67/mo
Finished Area
5,761 sqft
Lot Size
1.31 acres lot
Basement Area
- sqft
MLS Name
MRED MLS
MLS Number
12749237
MLS Status
Contingent
Days on Market
50

Continue Your Journey in App
Find your dream home, receive real-time updates, and many more!
Download App
Continue Your Journey in App
Find your dream home, receive real-time updates, and many more!
Location
HOA Management
N/A
HOA Fees
$500/ Quarterly
Amenities
 Amenities and services may be covered by one or multiple associations and service providers.
 Insurance
Disclaimer: Amenities are based on third-party information and may vary; buyers must independently verify all amenities, as information is deemed reliable but not guaranteed.
Facts & Features
Rooms
Bedrooms & bathrooms
Bedrooms: 6
Bathrooms: 7
Bedroom 5
Level: Main
Area: 224.00 Square Feet
Dimensions: 16X14
Bedroom 6
Level: Walkout Basement
Area: 182.00 Square Feet
Dimensions: 14X13
Breakfast Room
Level: Main
Area: 135.00 Square Feet
Dimensions: 15X9
Mud Room
Level: Main
Area: 42.00 Square Feet
Dimensions: 7X6
Bonus Room
Level: Second
Area: 210.00 Square Feet
Dimensions: 21X10
Foyer
Level: Main
Area: 153.00 Square Feet
Dimensions: 17X9
Bar/Entertainment
Level: Walkout Basement
Area: 72.00 Square Feet
Dimensions: 9X8
Storage
Level: Walkout Basement
Area: 288.00 Square Feet
Dimensions: 12X24
Recreation Room
Level: Walkout Basement
Area: 1802.00 Square Feet
Dimensions: 53X34
Great Room
Level: Main
Area: 506.00 Square Feet
Dimensions: 23X22
Bedroom 2
Level: Second
Area: 240.00 Square Feet
Dimensions: 20X12
Bedroom 3
Level: Second
Area: 272.00 Square Feet
Dimensions: 17X16
Bedroom 4
Level: Second
Area: 192.00 Square Feet
Dimensions: 16X12
Dining Room
Level: Main
Area: 255.00 Square Feet
Dimensions: 17X15
Kitchen
Level: Main
Area: 345.00 Square Feet
Dimensions: 23X15
Laundry
Level: Second
Area: 56.00 Square Feet
Dimensions: 8X7
Living Room
Level: Main
Area: 208.00 Square Feet
Dimensions: 13X16
Master Bedroom
Level: Second
Area: 465.00 Square Feet
Dimensions: 31X15
Interior
Heating
Natural Gas, Forced Air, Sep Heating Systems 2+, Zoned
Flooring
Hardwood
Sewer
Public Sewer
Cooling
Central Air, Zoned
Window Features
Screens
Appliances
Double Oven, Microwave, Dishwasher, Refrigerator, Washer, Dryer, Disposal, Stainless Steel Appliance(s), Cooktop, Oven, Range Hood, Humidifier
Interior Features
Cathedral Ceiling(s), Wet Bar, 1st Floor Bedroom, In Law Floorplan, 1st Floor Full Bath, Built In Features, Walk In Closet(s), Open Floorplan, Granite Counters
Construction
Year Built
Year Built: 2004
Home type
Single Family Residence
Construction Materials
Brick
Roof
Shake
Utilities & Energy
Basement
Finished, Exterior Entry, Egress Window, Rec/family Area, Walk Up Access, Full, Walk Out Access
Laundry Features
Upper Level, Gas Dryer Hookup, Laundry Closet, Sink
Parking Features
Asphalt, Garage Door Opener, Heated Garage, Yes, Garage Owned, Attached, Garage
Water Source
Public
Fireplace Features
Double Sided, Attached Fireplace Doors/screen, Electric, Gas Log, Gas Starter, Heatilator, More Than One
Other Features
Subdivision Name
Merit Club
Patio And Porch Features
Deck, Patio
Lot Features
Cul De Sac, On Golf Course, Landscaped, Mature Trees
Community Features
Curbs, Gated, Street Lights, Street Paved
Price History
| Date | Event | Price |
|---|---|---|
10/10/2026 Source: | Contingent (Active Under Contract) | $1,175,000 $204/sqft |
09/29/2026 Source: | Listed for Sale | $1,175,000 $204/sqft |
09/02/2026 Source: | Listing Removed | $1,175,000 +11.90% $204/sqft |
08/30/2023 Source: | Price Decreased | $1,050,000 -4.55% $182/sqft |
08/30/2023 Source: | Price Increased | $1,100,000 +37.16% $191/sqft |

Show more
Nearby Homes
Find Homes by Property Features in Libertyville, IL
Nearby New Homes For Sale

This representation is based in whole or in part on data supplied by Midwest Real Estate Data, LLC through Oct 22, 2026, 03:47PM. Midwest Real Estate Data, LLC does not guarantee nor is it in any way responsible for its accuracy. Data maintained by Midwest Real Estate Data LLC may not reflect all real estate activity in the market. Based on information submitted to the MLS GRID as of Oct 22, 2026, 03:47PM. All data is obtained from various sources and has not been, and will not be, verified by broker or MLS GRID. Supplied Open House information is subject to change without notice. All information should be independently reviewed and verified for accuracy. Properties may or may not be listed by the office/agent presenting the information. This website may not include listings or property addresses of sellers who have directed their listing brokers to withhold their listing or their property address from display on the Internet. Some IDX listings have been excluded from this website. Information is provided exclusively for consumers’ personal non-commercial use. It may not be used for any purpose other than to identify prospective properties consumers may be interested in purchasing. The data is deemed reliable but is not guaranteed by MLS GRID, MRED or Houzeo. The use of the MLS GRID Data may be subject to an end user license agreement. Properties displayed may be listed or sold by various participants in the MLS, Listings courtesy of MRED as distributed by MLS GRID. ©2026 Midwest Real Estate Data LLC. All Rights Reserved
 Advertising Broker: Jorge Romero | Realty One Group Inc.
