- Overview
- Description
- Property Details
- Location
- Facts & Features
- Getting Around
- Nearby Homes

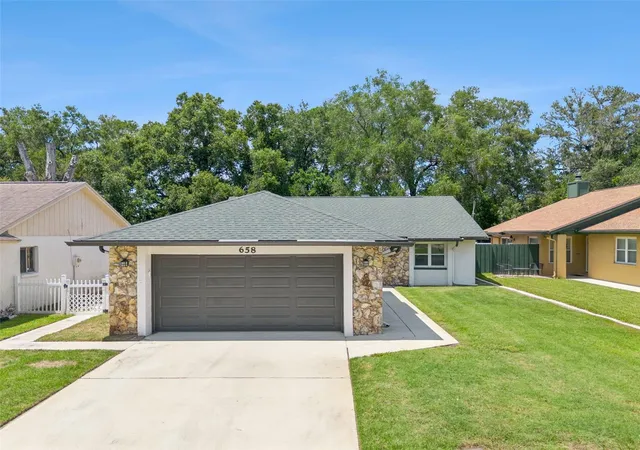
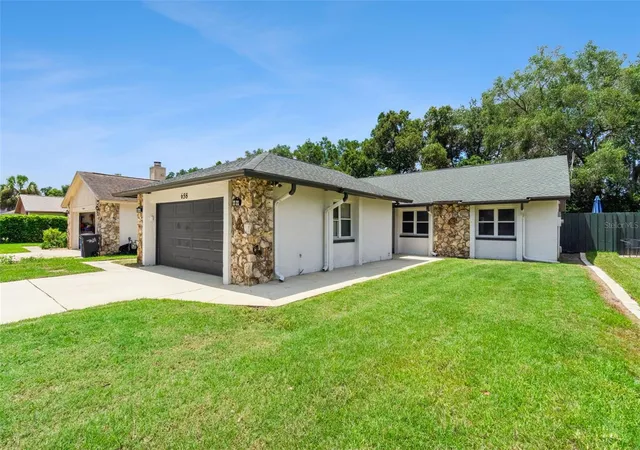
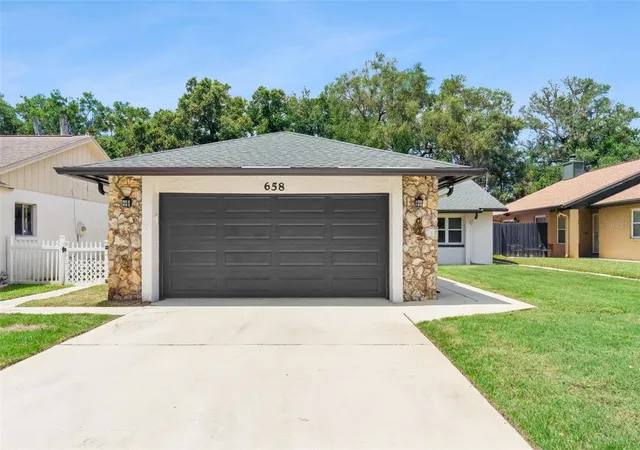
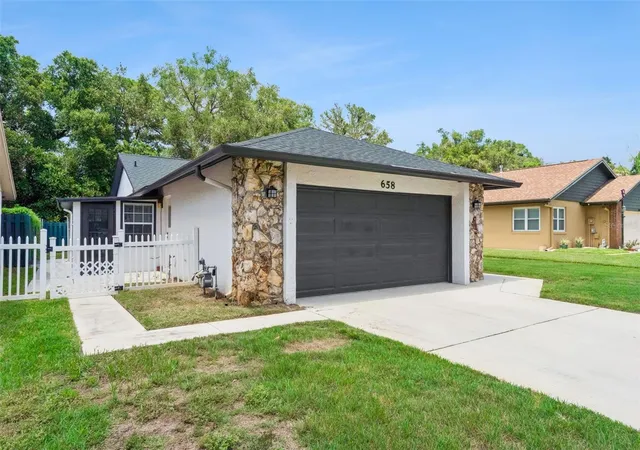


$375,000
Monthly Est:$1,867
 3 Beds
 2 Baths
2 full baths
 1,448sqft
658 Boniview Ln, Altamonte Springs, FL 32714
$375,000
$1,867/moEst:
Get Pre-Approved
Single Family Residence
Built in 1982
$-- HOA
5,500 sqft lot
$259/sq.ft
Description
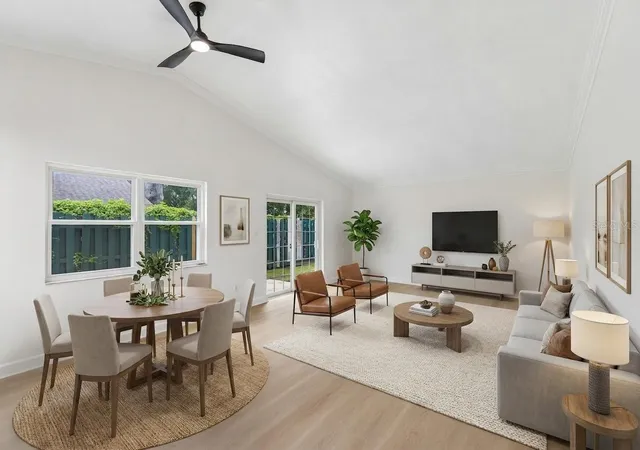
Under contract-accepting backup offers. Virtually Staged. LOCATION, LOCATION, LOCATION! Welcome to this recently updated three-bedroom, two-bathroom home in the quiet, established River Run community of Altamonte Springs—conveniently positioned near I-4, SR-436, shopping, dining, recreation, and everyday essentials.
From the moment you enter, soaring 14-foot vaulted ceilings and abundant natural light create an open, inviting atmosphere. The spacious living room features sliding glass doors leading to a concrete patio and fenced backyard—an ideal setting for relaxing, entertaining, or enjoying the Florida sunshine.
The updated kitchen is equipped with granite countertops, new stainless steel appliances, ample cabinetry, and a cozy eat-in nook for casual dining. An enclosed Florida bonus room adds exceptional flexibility and can easily serve as a home office, additional family room, fitness area, playroom, or creative space.
Each bedroom includes an energy-efficient ceiling fan, while the primary bedroom offers a walk-in closet and a separate vanity area leading to the private bathroom with a walk-in shower and glass sliding doors.
Important updates provide additional peace of mind, including a 2020 roof, brand-new air-conditioning system, and replaced electrical panel. The property also offers no mandatory HOA, with an optional community association available.
The location truly sets this home apart. Enjoy convenient access to Uptown Altamonte, Altamonte Mall, Cranes Roost Park, Sanlando Park, Westmonte Recreation Center, and the Seminole Wekiva Trail—all while remaining connected to Greater Orlando through nearby I-4. The property is currently zoned for Spring Lake Elementary, Milwee Middle, and Lyman High School.
Updated, versatile, and centrally located—this River Run home delivers the space, convenience, and lifestyle today’s buyers are looking for. Schedule your private showing and experience everything this Altamonte Springs property has to offer!
- Houzeo last checked: 12 hours ago
- Listing updated: August 27, 2026 at 4:07 pm
- Listing Provided by: Wendy Aldana LLC (510) 316-6968 | NETWORTH REALTY OF ORLANDO, LLC (321) 329-3127
- Source: Stellar MLS-FL | MLS#: O6433515

Property Details
Status
Active Under Contract
Type
Single Family Residence
No. of Stories
1
County
City
Neighborhood
--
Year Built
1982
HOA Fees
-
Finished Area
1,448 sqft
Lot Size
5,500 sqft lot
Basement Area
- sqft
MLS Name
Stellar MLS
MLS Number
O6433515
MLS Status
Pending
Days on Market
56
Cumulative Days on Market
8

Continue Your Journey in App
Find your dream home, receive real-time updates, and many more!
Download App
Continue Your Journey in App
Find your dream home, receive real-time updates, and many more!
Location
Facts & Features
Rooms
Bedrooms & bathrooms
Bedrooms: 3
Bathrooms: 2
Kitchen
Level: First
Living Room
Level: First
Primary Bedroom
Level: First
Primary Bathroom
Level: First
Interior
Sewer
Public Sewer
Cooling
Central Air
Exterior Features
Garden, Lighting, Private Entrance, Private Mailbox, Private Yard, Sidewalk
Interior Features
Ceiling Fans(s), Eat In Kitchen, Living Room/dining Room Combo, Vaulted Ceiling(s), Walk In Closet(s)
Heating
Central, Electric
Appliances
Built In Oven, Dishwasher, Electric Water Heater, Microwave, Refrigerator
Flooring
Luxury Vinyl
Construction
Year Built
Year Built: 1982
Home type
Single Family Residence
Roof
Shingle
Foundation Details
Block, Slab
Construction Materials
Block
Utilities & Energy
Parking Features
Driveway
Water Source
Public
Utilities
Electricity Available
Laundry Features
In Garage
Other Features
Community Features
Street Lights
Patio And Porch Features
Front Porch, Patio
Subdivision Name
River Run Sec 4
Price History
| Date | Event | Price |
|---|---|---|
08/27/2026 Source: #MFRO6433515 | Contingent (Active Under Contract) | $375,000 $259/sqft |
08/14/2026 Source: | Listed for Sale | $375,000 $259/sqft |

Nearby Homes
Find Homes by Property Features in Altamonte Springs, FL

Based on information from Stellar MLS® through Oct 09, 2026, 02:30PM as submitted to and distributed by MLS GRID. All data is obtained from various sources and may not have been verified by the broker or MLS GRID. Supplied Open House Information is subject to change without notice. All information should be independently reviewed and verified for accuracy. Properties may or may not be listed by the office/agent presenting the information. IDX information is provided exclusively for consumers’ personal non-commercial use. It may not be used for any purpose other than to identify prospective properties consumers may be interested in purchasing. The data is deemed reliable but is not guaranteed by MLS GRID. The use of the MLS GRID Data may be subject to an end-user license agreement prescribed by the Member Participant’s applicable MLS, if any, and as amended from time to time. © 2026 Stellar MLS. All Rights Reserved.
 Advertising Broker: Fred McGill | Simple Showing, Inc