Realty Solution
Powered by 
- 0
- 12
- Overview
- Description
- Property Details
- Location
- HOA Management
- Facts & Features
- Getting Around
- Nearby Homes




Listed by: Richard Burt (818) 203-9797 DRE #01344361 | Berkshire Hathaway HomeServices California Properties (310) 777-7800
$1,200,000
Monthly Est:$5,973
 3 Beds
 3 Baths
1 full bath + 1 half bath
 2,549sqft
658 Dominion Way, Palm Springs, CA 92262
$1,200,000
$5,973/moEst:
Get Pre-Approved
Single Family Residence
Built in 2016
$260/mo HOA
7,405 sqft lot
$471/sq.ft
Description
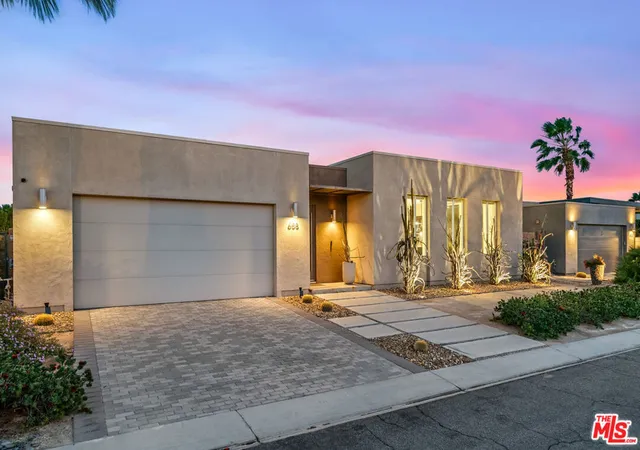
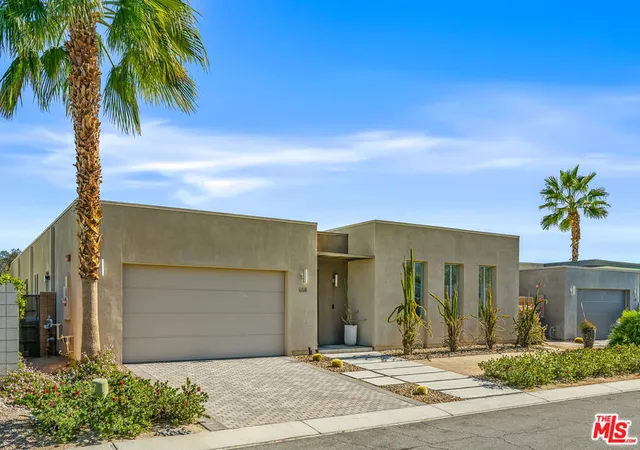
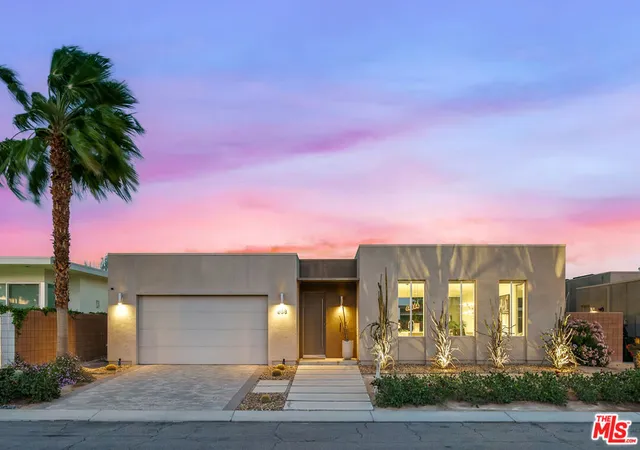
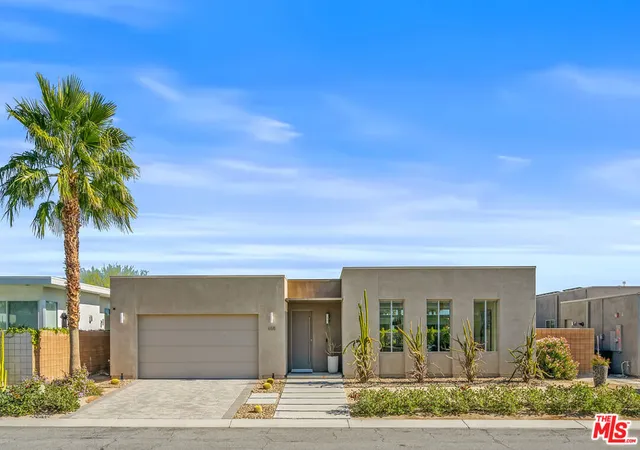
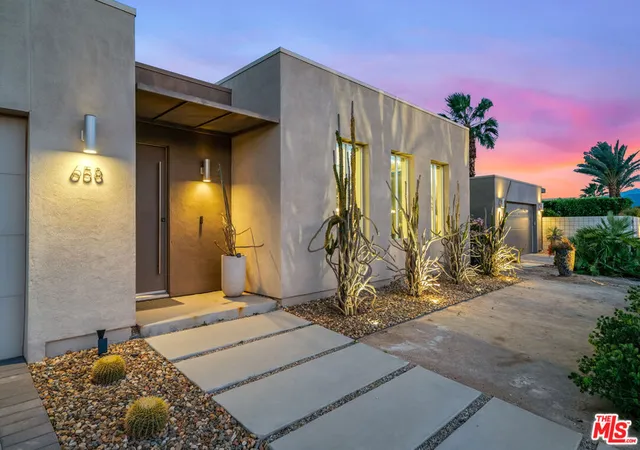
Experience elevated desert living at Escena in this exceptional luxury residence designed by renowned architect Anthony Poon and built by Alta Verde. The sought-after Garden floor plan is thoughtfully designed for seamless indoor-outdoor living, with a wall of floor-to-ceiling Fleetwood sliding doors opening from the living room to a private entertainer's backyard complete with a pool, spa, fire pit, and breathtaking San Jacinto Mountain views. The expansive great room features 10-foot ceilings, elegant tile flooring, and abundant natural light. At the heart of the home, the gourmet kitchen is a true showpiece, featuring an oversized island, designer pendant lighting, custom countertops and backsplash, Bosch appliances, and sleek Italian cabinetry perfect for both entertaining and everyday living. The sun-filled primary suite offers a peaceful retreat with a spacious walk-in closet and spa-like bathroom featuring a floating dual-sink vanity, soaking tub, and walk-in shower. Two well-appointed guest bedrooms share a generous Jack-and-Jill bathroom, providing an ideal layout for family and guests.Additional highlights include owned solar, dual-zone HVAC, a home security system, and a two-car garage with an upgraded electric vehicle charger. Select furnishings are available. Escena is a beautifully landscaped, guard-gated community offering an array of amenities, including a clubhouse, championship golf course, and dog parks, along with low HOA dues. Lovingly maintained by its original owner since 2017 and gently used, this exceptional residence offers the rare combination of sophisticated design, effortless indoor-outdoor living, and spectacular mountain views. See photos, floor plan, and 3D Matterport tour for a closer look.
- Houzeo last checked: 12 minutes ago
- Listing updated: October 6, 2026 at 7:14 am
- Source: California Regional MLS-CA | MLS#: 26993595

Property Details
Status
Active
Type
Single Family Residence
No. of Stories
1
County
City
Neighborhood
Year Built
2016
HOA Fees
$260/mo
Finished Area
2,549 sqft
Lot Size
7,405 sqft lot
Basement Area
- sqft
MLS Name
California Regional MLS
MLS Number
26993595
MLS Status
Active
Days on Market
13

Continue Your Journey in App
Find your dream home, receive real-time updates, and many more!
Download App
Continue Your Journey in App
Find your dream home, receive real-time updates, and many more!
Location
HOA Management
N/A
HOA Fees
$260/ Monthly
Amenities
 Amenities and services may be covered by one or multiple associations and service providers.
 Security Gate
Disclaimer: Amenities are based on third-party information and may vary; buyers must independently verify all amenities, as information is deemed reliable but not guaranteed.
Facts & Features
Rooms
Bedrooms & bathrooms
Bedrooms: 3
Bathrooms: 3
Interior
Interior Features
Breakfast Bar, Separate Formal Dining Room, High Ceilings, Open Floorplan, Recessed Lighting, Jack And Jill Bath, Walk In Closets
Flooring
Carpet, Tile
Heating
Central
Sewer
Sewer Tap Paid
Exterior Features
Rain Gutters
Appliances
Built In, Dishwasher, Gas Cooktop, Disposal, Microwave, Oven, Refrigerator, Range Hood, Vented Exhaust Fan, Dryer, Washer
Cooling
Central Air
Window Features
Custom Coverings, Double Pane Windows
Construction
Year Built
Year Built: 2016
Home type
Single Family Residence
Architectural Style
Contemporary
Foundation Details
Slab
Construction Materials
Stucco
Utilities & Energy
Laundry Features
Inside, Laundry Room
Fireplace Features
None
Association Amenities
Controlled Access
Parking Features
Concrete, Door Multi, Direct Access, Garage, Garage Door Opener, Side By Side
Pool Features
Heated, In Ground, Private
Security Features
Carbon Monoxide Detectors, Fire Sprinkler System, Gated With Guard, Key Card Entry, Smoke Detectors
Other Features
Subdivision Name
Escena
Disclosures
Covenants Restrictions Disclosure, Hoa Disclosure, Seller Disclosure, Trust Conservatorship
Patio And Porch Features
Concrete, Open, Patio
Lot Features
Back Yard, Front Yard, Lawn, Landscaped, Rectangular Lot, Yard
Price History
| Date | Event | Price |
|---|---|---|
09/28/2026 Source: | Price Decreased | $1,200,000 -11.11% $471/sqft |
04/23/2026 Source: | Listed for Sale | $1,350,000 -5.26% $530/sqft |
01/30/2026 Source: | Price Increased | $1,425,000 +5.56% $559/sqft |
01/30/2026 Source: | Off Market | $1,350,000 +73.15% $530/sqft |
04/28/2017 Source: | Price Increased | $779,667 +4.79% $306/sqft |

Show more
Nearby Homes


Find Homes by Property Features in Palm Springs, CA
Nearby New Homes For Sale


Based on information from California Regional Multiple Listing Service, Inc. as of Oct 12, 2026, 02:45AM and /or other sources. All data, including all measurements and calculations of area, is obtained from various sources and has not been, and will not be, verified by broker or MLS. All information should be independently reviewed and verified for accuracy. Properties may or may not be listed by the office/agent presenting the information. Information being provided is for consumers’ personal, non-commercial use and may not be used for any purpose other than to identify prospective properties consumers may be interested in purchasing. This website may not include listings or property addresses of sellers who have directed their listing brokers to withhold their listing or their property address from display on the Internet. © 2026 California Regional Multiple Listing Service. All Rights Reserved.
 Advertising Broker: William Johnson DRE #01463271 | William Johnson Brokerage