- Overview
- Description
- Property Details
- Location
- HOA Management
- Facts & Features
- Getting Around
- Nearby Homes

Street View
$1,500,000
Monthly Est:$7,466
 3 Beds
 4 Baths
4 full baths
 2,625sqft
658 Wiley Oakley Dr, Gatlinburg, TN 37738
$1,500,000
$7,466/moEst:
Get Pre-Approved
Single Family Residence
Built in 2023
$31.17/mo HOA
0.36 acre lot
$571/sq.ft
Description
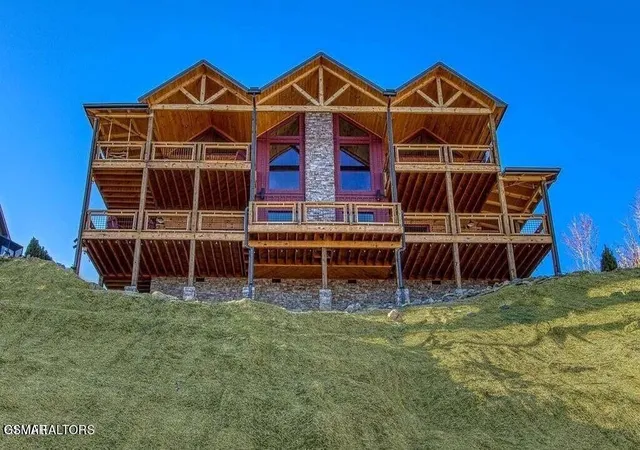
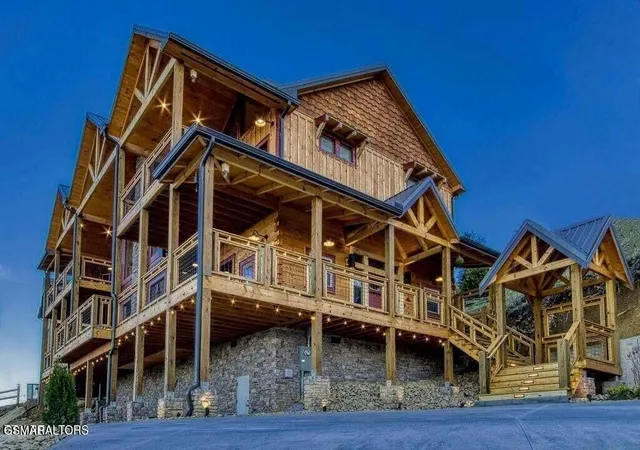
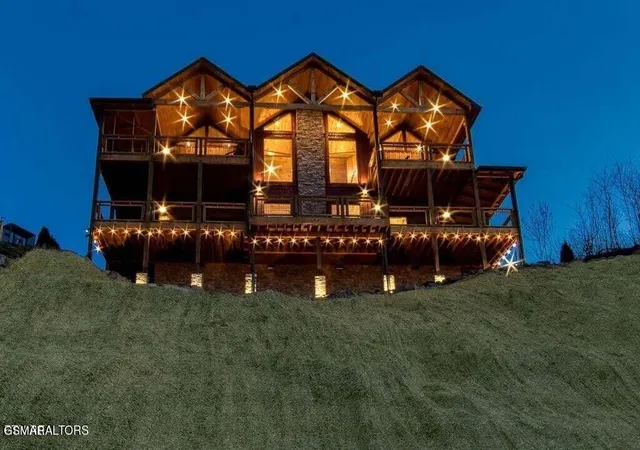
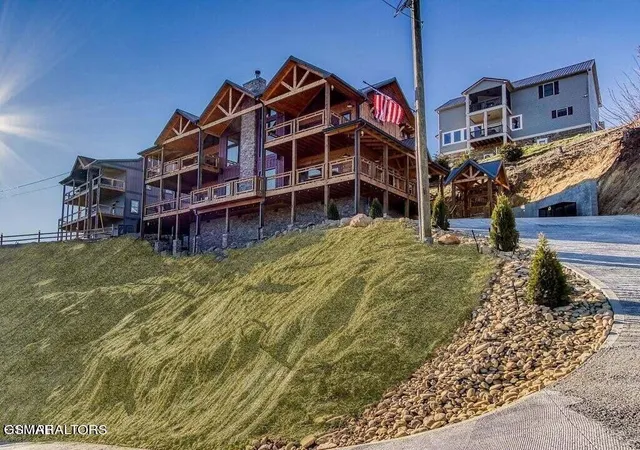
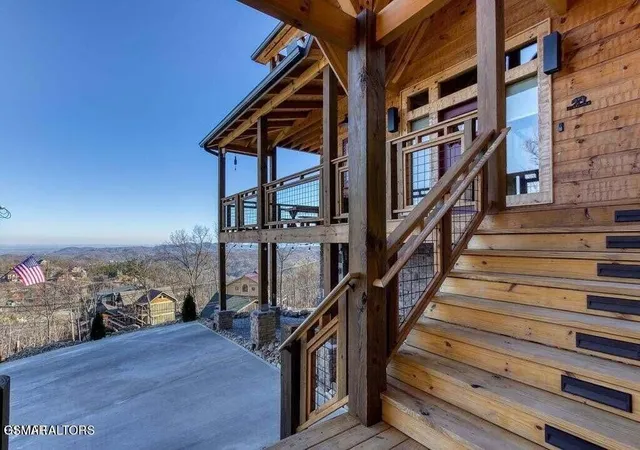
Welcome to Moonshiner's Hideout, a stunning new 2023 log cabin that redefines luxury mountain living. Spanning 2,625 square feet, this exceptional 3-bedroom, 4-bathroom residence offers a high-end, first-class experience that goes far beyond typical builder-grade properties. Every detail in this home speaks to its superior craftsmanship, from custom-built furniture and reclaimed wood cabinetry to the luxurious finishes that ensure a restful and indulgent retreat. The grand 2nd-floor loft showcases breathtaking long-range mountain views, visible from nearly every angle, and includes an internet coffee bar, an additional work/game area, and a full-sized adult bunkhouse, perfect for relaxation and recreation. The main game room continues the theme of excellence with its moonshine-themed pool table, full-sized arcade machine, and wall entertainment, creating an inviting space for fun and leisure. Seamless outdoor living is a hallmark of this property, with wraparound decks that connect each level of the home, providing easy access from the master suite to the spa deck. The ground level features a BBQ entertainment area designed for gatherings, complemented by custom landscape lighting that enhances the charm well into the evening. Moonshiner's Hideout comes fully stocked and furnished, ready for immediate enjoyment. Whether you're seeking a personal mountain retreat or looking to expand your income portfolio, this turnkey property offers exceptional value and an unparalleled high-end escape. To explore this one-of-a-kind property or schedule a private viewing. Ask me how to get 5.5% financing.
- Houzeo last checked: 12 minutes ago
- Listing updated: September 29, 2026 at 12:54 pm
- Listing Provided by: Jared Cowart (865) 640-0696 DRE #301101 | TN Smoky Mtn Realty (865) 280-2569
- Source: Nashville (RealTracs Mid) MLS-TN as distributed by MLS GRID | MLS#: 3288544

Property Details
Status
Active
Type
Single Family Residence
No. of Stories
2
County
City
Neighborhood
--
Year Built
2023
HOA Fees
$31.17/mo
Finished Area
2,625 sqft
Lot Size
0.36 acre lot
Basement Area
- sqft
MLS Name
Nashville (RealTracs Mid) MLS
MLS Number
3288544
MLS Status
Active
Days on Market
107

Continue Your Journey in App
Find your dream home, receive real-time updates, and many more!
Continue Your Journey in App
Find your dream home, receive real-time updates, and many more!
Location
HOA Management
N/A
HOA Fees
$374/ Annually
Amenities
 Amenities and services may be covered by one or multiple associations and service providers.
 Tennis
 Insurance
 Club House
 Pool
 Park Playground
Disclaimer: Amenities are based on third-party information and may vary; buyers must independently verify all amenities, as information is deemed reliable but not guaranteed.
Facts & Features
Rooms
Bedrooms & bathrooms
Bedrooms: 3
Bathrooms: 4
Interior
Flooring
Laminate
Sewer
Septic Tank
Appliances
Dishwasher, Disposal, Dryer, Electric Range, Microwave, Refrigerator, Oven, Washer
Cooling
Central Air
Heating
Central, Heat Pump
Construction
Year Built
Year Built: 2023
Home type
Single Family Residence
Architectural Style
Log
Construction Materials
Frame, Log
Utilities & Energy
Association Amenities
Clubhouse, Playground, Pool, Tennis Court(s)
Utilities
Water Available
Basement
Partially Finished
Water Source
Public
Fireplace Features
Electric, Wood Burning
Other Features
Lot Features
Sloped
Subdivision Name
Chalet Village North
Patio And Porch Features
Deck, Covered
Price History
| Date | Event | Price |
|---|---|---|
07/20/2026 Source: | Price Increased | $1,600,000 +6.67% $610/sqft |
03/04/2026 Source: | Listed for Sale | $1,500,000 -9.09% $571/sqft |
03/04/2026 Source: | Price Increased | $1,650,000 +10.00% $629/sqft |
03/04/2026 Source: | Price Decreased | $1,500,000 -3.23% $571/sqft |
03/04/2026 Source: | Price Decreased | $1,550,000 -11.43% $590/sqft |

Show more
Nearby Homes











Find Homes by Property Features in Gatlinburg, TN
Nearby New Homes For Sale

Based on information from Realtracs® through Nov 04, 2026, 09:01PM. Data courtesy of Realtracs® MLS as distributed by MLS GRID. Some IDX listings have been excluded from this website. All data is obtained from various sources and may not have been verified by the broker or MLS GRID. Supplied Open House Information is subject to change without notice. All information should be independently reviewed and verified for accuracy. Properties may or may not be listed by the office/agent presenting the information. IDX information is provided exclusively for consumers’ personal, noncommercial use. It may not be used for any purpose other than to identify prospective properties consumers may be interested in purchasing. The data is deemed reliable but is not guaranteed by MLS GRID. The use of the MLS GRID Data may be subject to an end-user license agreement prescribed by Realtracs® MLS. © 2026 RealTracs Solutions. All Rights Reserved. Angela Fowler Real Estate, LLC | 423.320.4620 | afowler@catt.com Mailing Address: 452 Kailors Cove Cir, Ringgold, GA 30736
 Advertising Broker: Angela Fowler | Angela Fowler Real Estate, LLC.
