- Overview
- Description
- Property Details
- Location
- Facts & Features
- Getting Around
- Nearby Homes



$885,000
Monthly Est:$4,405
 4 Beds
 3 Baths
2 full baths + 1 half bath
 2,106sqft
659 Andover Rd, Clarkstown, NY 10989
$885,000
$4,405/moEst:
Get Pre-Approved
Single Family Residence
Built in 1965
$-- HOA
25,700 sqft lot
$420/sq.ft
Description
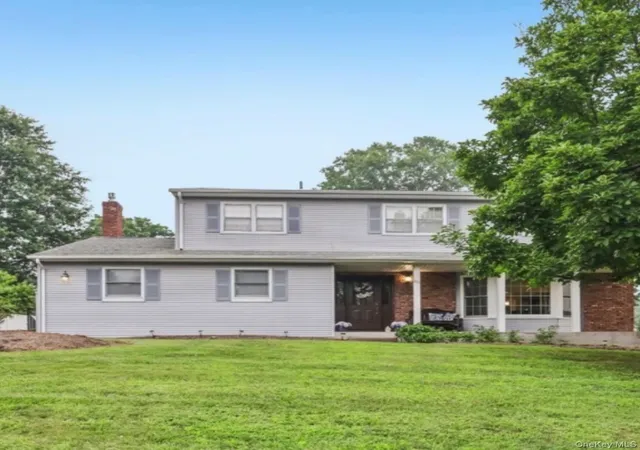
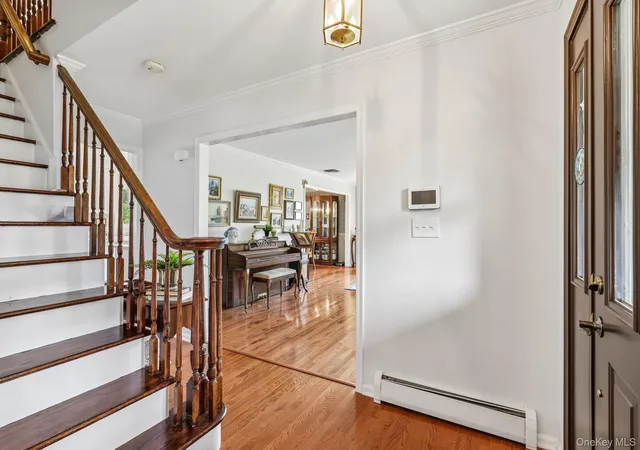
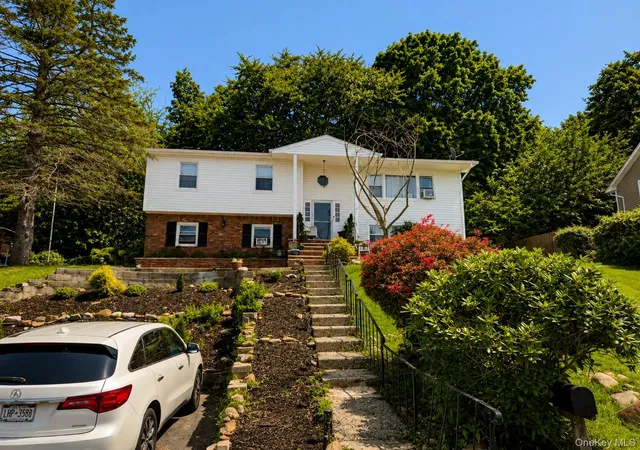
Welcome home to this picture-perfect Center Hall Colonial, where timeless elegance meets resort-style living in one of Valley Cottage’s most coveted neighborhoods.
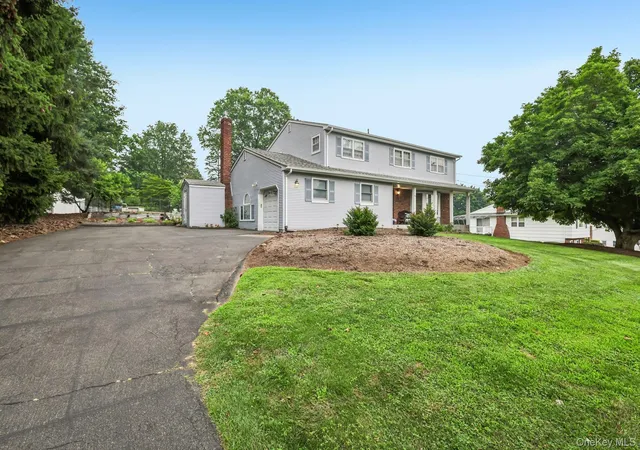
This beautifully maintained 4-bedroom, 2 1/2 bath ,Center Hall Colonial is the one you’ve been waiting for! Set on over a half-acre of professionally landscaped property, this home offers timeless charm and exceptional indoor-outdoor living.
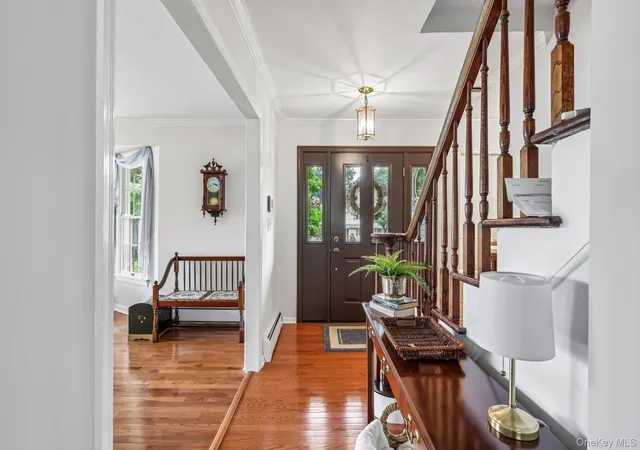
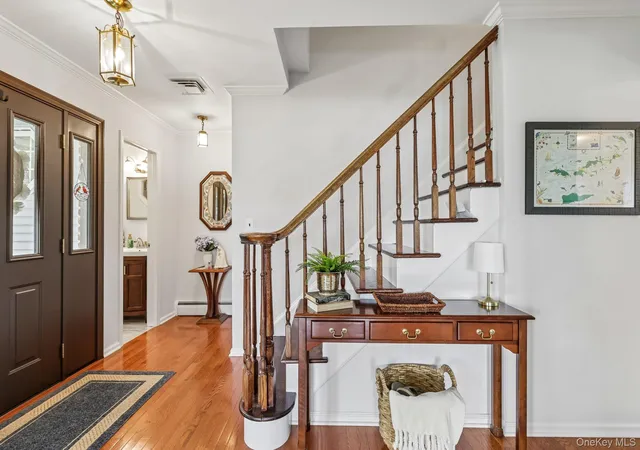
Sun-filled rooms showcase gleaming hardwood floors throughout, while the spacious living room is highlighted by two bay windows. The inviting family room features a cozy fireplace, perfect for relaxing evenings. A finished basement provides flexible space for a recreation room, home office, gym, or playroom, and central air ensures year-round comfort.
Step outside to your own private backyard oasis featuring a fully fenced inground pool, flagstone patio, tranquil koi pond, and expansive yard—ideal for entertaining, family gatherings, or simply unwinding.
Combining classic Colonial charm with modern comforts in an unbeatable location close to parks, schools, shopping, and major commuter routes, this exceptional home is a rare opportunity you won’t want to miss!
- Houzeo last checked: 7 minutes ago
- Listing updated: September 18, 2026 at 3:56 pm
- Listing Provided by: Luann Panebianco (845) 742-5067 | Howard Hanna Rand Realty (845) 634-4202
- Source: OneKey MLS-NY | MLS#: 998115

Property Details
Status
Pending
Type
Single Family Residence
No. of Stories
-
County
City
Neighborhood
--
Year Built
1965
HOA Fees
-
Finished Area
2,106 sqft
Lot Size
25,700 sqft lot
Basement Area
- sqft
MLS Name
OneKey MLS
MLS Number
998115
MLS Status
Pending
Days on Market
86
Cumulative Days on Market
32

Continue Your Journey in App
Find your dream home, receive real-time updates, and many more!
Download App
Continue Your Journey in App
Find your dream home, receive real-time updates, and many more!
Location
Facts & Features
Rooms
Bedrooms & bathrooms
Bedrooms: 4
Bathrooms: 3
Laundry
Level: Basement
Bathroom 1
Level: First
Dining Room
Level: First
Family Room
Level: First
Kitchen
Level: First
Living Room
Level: First
Office
Level: First
Primary Bathroom
Level: Second
Primary Bedroom
Level: Second
Bedroom 1
Level: Second
Bathroom 2
Level: Second
Bedroom 2
Level: Second
Bedroom 3
Level: Second
Interior
Heating
Baseboard
Cooling
Central Air
Interior Features
Breakfast Bar, Ceiling Fan(s), Chandelier, Chefs Kitchen, Crown Molding, Eat In Kitchen, Energy Star Qualified Door(s), Entrance Foyer, Formal Dining, Granite Counters, Low Flow Plumbing Fixtures, Pantry, Primary Bathroom, Recessed Lighting, Soaking Tub, Storage, Walk In Closet(s), Washer/dryer Hookup
Appliances
Convection Oven, Cooktop, Dishwasher, Dryer, Energy Star Qualified Appliances, Exhaust Fan, Gas Cooktop, Gas Oven, Gas Range, Microwave, Refrigerator, Stainless Steel Appliance(s), Washer, Gas Water Heater, Water Softener Owned
Sewer
Public Sewer
Flooring
Carpet, Hardwood, Wood
Window Features
Bay Window(s), Blinds, Double Pane Windows, Drapes, Energy Star Qualified Windows, Insulated Windows, New Windows, Oversized Windows, Screens, Tilt Turn Windows
Exterior Features
Awning(s), Garden, Gas Grill, Lighting, Mailbox, Rain Gutters
Construction
Year Built
Year Built: 1965
Home type
Single Family Residence
Construction Materials
Frame
Foundation Details
Concrete Perimeter
Property Condition
Actual
Architectural Style
Colonial
Utilities & Energy
Utilities
Cable Available, Electricity Connected, Natural Gas Connected, Trash Collection Public, Water Connected
Fireplace Features
Family Room, Gas
Laundry Features
Gas Dryer Hookup, In Basement, Laundry Room, Washer Hookup
Basement
Finished
Parking Features
Driveway
Water Source
Public
Pool Features
Fenced, In Ground
Other Features
Patio And Porch Features
Patio
Disclosures
Lead Paint, Seller Property Disclosure
Lot Features
Back Yard, Cleared, Front Yard, Garden, Landscaped, Level, Near Public Transit, Near School, Near Shops
Price History
| Date | Event | Price |
|---|---|---|
08/17/2026 Source: | Pending | $885,000 $420/sqft |
07/17/2026 Source: | Listed for Sale | $885,000 $420/sqft |

Nearby Homes


Find Homes by Property Features in Clarkstown, NY


Based on information from OneKey MLS, through Oct 11, 2026, 04:31PM. IDX information is provided exclusively for personal, non-commercial use, and may not be used for any purpose other than to identify prospective properties consumers may be interested in purchasing. Information is deemed reliable but not guaranteed. © 2026 OneKey® MLS. All rights reserved.
 Advertising Broker: Derek Greene | The Greene Realty Group