- 0
- 3
- Overview
- Description
- Property Details
- Location
- HOA Management
- Facts & Features
- Getting Around
- Nearby Homes

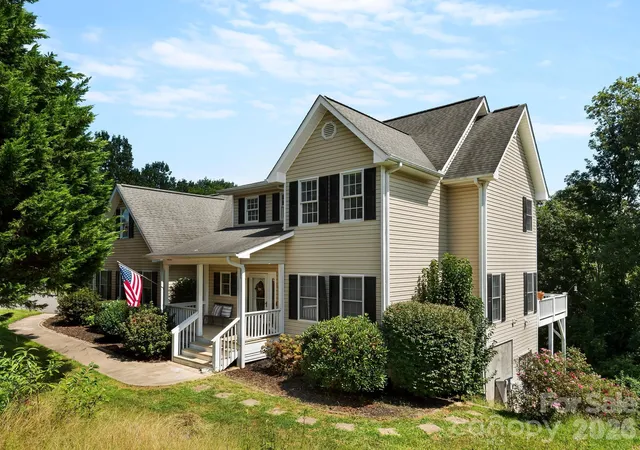
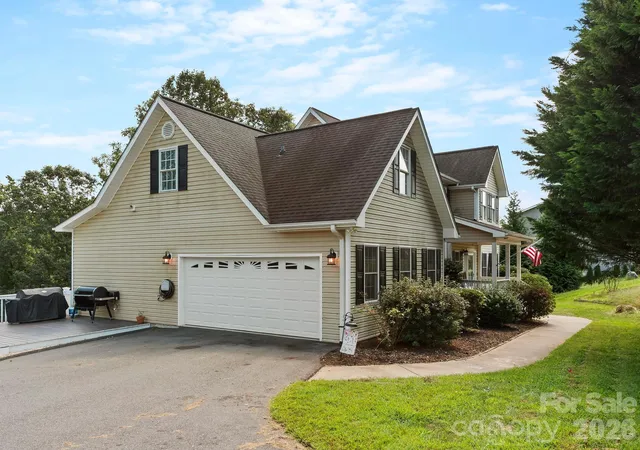


$750,000
Monthly Est:$3,733
 4 Beds
 4 Baths
3 full baths + 1 half bath
 3,899sqft
66 Azalea Dr, Weaverville, NC 28787
$750,000
$3,733/moEst:
Get Pre-Approved
Single Family Residence
Built in 2005
$41.67/mo HOA
2 acres lot
$192/sq.ft
Description
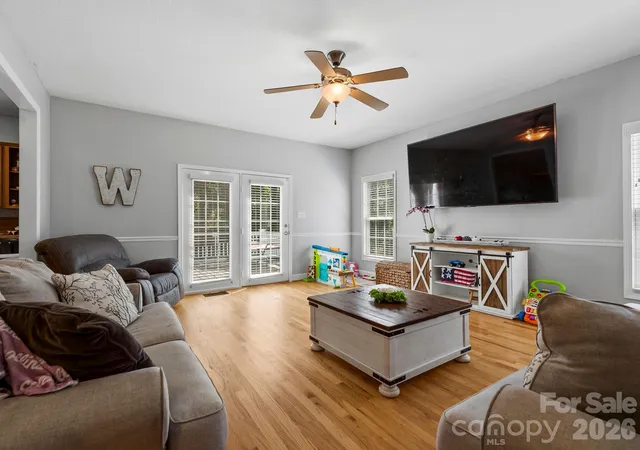
Space, flexibility, and a fantastic location…66 Azalea has room for everyone! Nestled in beautiful Kimberly Hills on a lovely double lot, this spacious 4-bedroom home offers multiple living and flex spaces, a main-level primary suite, and an impressive detached two-story workshop…all just a quick drive to downtown Weaverville or Asheville.
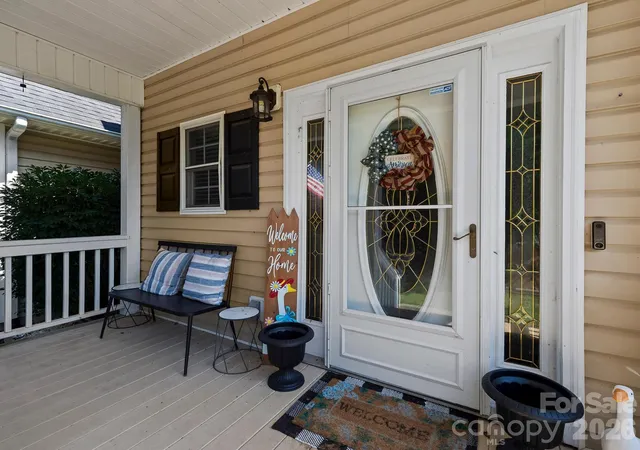
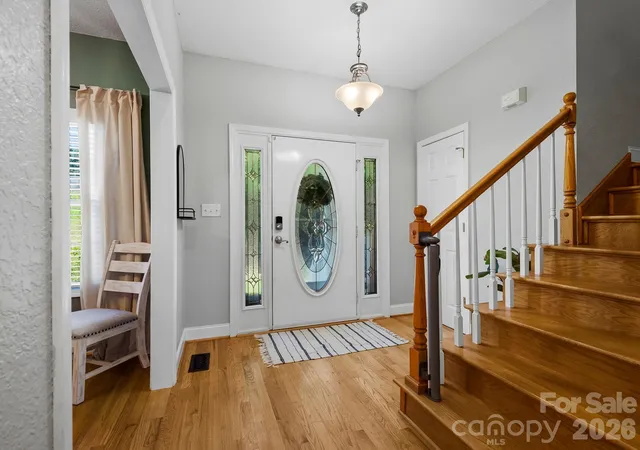
Step inside through the inviting entry, where a formal dining room and soaring staircase set the stage for the spacious main-level living areas. The kitchen is designed with everyday living and entertaining in mind, boasting abundant cabinetry and storage, newer stainless steel appliances, beautiful countertops, and plenty of workspace...
- Houzeo last checked: 1 hour ago
- Listing updated: September 5, 2026 at 2:28 pm
- Listing Provided by: Tonya Gudger (828) 712-8100 | Patton Allen Real Estate LLC (828) 348-1154
- Source: Canopy MLS | MLS#: 4421280

Property Details
Status
Active
Type
Single Family Residence
No. of Stories
-
County
City
Neighborhood
--
Year Built
2005
HOA Fees
$41.67/mo
Finished Area
3,899 sqft
Lot Size
2 acres lot
Basement Area
- sqft
MLS Name
Canopy MLS
MLS Number
4421280
MLS Status
Active
Days on Market
13
Cumulative Days on Market
1

Continue Your Journey in App
Find your dream home, receive real-time updates, and many more!
Download App
Continue Your Journey in App
Find your dream home, receive real-time updates, and many more!
HOA Management
Kimberly Hills HOA
HOA Fees
$500/ Annually
Amenities
 Amenities and services may be covered by one or multiple associations and service providers.
Disclaimer: Amenities are based on third-party information and may vary; buyers must independently verify all amenities, as information is deemed reliable but not guaranteed.
Facts & Features
Rooms
Bedrooms & bathrooms
Bedrooms: 4
Bathrooms: 4
Interior
Exterior Features
Storage, Other See Remarks
Interior Features
Garden Tub, Pantry, Walk In Closet(s), Walk In Pantry
Cooling
Ceiling Fan(s), Heat Pump
Heating
Central, Forced Air, Heat Pump
Appliances
Bar Fridge, Dishwasher, Disposal, Dryer, Electric Oven, Electric Range, Electric Water Heater, Microwave, Refrigerator With Ice Maker, Washer, Washer/dryer, Wine Refrigerator
Flooring
Carpet, Hardwood, Tile
Sewer
Septic Installed
Construction
Year Built
Year Built: 2005
Home type
Single Family Residence
Architectural Style
Traditional
Construction Materials
Vinyl
Foundation Details
Basement
Roof
Architectural Shingle
Utilities & Energy
Utilities
Cable Connected, Underground Power Lines, Underground Utilities
Basement
Daylight, Exterior Entry, Finished, Full, Interior Entry, Walk Out Access, Walk Up Access
Parking Features
Driveway, Attached Garage, Garage Door Opener
Laundry Features
Laundry Room
Water Source
Well
Other Features
Subdivision Name
Kimberly Hills
Lot Features
Rolling Slope, Steep Slope
Patio And Porch Features
Covered, Deck, Front Porch, Rear Porch
Price History
| Date | Event | Price |
|---|---|---|
09/04/2026 Source: | Listed for Sale | $750,000 +4.24% $192/sqft |
01/03/2025 Source: | Sold | $719,500 -0.76% $185/sqft |
11/01/2024 Source: | Contingent (Active Under Contract) | $725,000 +11.54% $186/sqft |
09/02/2022 Source: | Price Decreased | $650,000 -3.56% $167/sqft |
06/28/2022 Source: | Price Increased | $674,000 +104.24% $173/sqft |

Show more
Nearby Homes

Find Homes by Property Features in Weaverville, NC
Nearby New Homes For Sale

Based on information submitted to the MLS GRID from Canopy MLS through Sep 17, 2026, 03:31PM. All data is obtained from various sources and may not have been verified by the broker or MLS GRID. Supplied Open House Information is subject to change without notice. All information should be independently reviewed and verified for accuracy. Properties may or may not be listed by the office/agent presenting the information. IDX information is provided exclusively for consumers’ personal, noncommercial use. It may not be used for any purpose other than to identify prospective properties which the consumers may be interested in purchasing. The data is deemed reliable but is not guaranteed by MLS GRID. The use of the MLS GRID Data may be subject to an end-user license agreement prescribed by the Member Participant’s applicable MLS, if any, and as amended from time to time. ©2026 Canopy MLS. All Rights Reserved.
 Advertising Broker: Nicholas Huscroft | Chosen Realty

Love this home?
Here's 4 things you can do

Your local real estate expert. Speak directly with agent about the home & pricing.

Book your private tour
as early as Today at 03:00 PM

Rates starting from 6.8%. Secure financing early to move quickly when you're ready.

Fastest way to get your offer in. Speak directly with agent to negotiate the offer.
Houzeo Corp. holds real estate brokerage licenses in Alabama (License No. 000157023 - 0) and Texas (License No. 9013396)
TREC: Info About Brokerage Services, Consumer Protection Notice.
§ 442‑H New York Standard Operating Procedure.
New York State Fair Housing Notice.


