- Overview
- Description
- Property Details
- Location
- Facts & Features
- Getting Around
- Nearby Homes


Street View
$499,000
Monthly Est:$2,484
 5 Beds
 3 Baths
2 full baths + 1 half bath
 2,657sqft
66 Cain Rd, Laurens, SC 29360
$499,000
$2,484/moEst:
Get Pre-Approved
Single Family Residence
Built in 1989
$-- HOA
0.7 acre lot
$188/sq.ft
Description
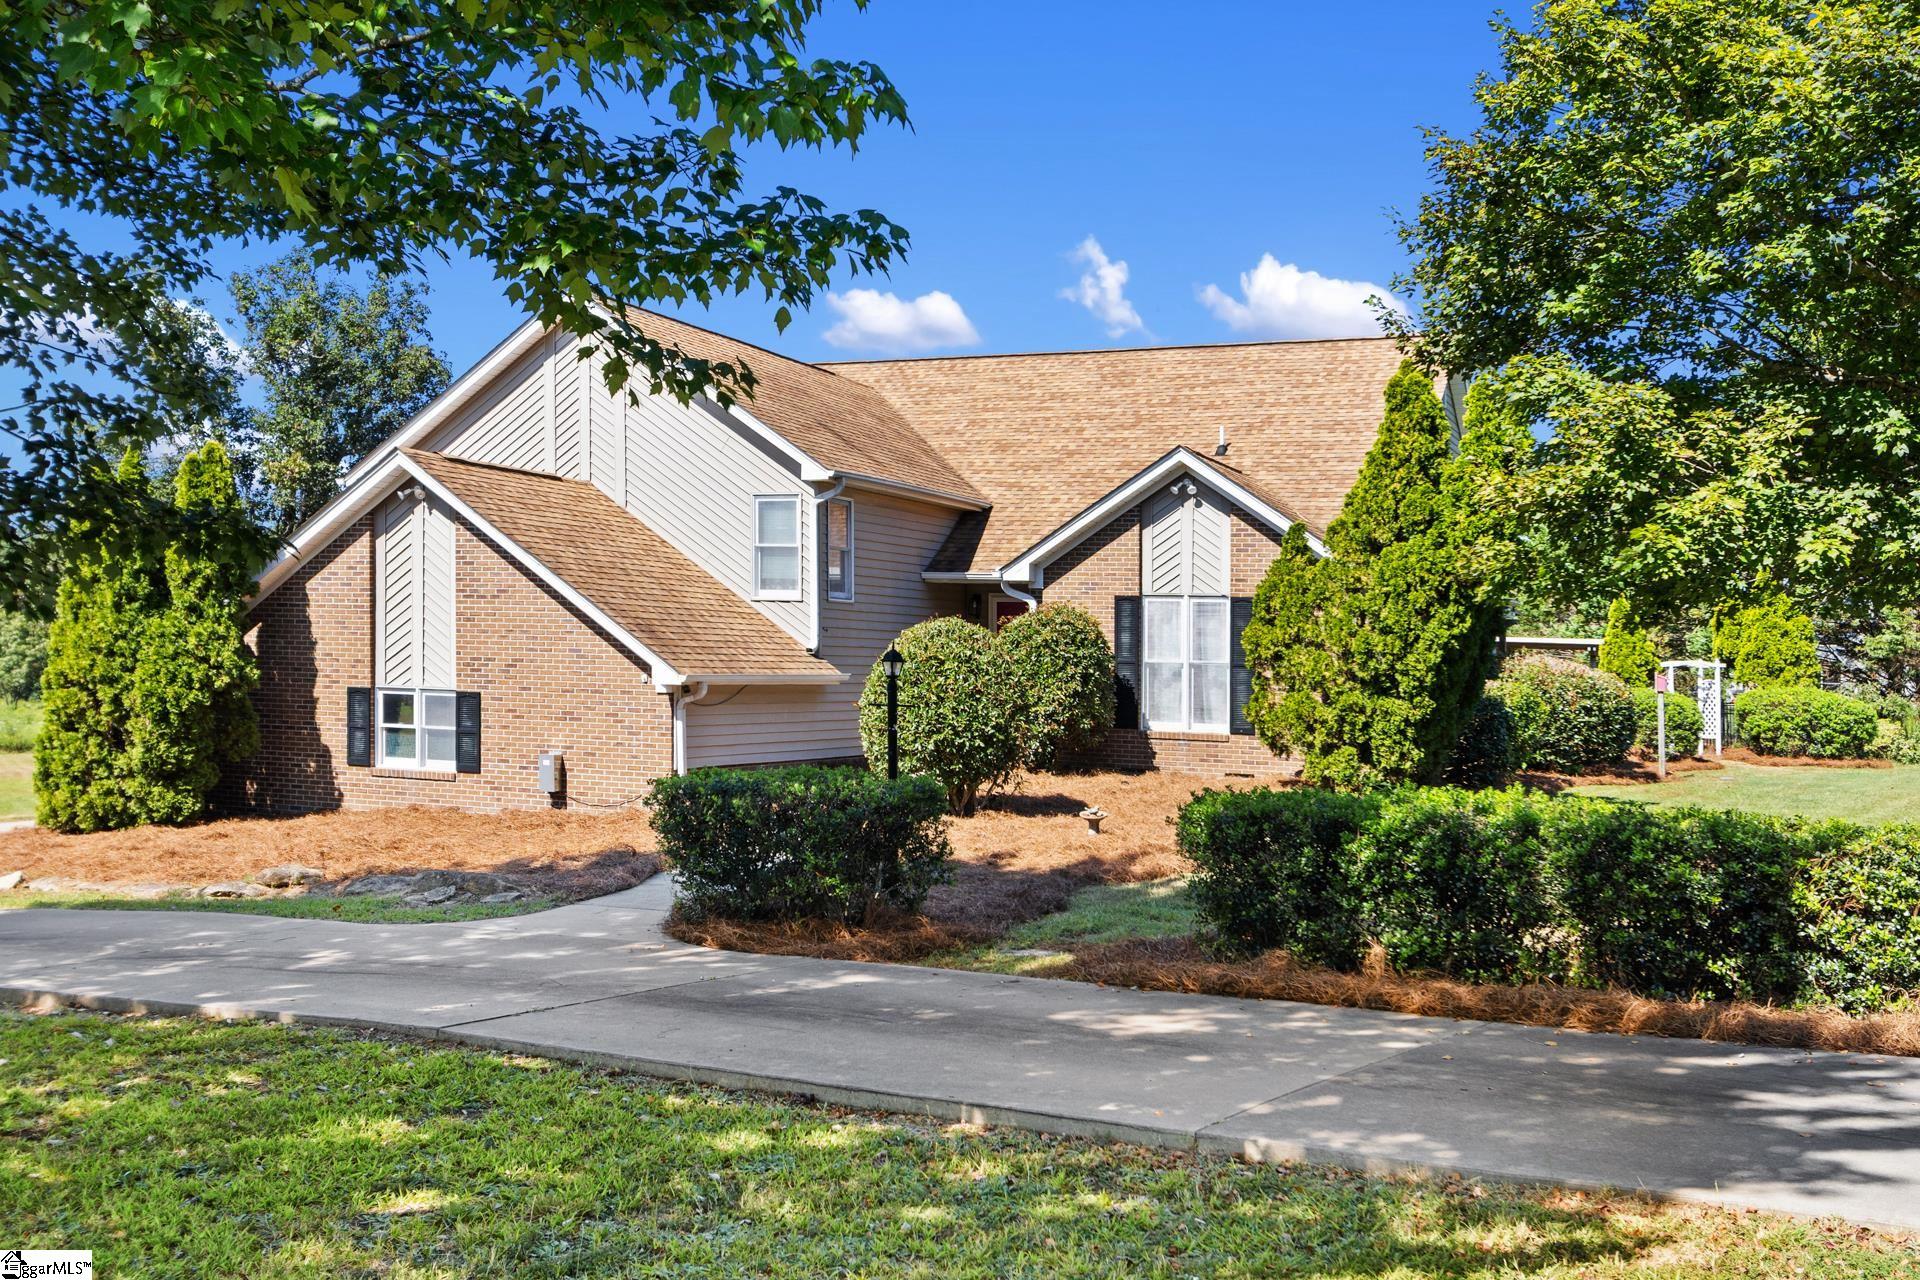
Nearly an acre, five bedrooms, no HOA, and major updates already taken care of. This North Laurens home offers the spaceyou’ve been looking for both inside and out, with 2,657 square feet, 5 bedrooms, 2.5 baths, and a long list of recent improvements.Outside, the property has been completely transformed. Multiple trees were removed, stumps were ground, and the yard wasregraded before adding Bermuda sod, irrigation, fresh landscaping, and a gravel parking pad with plenty of room for a boat,camper, or additional vehicles. The home also features a new 30-year architectural shingle roof with ridge vent, along with a newfront portico, pendant light, and entry door that give the exterior a fresh, updated look. Inside, the kitchen features freshly paintedcabinetry and flows into a comfortable living space centered around a fireplace with custom built-ins. New energy-efficientplantation shutters add a polished finish throughout the home. With five bedrooms, there’s flexibility for more than just sleepingspace, whether you need a home office, guest room, playroom, or hobby space. The primary suite provides a spacious retreat,while the backyard gives you the kind of room that’s getting harder to find. There’s space for pets, kids, entertaining, yard games,evenings around the firepit, or simply enjoying the privacy of your own property. And despite the extra space, you’re stillconveniently located less than 10 minutes from downtown Laurens and approximately 30 minutes from Greenville. Nearly an acre,no HOA, five bedrooms, and substantial improvements already completed. This is a home with room to spread out, inside and out.Ask about available closing cost assistance through the preferred lender, which could help reduce your out-of-pocket expenses atclosing.
- Houzeo last checked: 6 minutes ago
- Listing updated: September 28, 2026 at 10:40 am
- Listing Provided by: Trevor Watson (864) 630-0709 DRE #145616 | RE/MAX Reach (864) 250-4440
- Source: Western Upstate MLS-SC | MLS#: 20306559

Property Details
Status
Active
Type
Single Family Residence
No. of Stories
3
County
City
Neighborhood
--
Year Built
1989
HOA Fees
-
Finished Area
2,657 sqft
Lot Size
0.7 acre lot
Basement Area
- sqft
MLS Name
Western Upstate MLS
MLS Number
20306559
MLS Status
Active
Days on Market
12
Cumulative Days on Market
4

Continue Your Journey in App
Find your dream home, receive real-time updates, and many more!
Download App
Continue Your Journey in App
Find your dream home, receive real-time updates, and many more!
Location
Facts & Features
Rooms
Bedrooms & bathrooms
Bedrooms: 5
Bathrooms: 3
Interior
Heating
Heat Pump, Multiple Heating Units, Natural Gas
Cooling
Heat Pump
Flooring
Ceramic Tile, Laminate
Exterior Features
Deck, Patio
Interior Features
Bookcases, Built In Features, Ceiling Fans, Dual Sinks, Fireplace, Bath In Primary Bedroom, Pull Down Attic Stairs, Shower Only, Upper Level Primary, Walk In Closets
Window Features
Tilt In Windows
Appliances
Convection Oven, Dishwasher, Gas Cooktop, Disposal, Gas Oven, Gas Range, Microwave, Refrigerator
Sewer
Septic Tank
Construction
Year Built
Year Built: 1989
Home type
Single Family Residence
Architectural Style
Traditional
Construction Materials
Vinyl Siding
Roof
Architectural, Shingle
Foundation Details
Crawlspace
Utilities & Energy
Security Features
Security System Owned, Smoke Detectors
Fireplace Features
Gas Log
Water Source
Public
Laundry Features
Gas Dryer Hookup
Basement
None, Crawl Space
Other Features
Lot Features
Level, Not In Subdivision, Outside City Limits
Patio And Porch Features
Deck, Patio
Price History
| Date | Event | Price |
|---|---|---|
09/28/2026 Source: | Listed for Sale | $499,000 $188/sqft |
08/23/2026 Source: | Off Market | $499,000 -2.16% $188/sqft |
06/27/2026 Source: | Listed for Sale | $510,000 -1.90% $192/sqft |
06/12/2026 Source: | Price Decreased | $519,900 -0.95% $196/sqft |
05/28/2026 Source: | Off Market | $524,900 $198/sqft |


Show more
Nearby Homes



Find Homes by Property Features in Laurens, SC
Nearby New Homes For Sale

Based on information from the Western Upstate MLS through Oct 11, 2026, 03:45AM. This information is deemed reliable, but not guaranteed. Neither the Western Upstate Association of REALTORS® Inc. or the Western Upstate MLS of South Carolina Inc., nor the listing broker, nor their agents are responsible for the accuracy of the information. The buyer is responsible for verifying all information. This information is provided by the Western Upstate Association of REALTORS® Inc. and the Western Upstate MLS of South Carolina Inc. for use by its members and is not intended for the use for any other purpose. The data relating to real estate for sale on this website comes in part from the Broker Reciprocity Program of the Western Upstate Association of REALTORS® Inc. and the Western Upstate MLS of South Carolina Inc. © 2026 Western Upstate MLS of South Carolina Inc. All Rights Reserved.
 Advertising Broker: Nicholas Huscroft | Chosen Realty