
- Overview
- Description
- Property Details
- Location
- Facts & Features
- Getting Around
- Nearby Homes
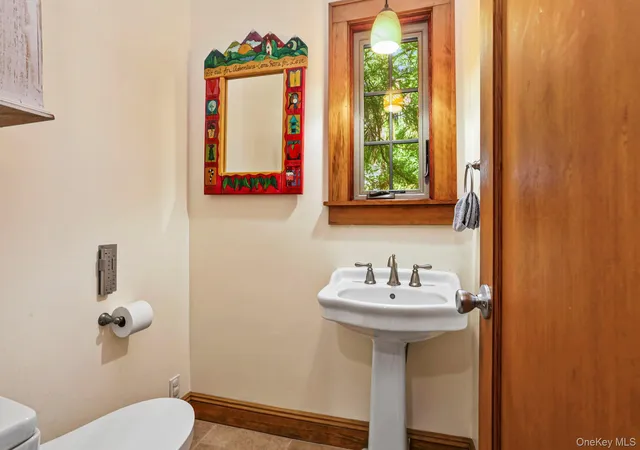

Street View
$1,220,000
Monthly Est:$6,072
 3 Beds
 3 Baths
2 full baths + 1 half bath
 2,456sqft
66 Caterson Ter, Hartsdale, NY 10530
$1,220,000
$6,072/moEst:
Get Pre-Approved
Single Family Residence
Built in 1926
$-- HOA
7,841 sqft lot
$497/sq.ft
Description
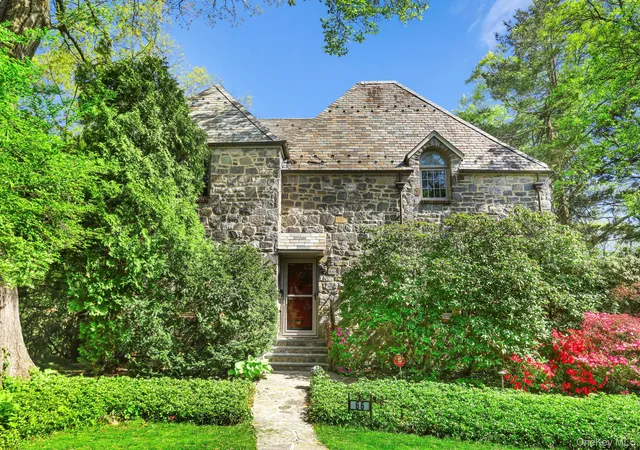
Welcome to this timeless 1926 stone and stucco Colonial, where classic architectural charm meets thoughtful modern updates. Set on a beautifully landscaped .18-acre lot, which provides lush views from every window, this approximately 2,456 sq. ft. home offers exceptional craftsmanship, gracious living spaces, and a seamless blend of character and comfort...
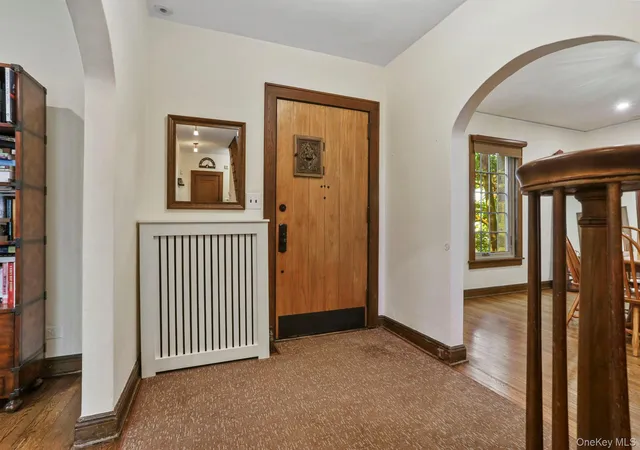
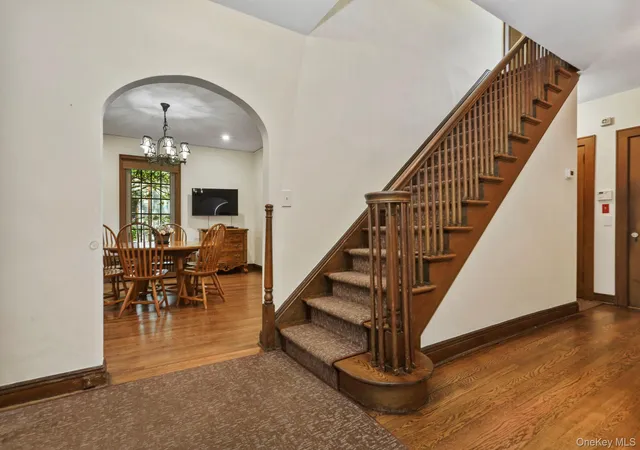
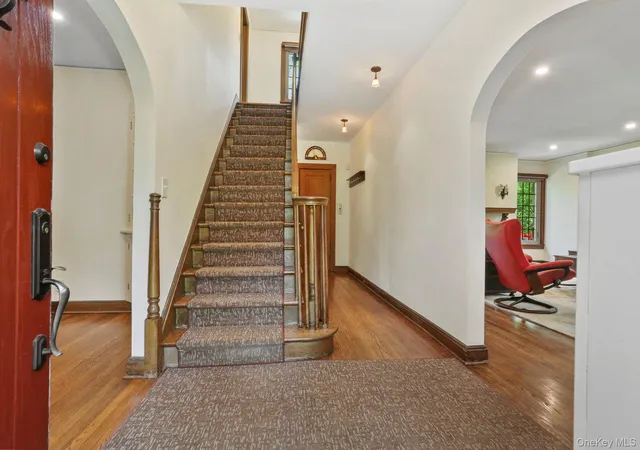
A welcoming foyer opens to a spacious living room with a wood-burning fireplace and an elegant dining room-perfect for entertaining. The updated kitchen features a heated floor, dinette area, pantry, and premium appliances, including a Wolf range, Bertazzoni refrigerator, and Bosch dishwasher. Upstairs, the home offers three generously sized bedrooms and two beautifully updated marble bathrooms, including a private primary suite. A unique highlight is the second-floor terrace off the third bedroom with murphy bed-ideal for relaxing or working from home with fresh air and privacy. The outdoor space is equally impressive, featuring a terraced garden with stone walls, walkways, and railings, along with a large stone back porch-perfect for gatherings. Additional features include a slate roof with copper gutters, central air, a full attic, and updated lower level with a two-car garage. This home offers timeless appeal with modern convenience-truly move-in ready and just a 8 minute walk to the Hartsdale Train Station-37 Minutes to Manhattan.
- Houzeo last checked: 9 minutes ago
- Listing updated: September 3, 2026 at 3:49 pm
- Listing Provided by: Mary Ann Giacobbe (914) 424-4651 | Houlihan Lawrence Inc. (914) 636-6700
- Source: OneKey MLS-NY | MLS#: 993556

Property Details
Status
Pending
Type
Single Family Residence
No. of Stories
-
County
City
Neighborhood
--
Year Built
1926
HOA Fees
-
Finished Area
2,456 sqft
Lot Size
7,841 sqft lot
Basement Area
- sqft
MLS Name
OneKey MLS
MLS Number
993556
MLS Status
Pending
Days on Market
168
Cumulative Days on Market
120

Continue Your Journey in App
Find your dream home, receive real-time updates, and many more!
Download App
Continue Your Journey in App
Find your dream home, receive real-time updates, and many more!
Location
Facts & Features
Rooms
Bedrooms & bathrooms
Bedrooms: 3
Bathrooms: 3
Basement
Level: Lower
Interior
Interior Features
First Floor Full Bath, Eat In Kitchen, Entrance Foyer, Formal Dining
Heating
Hot Water, Natural Gas
Appliances
Cooktop, Dishwasher, Dryer, Microwave, Oven, Range, Refrigerator, Stainless Steel Appliance(s), Washer
Cooling
Central Air
Sewer
Public Sewer
Exterior Features
Garden
Construction
Year Built
Year Built: 1926
Home type
Single Family Residence
Construction Materials
Stone
Architectural Style
Colonial
Utilities & Energy
Basement
Walk Out Access
Water Source
Public
Utilities
Trash Collection Public
Parking Features
Attached, Driveway, Garage, Garage Door Opener
Other Features
Patio And Porch Features
Patio
Subdivision Name
Upper Manor Woods
Lot Features
Back Yard
Price History
| Date | Event | Price |
|---|---|---|
09/03/2026 Source: | Pending | $1,220,000 +1.67% $497/sqft |
08/12/2026 Source: | Price Decreased | $1,200,000 -1.64% $489/sqft |
08/12/2026 Source: | Price Decreased | $1,220,000 -0.41% $497/sqft |
07/07/2026 Source: | Price Decreased | $1,225,000 -5.41% $499/sqft |
05/06/2026 Source: | Listed for Sale | $1,295,000 $527/sqft |

Nearby Homes
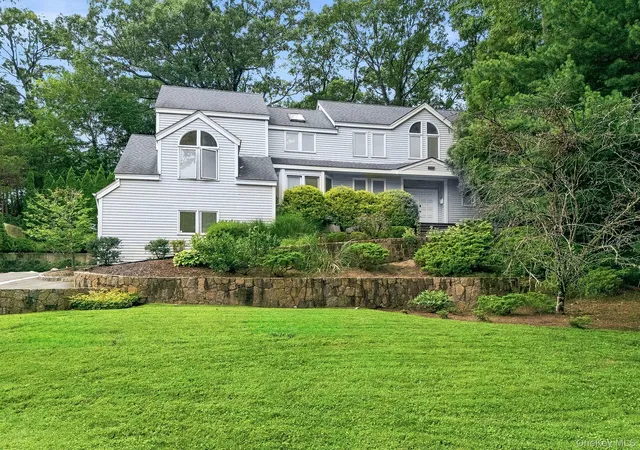
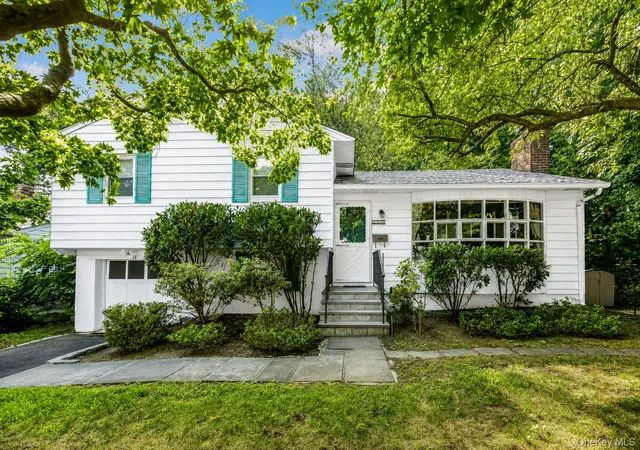
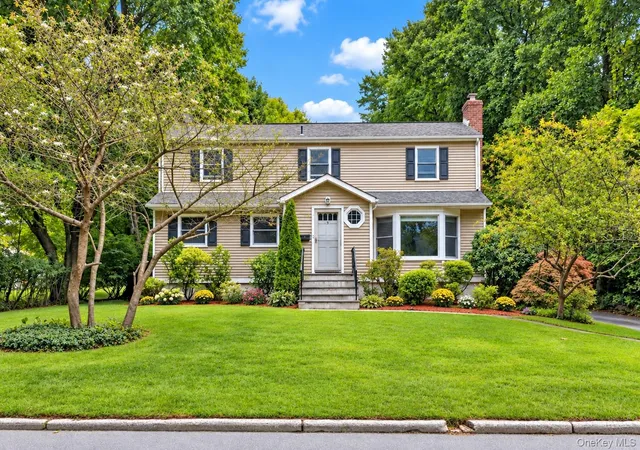

Find Homes by Property Features in Hartsdale, NY


Based on information from OneKey MLS, through Oct 21, 2026, 09:17PM. IDX information is provided exclusively for personal, non-commercial use, and may not be used for any purpose other than to identify prospective properties consumers may be interested in purchasing. Information is deemed reliable but not guaranteed. © 2026 OneKey® MLS. All rights reserved.
 Advertising Broker: Derek Greene | The Greene Realty Group
