- Overview
- Description
- Property Details
- Location
- Facts & Features
- Getting Around
- Nearby Homes





Listed by: Templeton Real Estate Group | KW Vermont (802) 654-8500
$335,000
Monthly Est:$1,667
 3 Beds
 2 Baths
2 full baths
 1,368sqft
66 Cook Rd, Saint Albans, VT 05478
$335,000
$1,667/moEst:
Get Pre-Approved
Single Family Residence
Built in 1955
$-- HOA
22,651 sqft lot
$245/sq.ft
Description
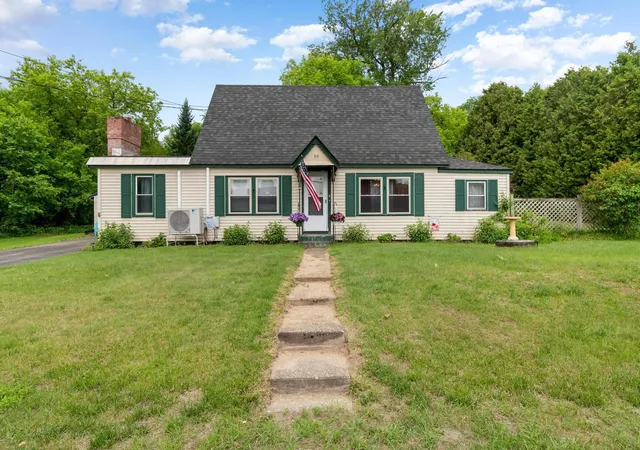
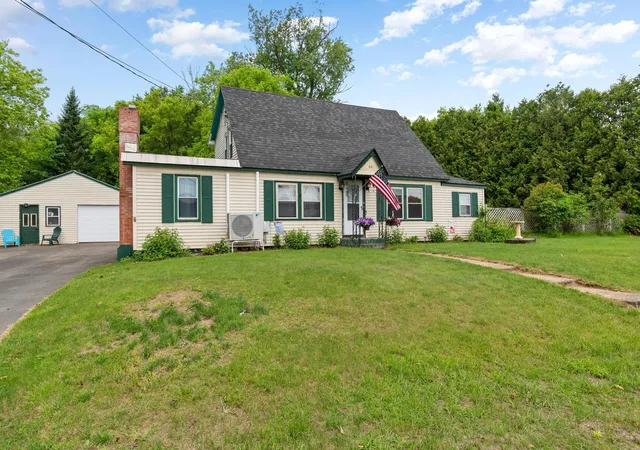
Set on .52 acres in Highgate, this well-kept cape offers a fantastic mix of space, functionality and value, with a great layout, a large, open backyard and an oversized detached garage that adds even more flexibility! Inside, the main level features a spacious living room with a cozy brick fireplace and plenty of windows that fill the room with natural light. The dining room is accented by a lovely rustic stone wall and flows seamlessly into the kitchen, which offers stainless steel appliances and access to the convenient mudroom leading to the back deck. The enclosed three-season porch adds even more versatility, creating a sunny extra space to enjoy through more of the year. A first-floor bedroom and full bathroom add flexibility on the main level, while upstairs offers two additional bedrooms, including the primary suite with two closets and an ensuite with jetted tub. The partially finished basement provides additional living space, along with laundry and storage. Outside, the partially fenced backyard gives you privacy while enjoying the outdoors, and the detached garage is a major bonus with plenty of room for vehicles, storage, hobbies and workshop space. Located just minutes to I-89, this home offers easy access to both St. Albans and Swanton, while Missisquoi Bay and the Missisquoi National Wildlife Refuge add to the appeal for anyone who enjoys being close to northern Vermont’s outdoor recreation. Enjoy the quiet country setting while still being close to everyday essentials, schools and nearby amenities, with the Canadian border less than 15 minutes north and Burlington only about 40 minutes south.
- Houzeo last checked: 12 hours ago
- Listing updated: September 28, 2026 at 3:42 pm
- Source: NEREN/Prime MLS-NH | MLS#: 5095194

Property Details
Status
Active
Type
Single Family Residence
No. of Stories
-
County
City
Neighborhood
--
Year Built
1955
HOA Fees
-
Finished Area
1,368 sqft
Lot Size
22,651 sqft lot
Basement Area
- sqft
MLS Name
NEREN/Prime MLS
MLS Number
5095194
MLS Status
(10) Active - Active
Days on Market
138

Continue Your Journey in App
Find your dream home, receive real-time updates, and many more!
Continue Your Journey in App
Find your dream home, receive real-time updates, and many more!
Location
Facts & Features
Rooms
Bedrooms & bathrooms
Bedrooms: 3
Bathrooms: 2
Interior
Interior Features
Dining Area, 1 Fireplace, Kitchen/dining, Primary Br W/ Ba, Natural Light, Basement Laundry
Sewer
On Site Septic Exists
Appliances
Dryer, Microwave, Electric Range, Refrigerator, Washer, Electric Water Heater, Owned Water Heater, Tank Water Heater
Exterior Features
Deck, Partial Fence, Natural Shade, Enclosed Porch
Heating
Oil, Electric, Forced Air, Heat Pump, Pellet Furnace
Cooling
Mini Split
Construction
Year Built
Year Built: 1955
Home type
Single Family Residence
Foundation Details
Block
Construction Materials
Wood Frame, Vinyl Siding
Property Condition
Existing
Architectural Style
Cape
Roof
Metal, Shingle
Utilities & Energy
Utilities
None
Water Source
Drilled Well
Basement
Bulkhead, Full, Partially Finished
Electric
Circuit Breakers
Parking Features
Auto Open, Driveway, Garage, Detached
Other Features
Lot Features
Country Setting, Hilly, Landscaped, Open Lot, Sloped, Wooded, Rural, Private
Price History
| Date | Event | Price |
|---|---|---|
09/02/2026 Source: | Price Decreased | $335,000 -4.26% $245/sqft |
07/07/2026 Source: | Listed for Sale | $349,900 $256/sqft |

Nearby Homes


Find Homes by Property Features in Saint Albans, VT


Based on information from PrimeMLS Inc. through Nov 02, 2026, 02:16PM. This display of listings may or may not be the entire Compilation from the PrimeMLS database, and PrimeMLS does not guarantee the accuracy of such information. The listing broker's offer of compensation is made only to other real estate licensees who are participant members of PrimeMLS. This information is deemed reliable, but not guaranteed. The data relating to real estate displayed on this display comes in part from the IDX Program of PrimeMLS. The information being provided is for consumers' personal, non- commercial use and may not be used for any purpose other than to identify prospective properties consumers may be interested in purchasing. Data last updated Nov 02, 2026, 02:16PM. © 2026 PrimeMLS, Inc. All Rights Reserved.
 Advertising Broker: Derek Greene | The Greene Realty Group
