- Overview
- Description
- Property Details
- Location
- HOA Management
- Facts & Features
- Getting Around
- Nearby Homes

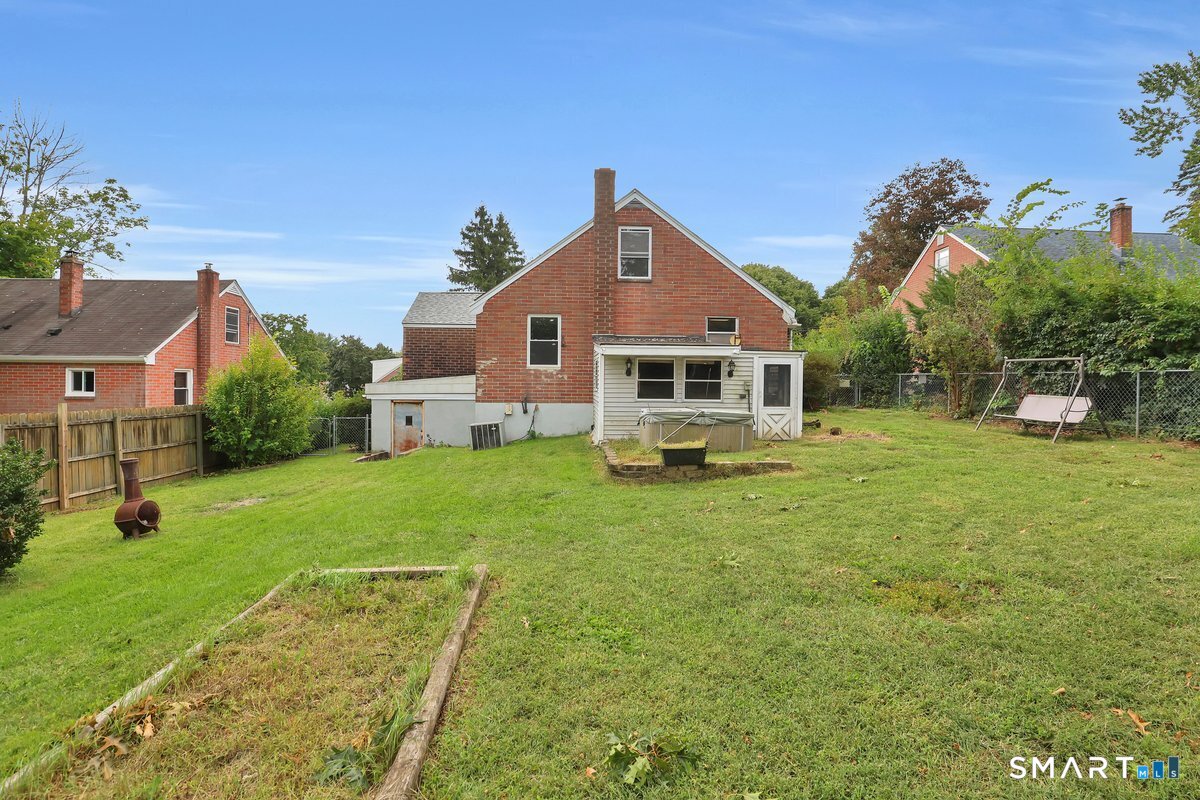

Street View
$260,000
Monthly Est:$1,294
 4 Beds
 2 Baths
1 full bath + 1 half bath
 1,502sqft
66 Cricket Dr, Meriden, CT 06450
$260,000
$1,294/moEst:
Get Pre-Approved
Single Family Residence
Built in 1950
$-- HOA
8,712 sqft lot
$173/sq.ft
Description
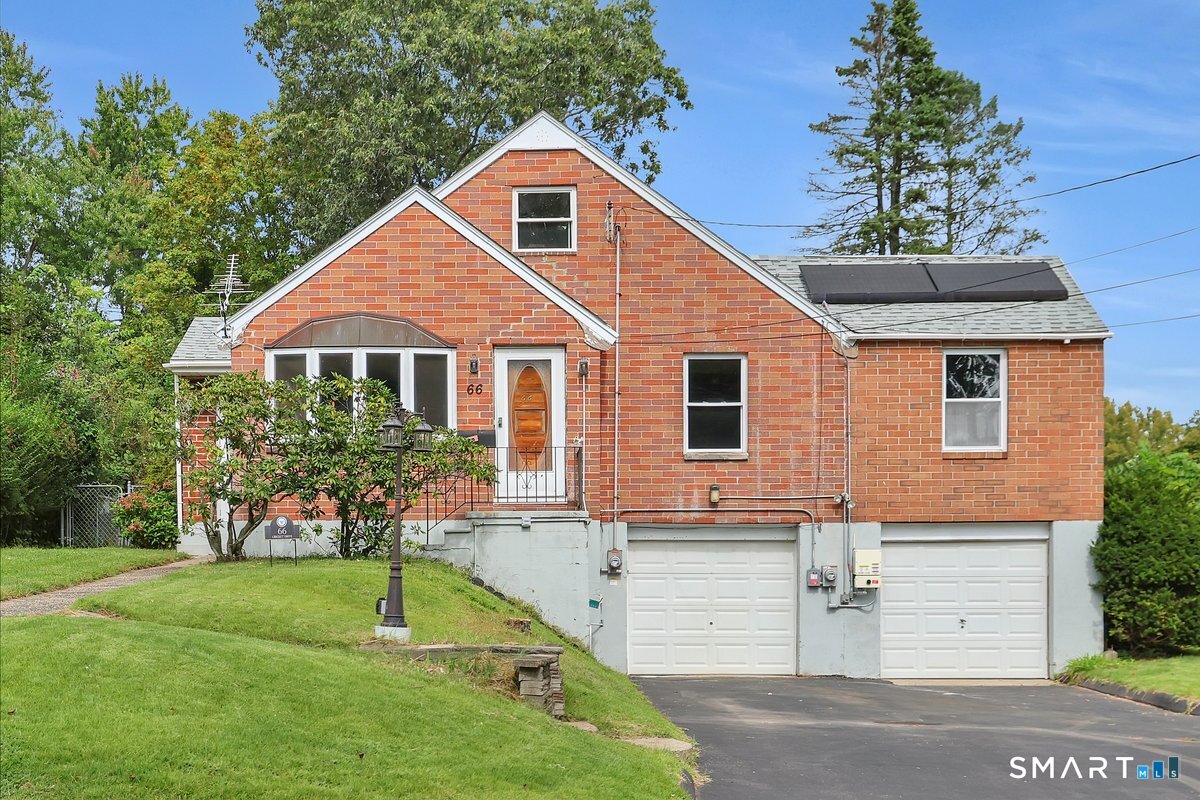
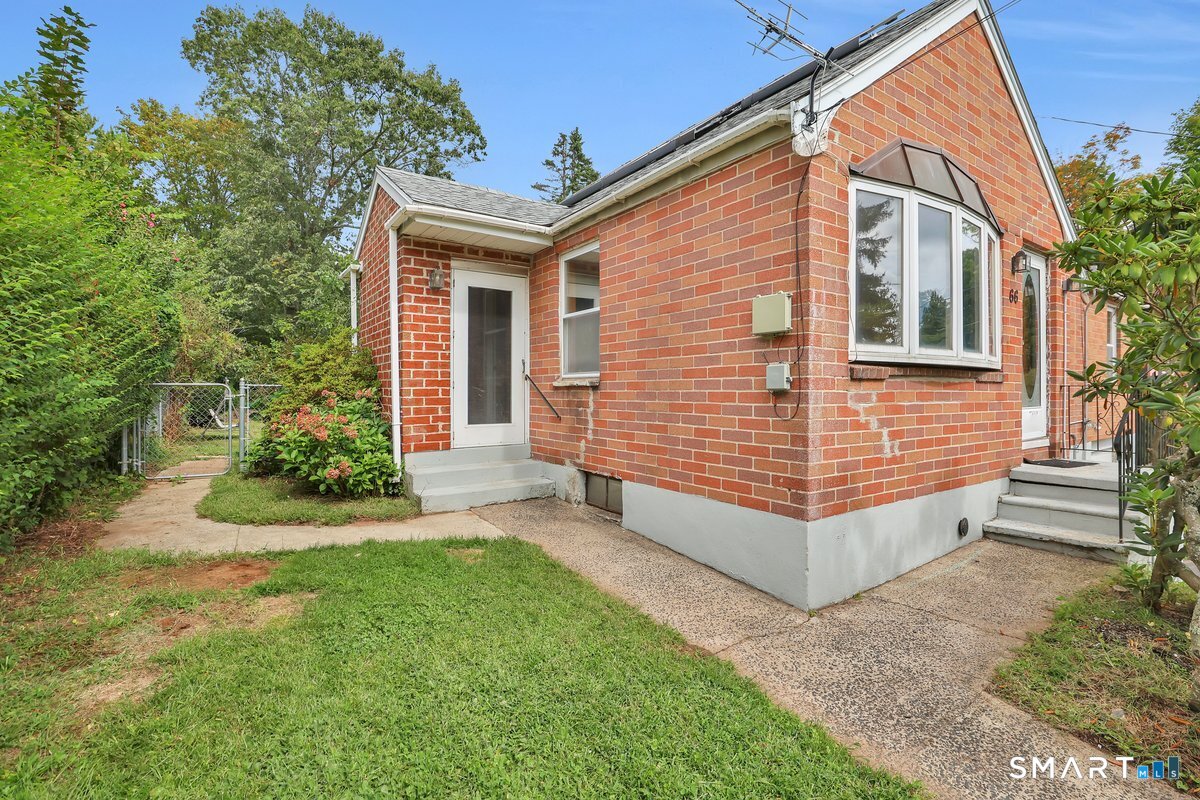
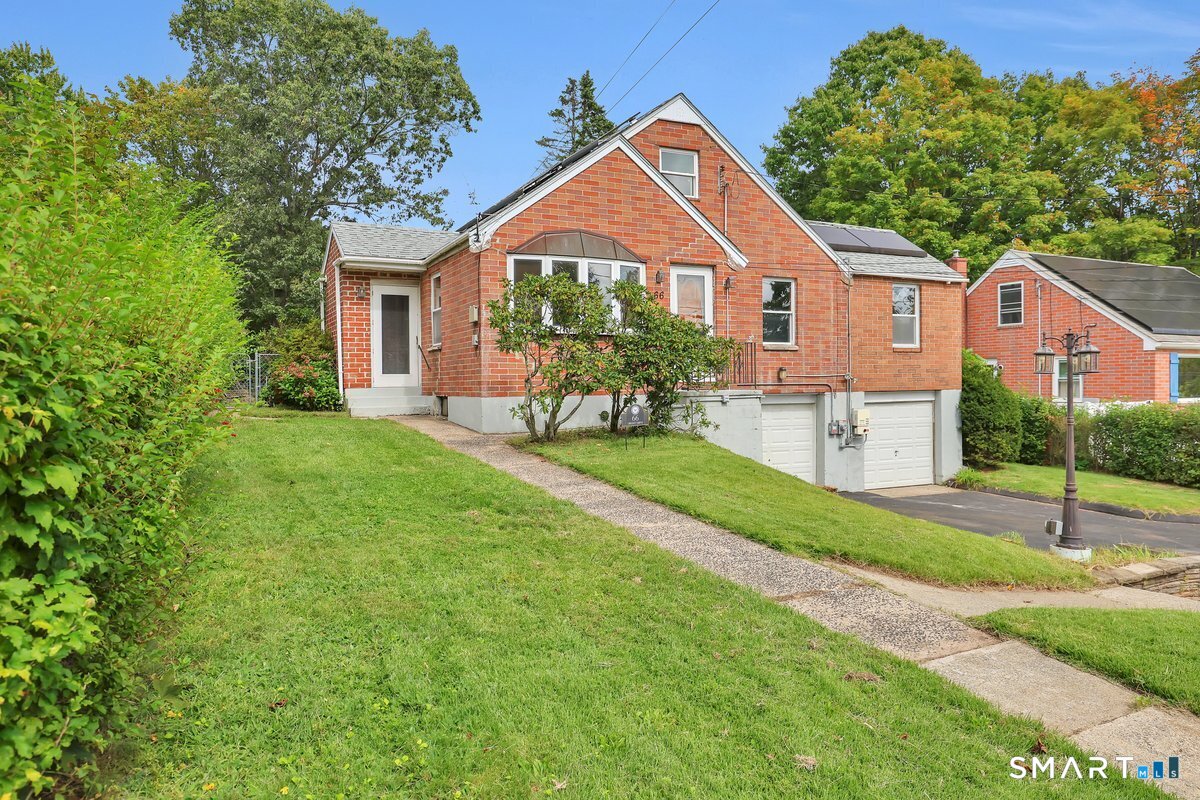
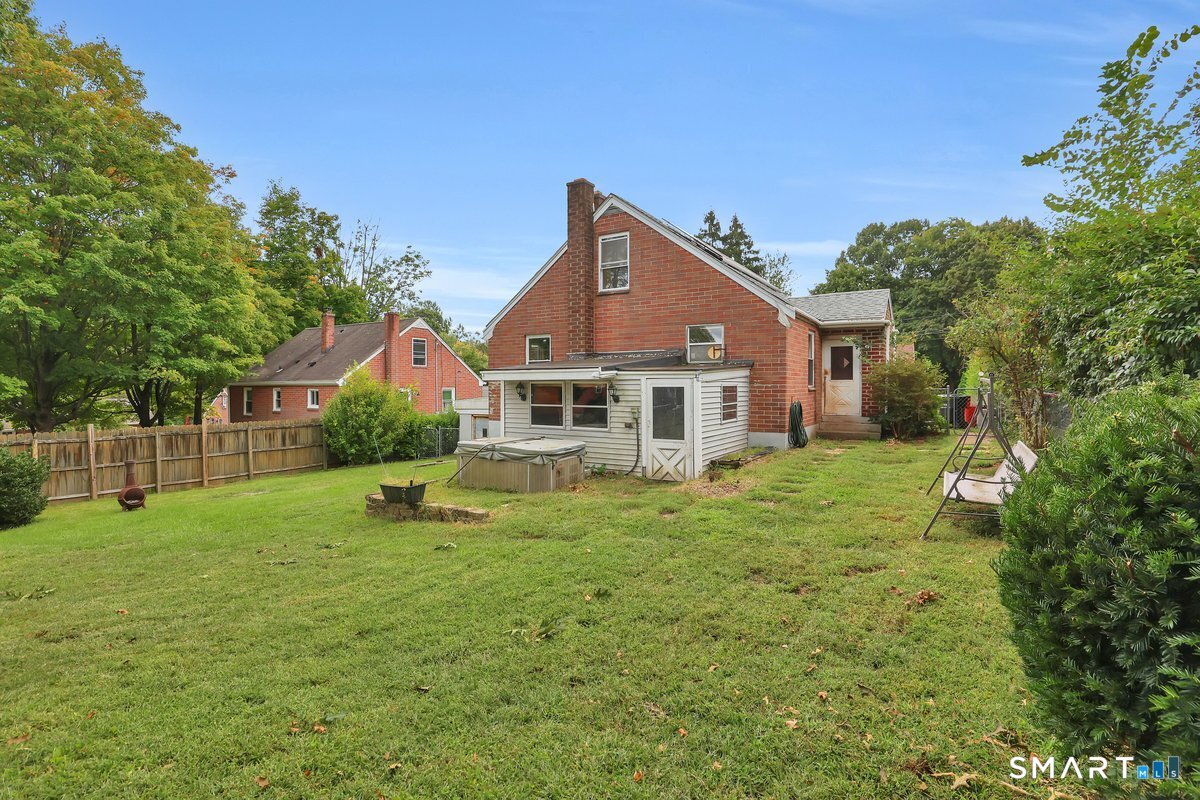
Charming Brick Cape with lots of Potential! This spacious 4 bedroom, 1.5 bath home offers plenty of room for everyone! Featuring hardwood floors throughout, a versatile floor plan, and the timeless appeal of brick construction, this home is ready for its next chapter. Full bath and two bedrooms located on main floor, one of which is a huge primary with vaulted ceilings and double closets. Upstairs you will find two additional bedrooms and half bath. Some notable features include a roof approximately four years old, many windows replaced wihin last three years, three-zone heating, and solar panels to help offset electricity costs. A two-car garage provides additional convenience and storage. Double wide driveway can accommodate many vehicles. Basement offers room for expansion with two heated rooms, along with plenty of storage room. Step outside and enjoy the nice, private backyard, perfect for relaxing, entertaining, or simply enjoying the outdoors. While this home could use some TLC and updating, it offers a wonderful opportunity to bring your personal touches and make it your own. With plenty of space and great potential, this is a home worth exploring - schedule your showing today!
- Houzeo last checked: 26 minutes ago
- Listing updated: October 14, 2026 at 2:53 pm
- Listing Provided by: Shari DiDomenico | Berkshire Hathaway NE Prop.
- Source: SMART MLS-CT | MLS#: 24214026

Property Details
Status
Active
Type
Single Family Residence
No. of Stories
-
County
City
Neighborhood
--
Year Built
1950
HOA Fees
-
Finished Area
1,502 sqft
Lot Size
8,712 sqft lot
Basement Area
- sqft
MLS Name
SMART MLS
MLS Number
24214026
MLS Status
Active
Days on Market
2

Continue Your Journey in App
Find your dream home, receive real-time updates, and many more!
Download App
Continue Your Journey in App
Find your dream home, receive real-time updates, and many more!
Location
HOA Management
0
HOA Fees
$-/
Disclaimer: Amenities are based on third-party information and may vary; buyers must independently verify all amenities, as information is deemed reliable but not guaranteed.
Facts & Features
Rooms
Bedrooms & bathrooms
Bedrooms: 4
Bathrooms: 2
Interior
Cooling
Ceiling Fans, Central Air
Appliances
Oven/range, Range Hood, Refrigerator, Dishwasher
Sewer
Public Sewer Connected
Exterior Features
Breezeway
Interior Features
Auto Garage Door Opener
Heating
Hot Water, Oil
Construction
Year Built
Year Built: 1950
Home type
Single Family Residence
Architectural Style
Cape Cod
Foundation Details
Concrete
Roof
Asphalt Shingle, Gable
Utilities & Energy
Parking Features
Attached Garage, Driveway, Paved
Water Source
Public Water Connected
Laundry Features
Main Level
Basement
Full, Unfinished
Other Features
Subdivision Name
East Meriden
Lot Features
Level Lot, Sloping Lot
Price History
| Date | Event | Price |
|---|---|---|
10/14/2026 Source: | Listed for Sale | $260,000 $173/sqft |

Nearby Homes
Find Homes by Property Features in Meriden, CT


Based on information provided to and compiled by the SMART MLS, Inc. through Oct 17, 2026, 04:45AM. IDX information is provided exclusively for consumers’ personal, non-commercial use. It may not be used for any purpose other than to identify prospective properties consumers may be interested in purchasing. The data is deemed reliable but is not guaranteed accurate by the MLS. ©2026 SMART MLS, Inc. All Rights Reserved.
 Advertising Broker: Derek Greene | The Greene Realty Group
