The Greene Realty
Powered by 
- 7
- Overview
- Description
- Property Details
- Location
- Facts & Features
- Getting Around
- Nearby Homes


Street View
$899,000
Monthly Est:$4,475
 4 Beds
 4 Baths
3 full baths + 1 half bath
 4,101sqft
66 New Ipswich Rd, Ashby, MA 01431
$899,000
$4,475/moEst:
Get Pre-Approved
Single Family Residence
Built in 2016
$-- HOA
1.2 acres lot
$219/sq.ft
Description
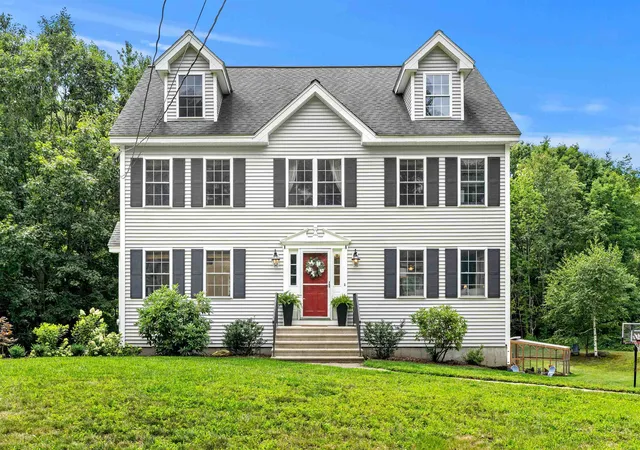
Step into a one-of-a-kind custom-built Cape Cod home designed with comfort, accessibility, and timeless style in mind. Perfectly situated just steps away from the Historic Ashby Common, this stunning residence offers a private wooded setting that delivers the ideal blend of charm and privacy. You will love the dramatic vaulted-ceiling family room creating the perfect centerpiece for relaxing or entertaining. The family room flows seamlessly to the large eat in kitchen, dining room, and out to the beautiful patio. This thoughtfully designed property features two main bedroom suites, including a spacious first-floor accessible master bedroom. This design provides unmatched flexibility for multi-generational families or those seeking long-term convenience. The property's radiant heating system also ensures warmth and efficiency throughout the seasons, adding to the home’s inviting atmosphere. There are too many upgrades to list in the 1000 character limit! Don't miss it!
- Houzeo last checked: 8 minutes ago
- Listing updated: September 28, 2026 at 1:41 pm
- Listing Provided by: Nicholas L. Pelletier (978) 674-7146 | Keller Williams Realty North Central (978) 840-9000
- Source: MLS Property Information Network-MA | MLS#: 73438347

Property Details
Status
Pending
Type
Single Family Residence
No. of Stories
-
County
City
Neighborhood
--
Year Built
2016
HOA Fees
-
Finished Area
4,101 sqft
Lot Size
1.2 acres lot
Basement Area
- sqft
MLS Name
MLS Property Information Network
MLS Number
73438347
MLS Status
Under Agreement
Days on Market
398

Continue Your Journey in App
Find your dream home, receive real-time updates, and many more!
Continue Your Journey in App
Find your dream home, receive real-time updates, and many more!
Location
Facts & Features
Rooms
Bedrooms & bathrooms
Bedrooms: 4
Bathrooms: 4
Interior
Heating
Radiant
Cooling
Central Air
Sewer
Private Sewer
Appliances
Range, Dishwasher, Microwave, Refrigerator, Washer, Dryer
Interior Features
Bathroom Full, Bathroom With Tub & Shower, Double Vanity, Recessed Lighting, Crown Molding, Closet/cabinets Custom Built, Bathroom, Home Office, Mud Room, Bonus Room
Exterior Features
Porch, Patio, Professional Landscaping, Sprinkler System
Flooring
Wood, Tile, Flooring Stone/ceramic Tile, Flooring Hardwood
Construction
Year Built
Year Built: 2016
Home type
Single Family Residence
Foundation Details
Concrete Perimeter
Architectural Style
Cape
Construction Materials
Frame
Roof
Shingle
Utilities & Energy
Parking Features
Attached, Off Street
Water Source
Private
Electric
Circuit Breakers
Fireplace Features
Family Room
Basement
Full
Utilities
For Gas Range
Laundry Features
Flooring Stone/ceramic Tile, First Floor
Other Features
Disclosures
Property Features 3 Garage Doors With 2 Full Size Garage Bays And 1 Half Size Bay See Attached Floor Plan. Property Has Audio And Video Recording For Security. Some Photos Were Virtually Staged For Visualization Purposes.
Patio And Porch Features
Porch, Patio
Lot Features
Wooded
Price History
| Date | Event | Price |
|---|---|---|
08/18/2026 Source: | Pending | $899,000 $219/sqft |
07/07/2026 Source: | Price Decreased | $899,000 -2.81% $219/sqft |
06/02/2026 Source: | Price Decreased | $925,000 -1.07% $226/sqft |
04/16/2026 Source: | Price Decreased | $935,000 -1.58% $228/sqft |
02/21/2026 Source: | Listed for Sale | $950,000 $232/sqft |

Show more
Nearby Homes


Find Homes by Property Features in Ashby, MA

Based on information provided to and compiled by MLS Property Information Network, Inc. covering through Nov 04, 2026, 11:45PM. The property listing data and information, or the Images, set forth herein were provided to MLS Property Information Network, Inc. from third-party sources, including sellers, lessors and public records, and were compiled by MLS Property Information Network, Inc. The property listing data and information, and the Images, are for the personal, non-commercial use of consumers having a good faith interest in purchasing or leasing listed properties of the type displayed to them and may not be used for any purpose other than to identify prospective properties which such consumers may have a good faith interest in purchasing or leasing. MLS Property Information Network, Inc. and its subscribers disclaim any and all representations and warranties as to the accuracy of the property listing data and information, or as to the accuracy of any of the Images, set forth herein. All information provided is deemed reliable, but is not guaranteed to be accurate and should be independently verified. © 2026 MLS Property Information Network, Inc. All Rights Reserved.
 Advertising Broker: Derek Greene | The Greene Realty Group
