- Overview
- Description
- Property Details
- Location
- HOA Management
- Facts & Features
- Getting Around
- Nearby Homes
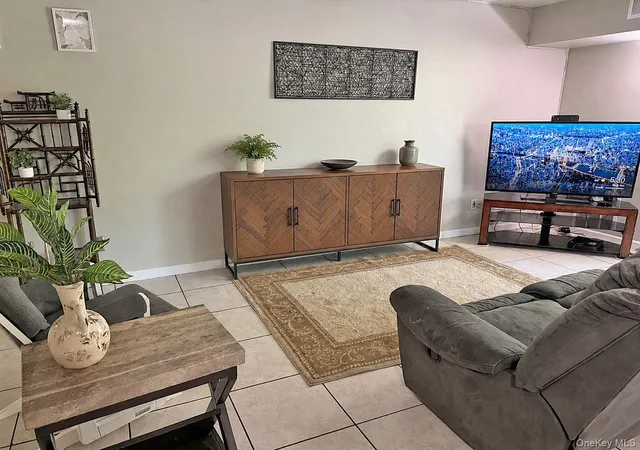

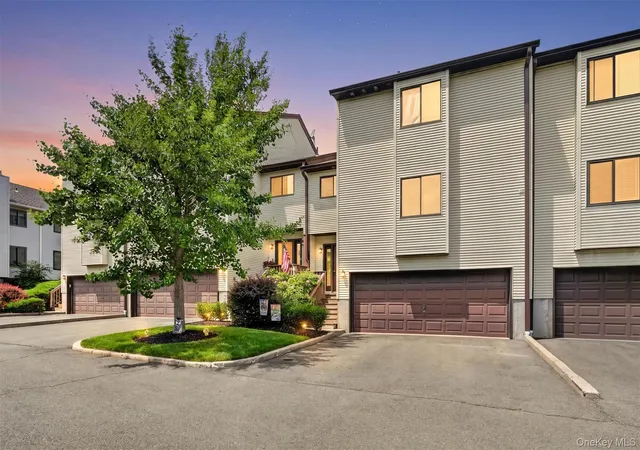
Street View
$359,900
Monthly Est:$1,791
 2 Beds
 2 Baths
2 full baths
 1,651sqft
66 Omni Parc Dr, Clarkstown, NY 10954
$359,900
$1,791/moEst:
Get Pre-Approved
Condominium
Built in 1986
$492/mo HOA
4,356 sqft lot
$218/sq.ft
Description
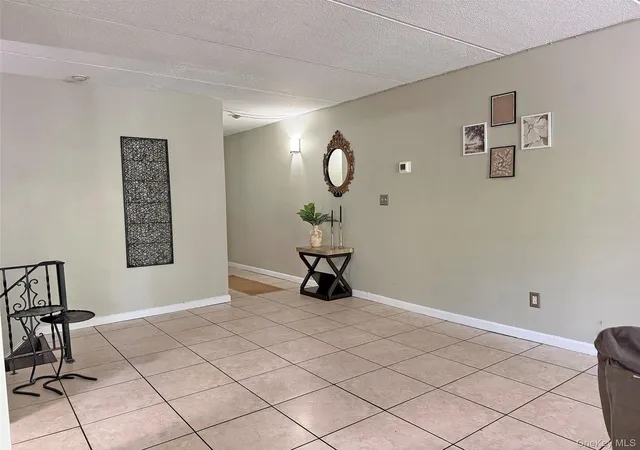
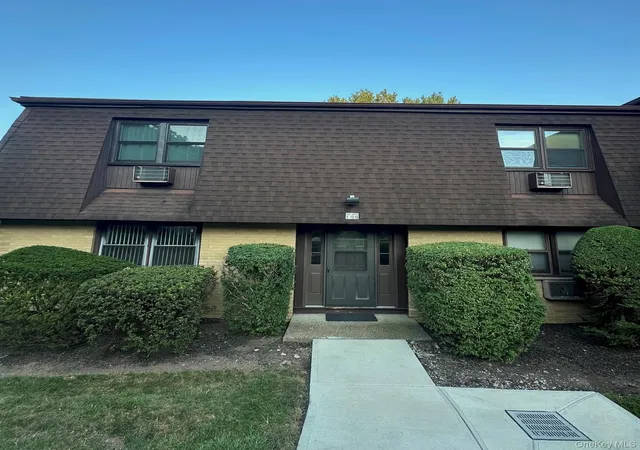
Discover one of Omni Parc’s largest floor plans offering over 1,650 square feet of updated townhome-style living space in one of Nanuet’s most desirable communities. This is an excellent and rare opportunity to add your personal touches and too make this home truly your own.
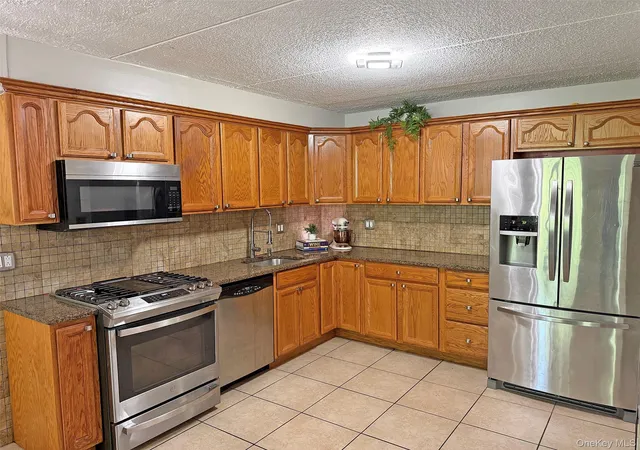
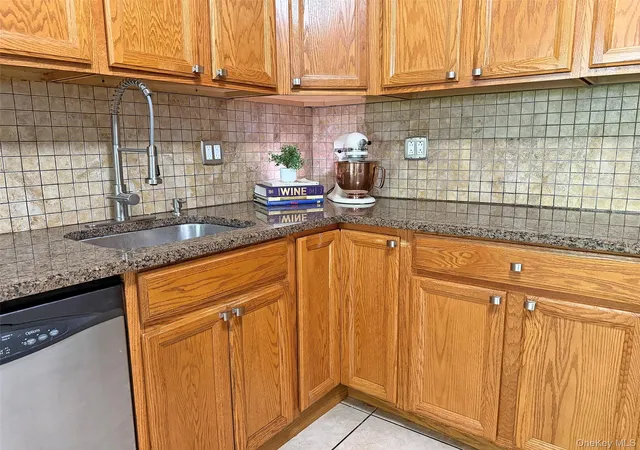
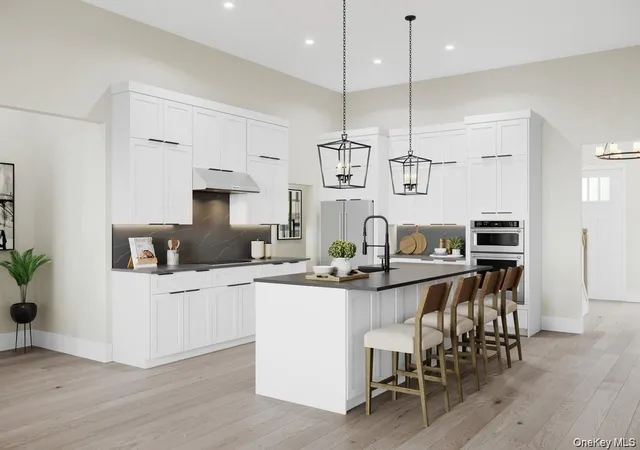
The bright, open-concept main level features a spacious living and dining area that flows seamlessly into the updated eat-in kitchen, complete with a new microwave, oven with grill feature, and commercial style faucet; Ogee-edge granite countertops, porcelain tile flooring, a stylish porcelain tile backsplash, and abundant Arch-Paneled Oak Cabinet space—perfect for everyday living and entertaining.
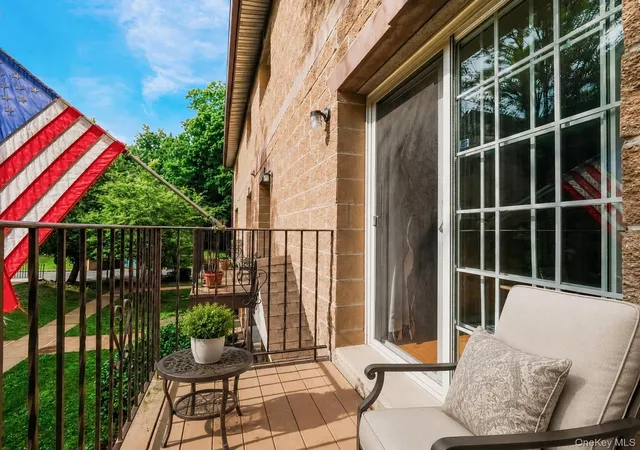
Step outside onto your private, full home-width balcony overlooking a peaceful tree-lined setting, the perfect place to enjoy your morning coffee by sunrise, for play, with ample space for gardening, or simply to unwind at the end of the day.
The generous sun-drenched primary bedroom offers excellent closet space, while the expansive lower level provides exceptional flexibility with a large family/den room, a second bedroom, a full bathroom, and an oversized laundry room with abundant storage. Whether you need additional living space, a guest suite, a home office, or space for a growing family, this thoughtfully designed layout adapts to your lifestyle needs.
Recent updates include but are not limited to being freshly painted throughout, new energy-efficient LED lighting, a new thermostat, a new hot water heater, and a well-maintained furnace and central air conditioning, offering added comfort, lower operating costs and peace of mind.
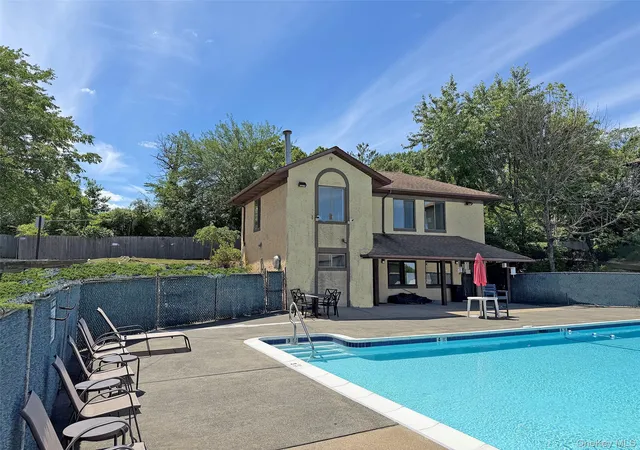
Enjoy the convenience of maintenance-free living, with the HOA covering exterior maintenance, lawn care, landscaping, snow & trash removal, as well as access to the inviting community pool.
Ideally located just minutes from shopping, restaurants, major highways, public transportation, the Pascack Community Center, and the New Jersey border, this home offers the perfect balance of space, peacefully quiet, pet-friendly, convenience, & low-maintenance living; with the added benefit of a price which affords room to freshen it for an expression of your own personal style.
This lovely home is ready to welcome its next visionary owner(s). A must see…then a must have.
- Houzeo last checked: 14 minutes ago
- Listing updated: September 3, 2026 at 7:07 am
- Listing Provided by: Demerese A Duprey (845) 558-7539 | Howard Hanna Rand Realty (845) 634-4202
- Source: OneKey MLS-NY | MLS#: 1004919

Property Details
Status
Pending
Type
Condominium
No. of Stories
2
County
City
Neighborhood
--
Year Built
1986
HOA Fees
$492/mo
Finished Area
1,651 sqft
Lot Size
4,356 sqft lot
Basement Area
- sqft
MLS Name
OneKey MLS
MLS Number
1004919
MLS Status
Pending
Days on Market
99
Cumulative Days on Market
60

Continue Your Journey in App
Find your dream home, receive real-time updates, and many more!
Download App
Continue Your Journey in App
Find your dream home, receive real-time updates, and many more!
Location
HOA Management
Hellman Management LLC.
HOA Fees
$492/ Monthly
Amenities
 Amenities and services may be covered by one or multiple associations and service providers.
 Lawn Care
 Parking
 Park Playground
 Pool
Pool
 Snow Removal
 Club House
 Maintenance
 Trash Pickup
 Security Guard
 Pool Service
Common Area Maintenance
Grounds Care
Exterior Maintenance
Disclaimer: Amenities are based on third-party information and may vary; buyers must independently verify all amenities, as information is deemed reliable but not guaranteed.
Facts & Features
Rooms
Bedrooms & bathrooms
Bedrooms: 2
Bathrooms: 2
Primary Bedroom
Level: First
Bathroom 1
Level: First
Living Room
Level: First
Dining Room
Level: First
Kitchen
Level: First
Family Room
Level: Lower
Bedroom 1
Level: Lower
Bathroom 2
Level: Lower
Laundry
Level: Lower
Interior
Sewer
Public Sewer
Interior Features
First Floor Bedroom, First Floor Full Bath, Eat In Kitchen, Entrance Foyer, Formal Dining, Granite Counters, Low Flow Plumbing Fixtures, Open Floorplan, Open Kitchen, Smart Thermostat, Storage, Washer/dryer Hookup
Window Features
Blinds, Screens, Storm Window(s)
Cooling
Central Air
Flooring
Ceramic Tile, Linoleum
Heating
Forced Air, Natural Gas
Exterior Features
Balcony
Appliances
Dishwasher, Dryer, Energy Star Qualified Appliances, Gas Oven, Gas Range, Microwave, Refrigerator, Stainless Steel Appliance(s), Washer, Gas Water Heater
Construction
Year Built
Year Built: 1986
Home type
Condominium
Property Condition
Actual
Construction Materials
Frame, Stucco
Utilities & Energy
Laundry Features
Inside
Water Source
Public
Basement
None
Utilities
Trash Collection Private
Pool Features
Community
Association Amenities
Clubhouse, Landscaping, Maintenance Grounds, Park, Parking, Pool, Security, Snow Removal, Trash
Parking Features
Assigned
Other Features
Subdivision Name
Omni Parc
Lot Features
Near Public Transit
Community Features
Clubhouse, Park, Pool
Price History
| Date | Event | Price |
|---|---|---|
08/12/2026 Source: | Pending | $359,900 -5.26% $218/sqft |
08/03/2026 Source: | Price Decreased | $379,900 -3.80% $230/sqft |
07/30/2026 Source: | Price Decreased | $394,900 -7.08% $239/sqft |
07/03/2026 Source: | Listed for Sale | $424,988 +3.66% $257/sqft |
07/03/2026 Source: | Price Increased | $410,000 +67.35% $248/sqft |

Show more
Nearby Homes
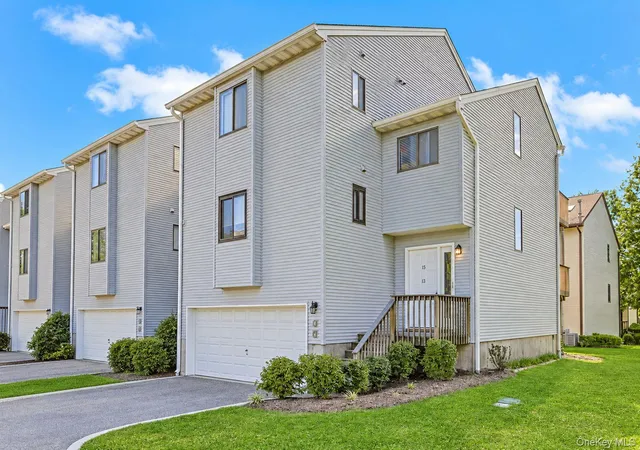

Find Homes by Property Features in Clarkstown, NY


Based on information from OneKey MLS, through Oct 10, 2026, 11:01PM. IDX information is provided exclusively for personal, non-commercial use, and may not be used for any purpose other than to identify prospective properties consumers may be interested in purchasing. Information is deemed reliable but not guaranteed. © 2026 OneKey® MLS. All rights reserved.
 Advertising Broker: Derek Greene | The Greene Realty Group