- Overview
- Description
- Property Details
- Location
- Facts & Features
- Getting Around
- Nearby Homes



$695,000
Monthly Est:$3,459
 3 Beds
 3 Baths
2 full baths + 1 half bath
 3,044sqft
660 County Rd 1503, Alba, TX 75410
$695,000
$3,459/moEst:
Get Pre-Approved
Single Family Residence
Built in 2002
$-- HOA
1.28 acres lot
$228/sq.ft
Description
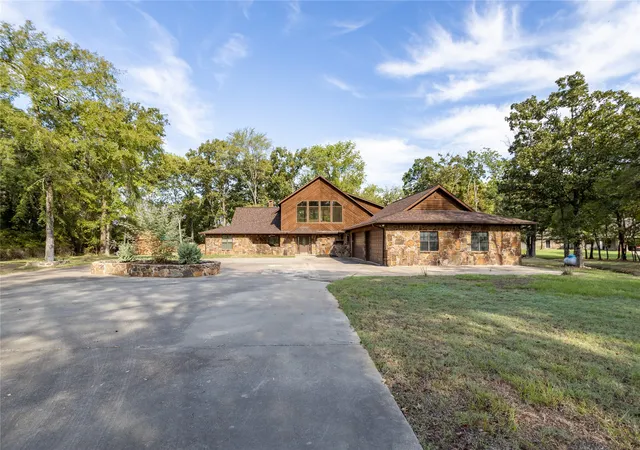
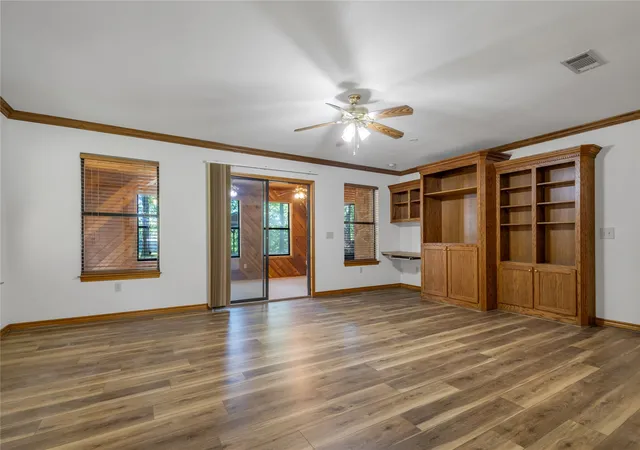
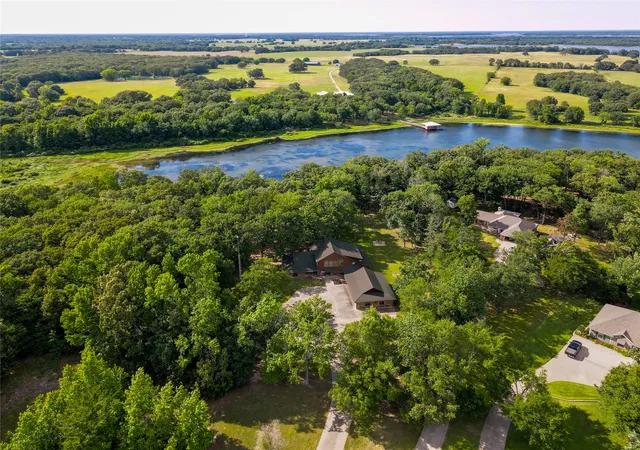
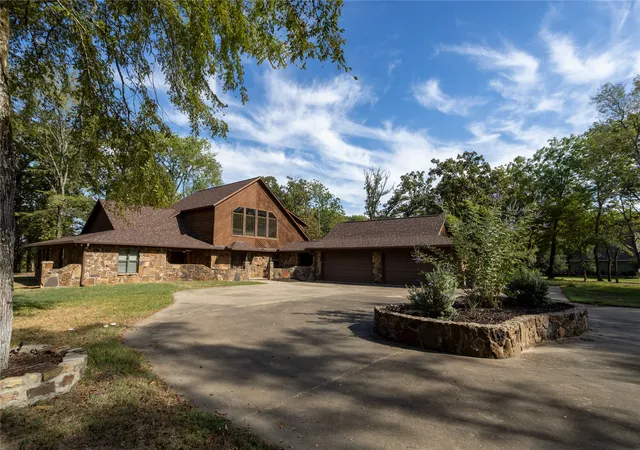
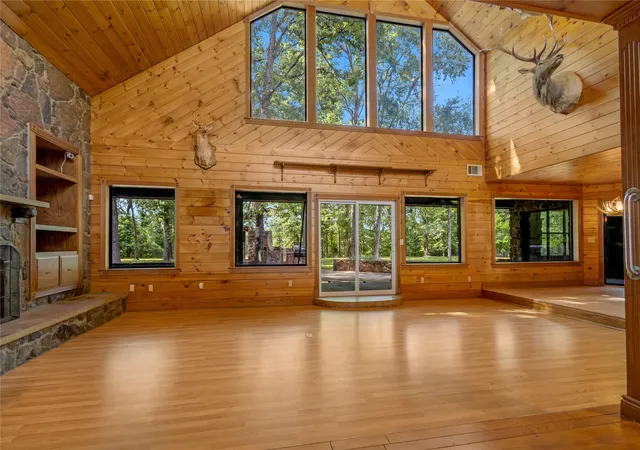
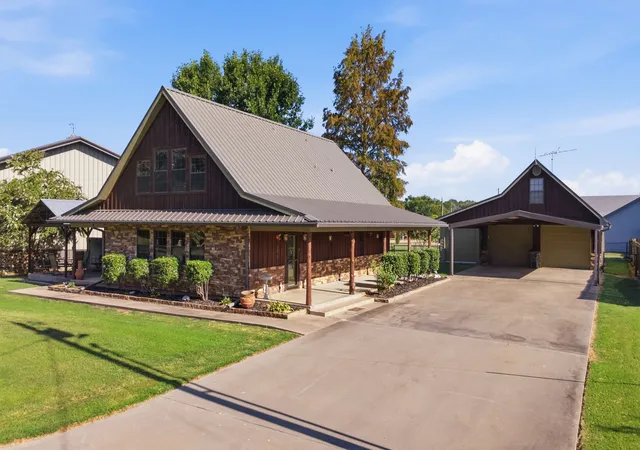
NEW COMPOSITION ROOF, NEW GUTTERS, NEW WATER HEATER & MORE! MOTIVATED SELLERS! Discover the privacy, character, and beauty of Lake Fork waterfront living in Alba, Texas. Tucked away at the end of a quiet street in a desirable subdivision, this one-of-a-kind lake retreat offers peaceful water views, abundant wildlife, and room to enjoy the best of East Texas living. Inside, soaring vaulted ceilings, a dramatic floor-to-ceiling rock fireplace, and walls of windows create a warm, inviting atmosphere while bringing the beauty of the waterfront indoors. The spacious living and dining areas flow into a large kitchen featuring an island, built-in oven, microwave, cooktop, trash compactor, and abundant cabinetry. The downstairs primary suite offers an ensuite bath, walk-in closet, built-in entertainment center, desk area, and private sitting room. Upstairs, two additional bedrooms, a guest bath, and a loft with built-in desk space provide flexibility for guests, hobbies, or working from home. The rustic stone exterior and new Owens Corning Truedefinition Composition shingle roof creates a distinctive style and appearance. Enjoy covered porches, a built-in barbecue grill, a separate covered smoker area, and a water well. Wildlife sightings may include eagles, cranes, ducks, songbirds, and whitetail deer. A Generac generator provides added peace of mind. The detached four-car garage provides excellent space for vehicles, boats, tools, and recreational equipment, while two additional storage buildings offer even more room. Included are two lots, providing extra space and potential for future improvements, subject to applicable requirements. Whether you're searching for a full-time home, weekend escape, or gathering place for family and friends, this unique waterfront property offers privacy, character, beautiful surroundings, and the Lake Fork lifestyle buyers love. With motivated sellers and recent improvements already completed, now is a great time to take a closer look!
- Houzeo last checked: 3 minutes ago
- Listing updated: October 20, 2026 at 6:36 pm
- Listing Provided by: Kristine Samples | Lone Star Realty - Lake Fork (903) 473-1776
- Source: NTREIS MLS-TX | MLS#: 21412702

Property Details
Status
Active
Type
Single Family Residence
No. of Stories
1
County
City
Neighborhood
--
Year Built
2002
HOA Fees
-
Finished Area
3,044 sqft
Lot Size
1.28 acres lot
Basement Area
- sqft
MLS Name
NTREIS MLS
MLS Number
21412702
MLS Status
Active
Cumulative Days on Market
33

Continue Your Journey in App
Find your dream home, receive real-time updates, and many more!
Continue Your Journey in App
Find your dream home, receive real-time updates, and many more!
Location
Facts & Features
Rooms
Bedrooms & bathrooms
Bedrooms: 3
Bathrooms: 3
Kitchen
Level: First
Area: 0.00 Square Feet
Dimensions: 0 x 0
DiningRoom
Level: First
Area: 0.00 Square Feet
Dimensions: 0 x 0
Loft
Level: Second
Area: 0.00 Square Feet
Dimensions: 0 x 0
LivingRoom
Level: First
Area: 0.00 Square Feet
Dimensions: 0 x 0
Bedroom
Level: Second
Area: 0.00 Square Feet
Dimensions: 0 x 0
Bedroom
Level: Second
Area: 0.00 Square Feet
Dimensions: 0 x 0
PrimaryBedroom
Level: First
Area: 0.00 Square Feet
Dimensions: 0 x 0
Interior
Heating
Central, Electric
Sewer
Septic Tank
Exterior Features
Built In Barbecue, Barbecue, Outdoor Grill
Flooring
Carpet, Ceramic Tile, Wood
Cooling
Central Air, Electric
Appliances
Dishwasher, Electric Cooktop, Electric Oven, Disposal, Microwave, Refrigerator, Trash Compactor
Interior Features
Built In Features, Chandelier, Decorative Designer Lighting Fixtures, Kitchen Island, Open Floorplan, Vaulted Ceilings, Natural Woodwork, Walk In Closets
Construction
Year Built
Year Built: 2002
Home type
Single Family Residence
Construction Materials
Rock, Stone, Wood Siding
Architectural Style
Ranch, Detached
Foundation Details
Slab
Roof
Metal
Property Condition
Resale
Utilities & Energy
Security Features
Security System
Laundry Features
Laundry In Utility Room
Parking Features
Circular Driveway, Epoxy Flooring, Garage, Garage Door Opener
Water Source
Community Coop, Well
Fireplace Features
Wood Burning
Pool Features
None
Utilities
Electricity Available, Electricity Connected, Septic Available, Underground Utilities, Water Available
Other Features
Subdivision Name
Little Mustang Cove Sub
Lot Features
Acreage, Many Trees, Subdivision, Waterfront
Price History
| Date | Event | Price |
|---|---|---|
10/15/2026 Source: | Listed for Sale | $695,000 -13.02% $228/sqft |
08/02/2025 Source: | Listing Removed | $799,000 $262/sqft |
02/01/2025 Source: | Listed for Sale | $799,000 $262/sqft |

Nearby Homes
Find Homes by Property Features in Alba, TX

Based on information from the North Texas Real Estate Information Systems, Inc., through Oct 30, 2026, 12:30PM. Information is provided exclusively for consumers’ personal, non-commercial use. It may not be used for any purpose other than to identify prospective properties consumers may be interested in purchasing. Data is deemed reliable but is not guaranteed accurate. This website may not include listings or property addresses of sellers who have directed their listing brokers to withhold their listing or their property address from display on the Internet. ©2026 North Texas Real Estate Information Systems, Inc. All Rights Reserved.
 Advertising Broker: Michelle Brecker | Pathway To Home Realty
