- Overview
- Description
- Property Details
- Location
- HOA Management
- Facts & Features
- Getting Around
- Nearby Homes



$309,500
Monthly Est:$1,540
 2 Beds
 2 Baths
2 full baths
 1,350sqft
660 Island Way #708, Clearwater Beach, FL 33767
$309,500
$1,540/moEst:
Get Pre-Approved
Condominium
Built in 1976
$-- HOA
-- sqft lot
$229/sq.ft
Description
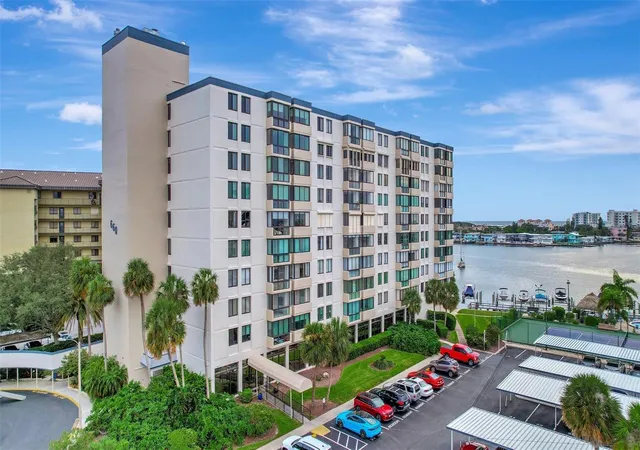
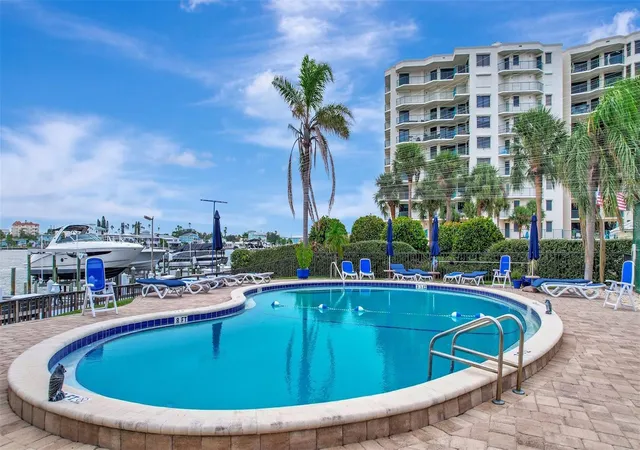
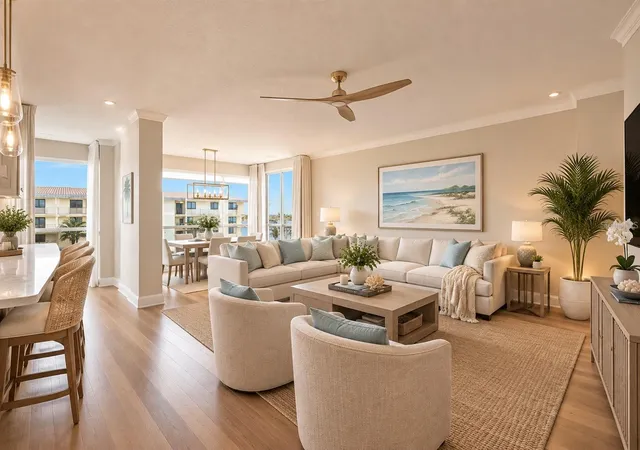
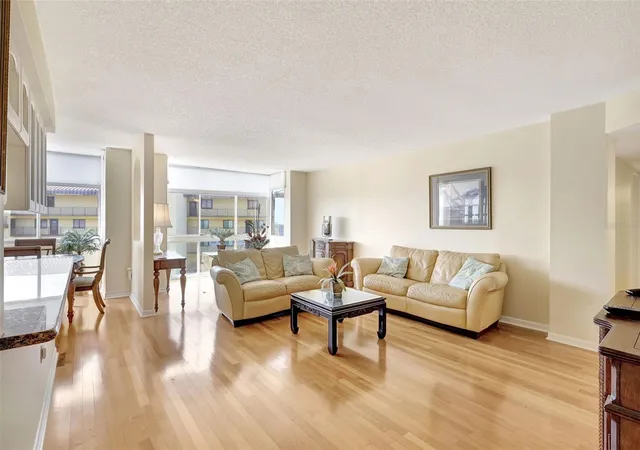
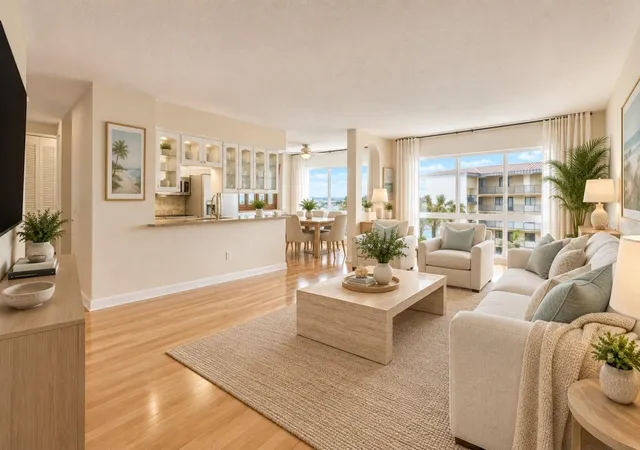
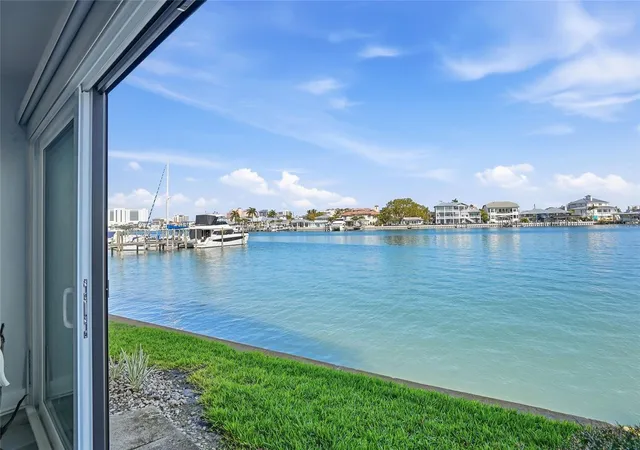
**PRICE IMPROVEMENT** Welcome to Island Estates living where you could enjoy a beautiful lifestyle in this completely updated, waterfront 2-bedroom, 2-bath condo nestled on the 7th floor of the desirable, well-maintained Building called Diamond Isle. As you enter your new home you are greeted by natural light while entertaining or relaxing in the spacious living room that seamlessly flows into the dining area. Enjoy sipping your morning coffee in the living room nook with beautiful water views. The kitchen boasts granite Counter tops with an the open concept to the living and dining area for easy living. Private laundry is in your unit. The master bedroom is a sanctuary with an en-suite bath and generous walk-in closet . The Diamond Isle community is a haven for those who crave an active, waterfront lifestyle. Dive into the heated and cooled swimming pool, challenge a friend to a tennis match or pickleball, or indulge in a BBQ under the Tiki hut. For the avid boater, the community dock beckons, with boat slips available for rent on a first come first serve basis. Please check with the HOA for current availability. And yes, we've thought of your furry friends – this is a pet-friendly community for one pet under 20lbs! Storage for Kayaks, 2 Gyms, billiards, Ping Pong, Library, Shuffleboard, Bike Storage, and a Car wash Station. Have a family event in the large Banquet room with a Kitchen. And when you're in the mood for a culinary treat or some retail therapy, many restaurants, shops, and the local grocery store are just a stone's throw away. This isn't just a condo; it's the lifestyle you've dreamed of. A blend of relaxation, luxury, and adventure. And it's all here, waiting for you to seize it. Don't let this slice of paradise slip away. Schedule your private tour today and enter the waterfront dream you've always desired. All MIRS and SIRS reports are complete and finalized. The building has well-funded reserves.
- Houzeo last checked: 4 minutes ago
- Listing updated: October 10, 2026 at 10:18 pm
- Listing Provided by: Michelle Chenault (727) 481-5700 , Chase Chenault | COLDWELL BANKER REALTY (727) 581-9411
- Source: Stellar MLS-FL | MLS#: TB8415708

Part of

Property Details
Status
Active
Type
Condominium
No. of Stories
1
County
City
Neighborhood
Year Built
1976
HOA Fees
-
Finished Area
1,350 sqft
Lot Size
-- sqft lot
Basement Area
- sqft
MLS Name
Stellar MLS
MLS Number
TB8415708
MLS Status
Active
Days on Market
429
Cumulative Days on Market
423

Continue Your Journey in App
Find your dream home, receive real-time updates, and many more!
Download App
Continue Your Journey in App
Find your dream home, receive real-time updates, and many more!
Location
HOA Management
Sheron Nichols
HOA Fees
$-/
Amenities
 Amenities and services may be covered by one or multiple associations and service providers.
 Sewer
Sewer
 Trash Pickup
 Cable TV
 Water
Water
 Elevator
 Pool
Pool
 Maintenance
 Insurance
 Internet
 Lobby Key Required
Management
Common Area Taxes
Disclaimer: Amenities are based on third-party information and may vary; buyers must independently verify all amenities, as information is deemed reliable but not guaranteed.
Facts & Features
Rooms
Bedrooms & bathrooms
Bedrooms: 2
Bathrooms: 2
Kitchen
Level: First
Area: 99.00 Square Feet
Dimensions: 11x9
Living Room
Level: First
Area: 360.00 Square Feet
Dimensions: 15x24
Primary Bedroom
Level: First
Area: 165.00 Square Feet
Dimensions: 11x15
Bedroom 2
Level: First
Area: 143.00 Square Feet
Dimensions: 11x13
Dining Room
Level: First
Area: 121.00 Square Feet
Dimensions: 11x11
Interior
Appliances
Dishwasher, Disposal, Electric Water Heater, Exhaust Fan, Microwave, Range, Refrigerator
Window Features
Insulated Windows
Exterior Features
Lighting, Sidewalk
Sewer
Public Sewer
Heating
Central, Electric
Cooling
Central Air
Flooring
Hardwood
Interior Features
Ceiling Fans(s), Living Room/dining Room Combo, Window Treatments
Construction
Year Built
Year Built: 1976
Home type
Condominium
Roof
Built Up, Other
Architectural Style
Contemporary
Construction Materials
Block, Stucco
Foundation Details
Slab
Utilities & Energy
Security Features
Fire Sprinkler System, Security System
Pool Features
Gunite, Heated, In Ground
Utilities
Cable Available, Cable Connected, Electricity Available, Electricity Connected, Public, Sewer Connected, Water Connected
Laundry Features
Inside
Association Amenities
Cable Tv, Elevators, Lobby Key Required, Maintenance, Pool
Water Source
Public
Other Features
Subdivision Name
Diamond Isle Condo
Patio And Porch Features
None
Lot Features
Flood Insurance Required, Flood Zone, City Limits, Near Public Transit, Sidewalk, Paved
Community Features
Association Recreation Owned, Buyer Approval Required, Community Mailbox, Deed Restrictions, Pool, Sidewalks, Street Lights
Vegetation
Mature Landscaping
Price History
| Date | Event | Price |
|---|---|---|
08/06/2026 Source: | Price Decreased | $310,000 -5.78% $230/sqft |
06/24/2026 Source: | Price Decreased | $329,000 -8.36% $244/sqft |
05/04/2026 Source: | Price Increased | $359,000 +15.99% $266/sqft |
08/13/2025 Source: | Price Decreased | $309,500 -19.61% $229/sqft |
08/13/2025 Source: | Listed for Sale | $385,000 $285/sqft |

Clearwater Beach Ranks #9 in Clearwater, FL

Homes

Rental Prices

Median Home Price
Nearby Homes

Find Homes by Property Features in Clearwater, FL
Nearby New Homes For Sale

Based on information from Stellar MLS® through Oct 18, 2026, 01:00AM as submitted to and distributed by MLS GRID. All data is obtained from various sources and may not have been verified by the broker or MLS GRID. Supplied Open House Information is subject to change without notice. All information should be independently reviewed and verified for accuracy. Properties may or may not be listed by the office/agent presenting the information. IDX information is provided exclusively for consumers’ personal non-commercial use. It may not be used for any purpose other than to identify prospective properties consumers may be interested in purchasing. The data is deemed reliable but is not guaranteed by MLS GRID. The use of the MLS GRID Data may be subject to an end-user license agreement prescribed by the Member Participant’s applicable MLS, if any, and as amended from time to time. © 2026 Stellar MLS. All Rights Reserved.
 Advertising Broker: Fred McGill | Simple Showing, Inc
