- Overview
- Description
- Property Details
- Location
- HOA Management
- Facts & Features
- Getting Around
- Nearby Homes

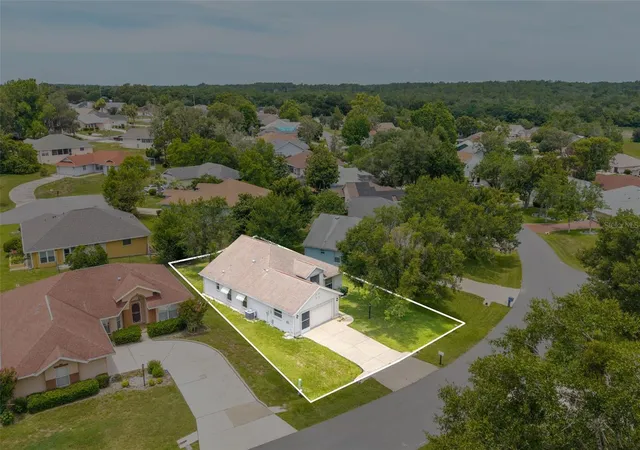


$204,000
Monthly Est:$1,015
 2 Beds
 2 Baths
2 full baths
 1,348sqft
660 W Sunset Strip Dr, Beverly Hills, FL 34465
$204,000
$1,015/moEst:
Get Pre-Approved
Single Family Residence
Built in 1998
$6.58/mo HOA
7,336 sqft lot
$151/sq.ft
Description
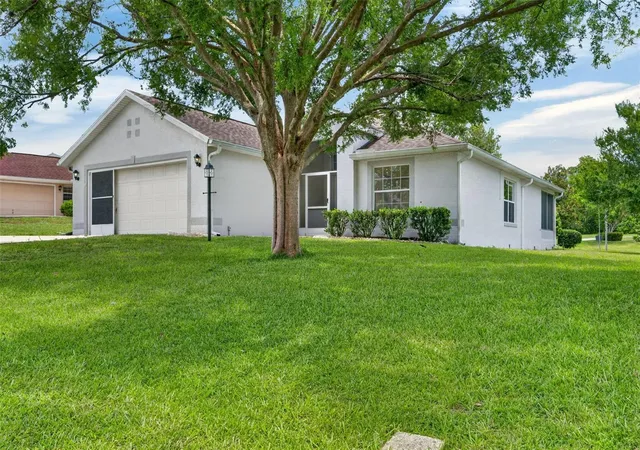
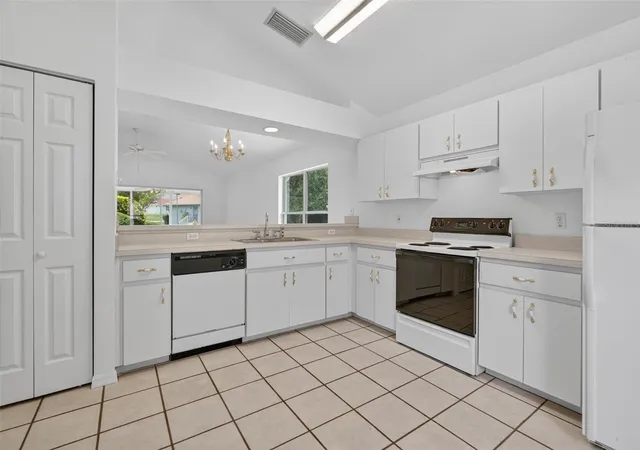
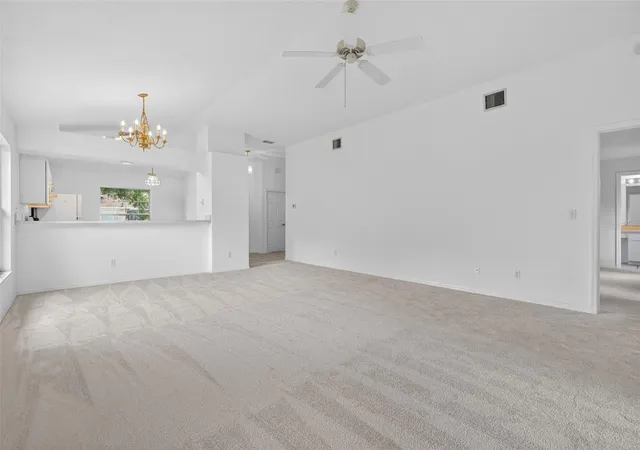
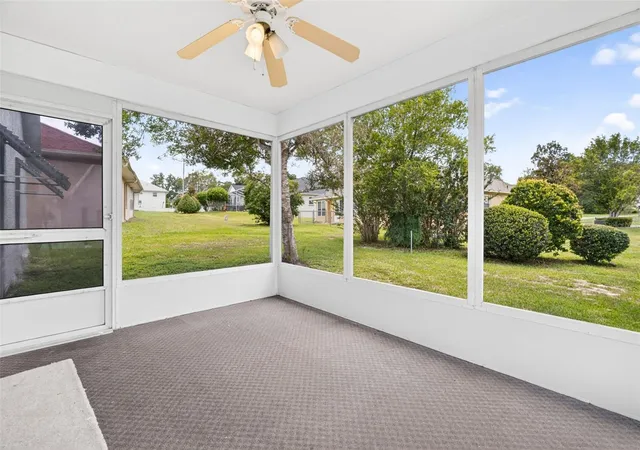
Welcome home to this charming property offering comfort, value, and plenty of potential. Located in a desirable area, this home provides a great opportunity for buyers looking for an affordable place to call their own. Featuring a functional layout, comfortable living spaces, and the chance to add your own personal touches, this home is ready for its next owner. This well-maintained 2-bedroom, 2-bathroom home offering comfort, convenience, and an impressive list of recent updates. The interior has been completely refreshed with newly painted walls, ceilings, doors, trim, and baseboards, creating a bright and inviting atmosphere throughout. The garage has also been fully repainted, including the walls and ceiling. New carpet with upgraded padding provides added comfort, while bright LED lighting in the kitchen and laundry areas enhances functionality and style. The kitchen features a new upgraded faucet with a modern curved design, and the garage has been improved with a new utility sink and faucet. Additional updates include a new hot water heater and an upgraded electrical panel with additional capacity, providing room for future electrical expansion if desired. Outside, the front screened entry has been completely rescreened, creating a welcoming space to relax and enjoy Florida’s beautiful weather. The rear porch screens remain in good condition as well. Located in a deed-restricted HOA community, this home enjoys a prime location directly across from Twisted Oaks Golf Club. Residents will appreciate being just minutes from the local library, shopping, restaurants, and everyday conveniences. World-famous Crystal River, known for its boating, fishing, waterfront dining, and manatee encounters, is only about 15 minutes away. The recently completed Suncoast Parkway extension is also just a short drive away, providing convenient access to Tampa and surrounding areas. With extensive recent improvements, a desirable location, and easy access to recreation and amenities, this move-in-ready home is an excellent opportunity for buyers looking for a great value and a chance to enjoy the best of Florida living. Don't miss this opportunity!
- Houzeo last checked: 12 hours ago
- Listing updated: October 1, 2026 at 12:02 pm
- Listing Provided by: Amy Meek (352) 212-3038 | MEEK REAL ESTATE SALES, LLC (352) 364-4132
- Source: Stellar MLS-FL | MLS#: OM726354

Property Details
Status
Active
Type
Single Family Residence
No. of Stories
1
County
City
Neighborhood
--
Year Built
1998
HOA Fees
$6.58/mo
Finished Area
1,348 sqft
Lot Size
7,336 sqft lot
Basement Area
- sqft
MLS Name
Stellar MLS
MLS Number
OM726354
MLS Status
Active
Days on Market
121
Cumulative Days on Market
113

Continue Your Journey in App
Find your dream home, receive real-time updates, and many more!
Download App
Continue Your Journey in App
Find your dream home, receive real-time updates, and many more!
Location
HOA Management
Oakwood Village
HOA Fees
$79/ Annually
Disclaimer: Amenities are based on third-party information and may vary; buyers must independently verify all amenities, as information is deemed reliable but not guaranteed.
Facts & Features
Rooms
Bedrooms & bathrooms
Bedrooms: 2
Bathrooms: 2
Kitchen
Level: First
Area: 168.00 Square Feet
Dimensions: 12x14
Living Room
Level: First
Area: 221.00 Square Feet
Dimensions: 17x13
Primary Bedroom
Level: First
Area: 195.00 Square Feet
Dimensions: 15x13
Interior
Interior Features
Ceiling Fans(s), Living Room/dining Room Combo
Appliances
Dishwasher, Range, Refrigerator
Sewer
Public Sewer
Heating
Heat Pump
Flooring
Carpet, Ceramic Tile
Cooling
Central Air
Construction
Year Built
Year Built: 1998
Home type
Single Family Residence
Foundation Details
Slab
Construction Materials
Block
Roof
Shingle
Utilities & Energy
Laundry Features
Laundry Closet
Utilities
Electricity Connected
Water Source
Public
Other Features
Subdivision Name
Oakwood Village Beverly Hills Ph 01
Price History
| Date | Event | Price |
|---|---|---|
08/06/2026 Source: | Price Increased | $219,000 +7.35% $162/sqft |
06/10/2026 Source: | Price Decreased | $204,000 -9.33% $151/sqft |
06/10/2026 Source: | Listed for Sale | $225,000 $167/sqft |

Nearby Homes
Find Homes by Property Features in Beverly Hills, FL
Nearby New Homes For Sale

Based on information from Stellar MLS® through Oct 09, 2026, 02:30PM as submitted to and distributed by MLS GRID. All data is obtained from various sources and may not have been verified by the broker or MLS GRID. Supplied Open House Information is subject to change without notice. All information should be independently reviewed and verified for accuracy. Properties may or may not be listed by the office/agent presenting the information. IDX information is provided exclusively for consumers’ personal non-commercial use. It may not be used for any purpose other than to identify prospective properties consumers may be interested in purchasing. The data is deemed reliable but is not guaranteed by MLS GRID. The use of the MLS GRID Data may be subject to an end-user license agreement prescribed by the Member Participant’s applicable MLS, if any, and as amended from time to time. © 2026 Stellar MLS. All Rights Reserved.
 Advertising Broker: Fred McGill | Simple Showing, Inc