- Overview
- Description
- Property Details
- Location
- HOA Management
- Facts & Features
- Getting Around
- Nearby Homes



$559,000
Monthly Est:$2,782
 3 Beds
 3 Baths
3 full baths
 2,071sqft
6604 Stone River Rd, Bradenton, FL 34203
$559,000
$2,782/moEst:
Get Pre-Approved
Single Family Residence
Built in 1989
$802.58/mo HOA
7,536 sqft lot
$270/sq.ft
Description
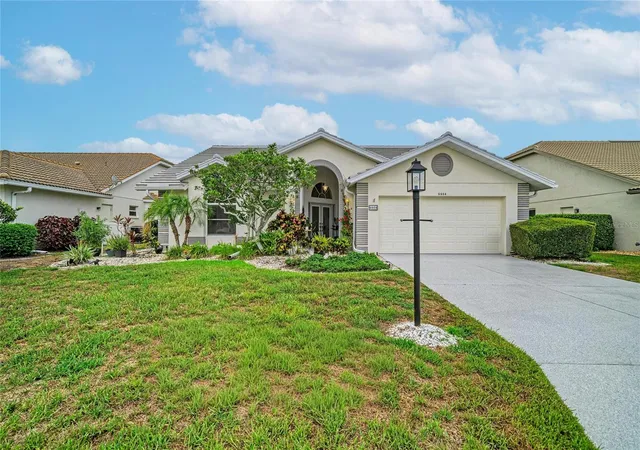
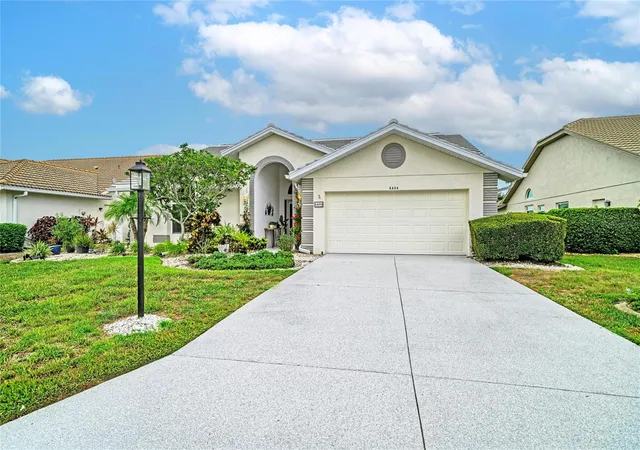
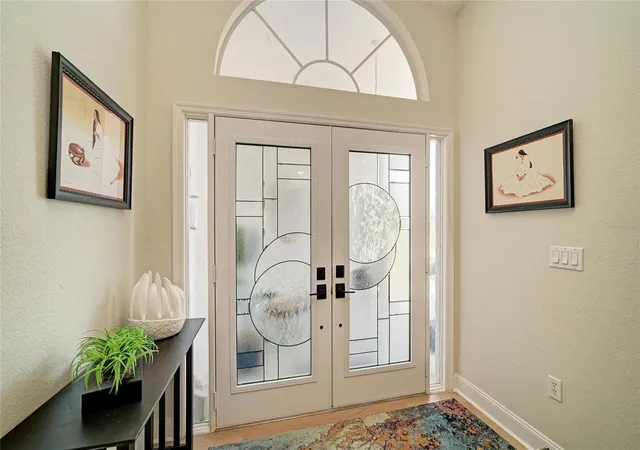
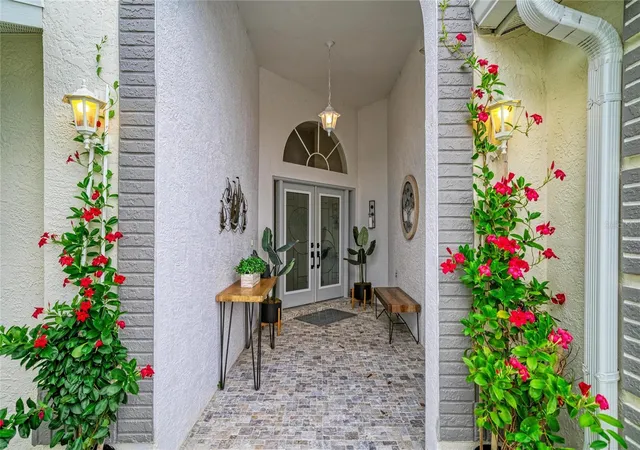
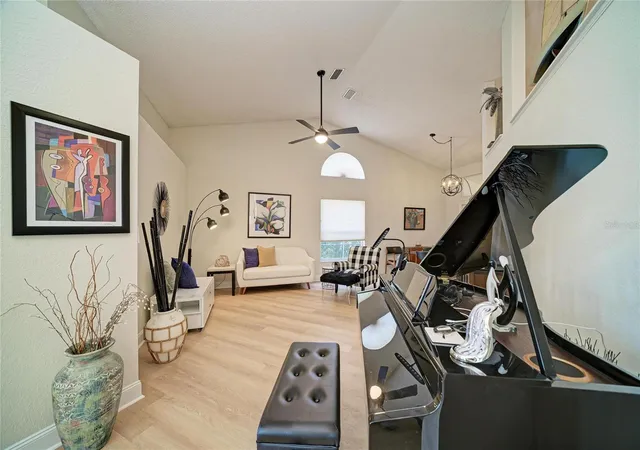
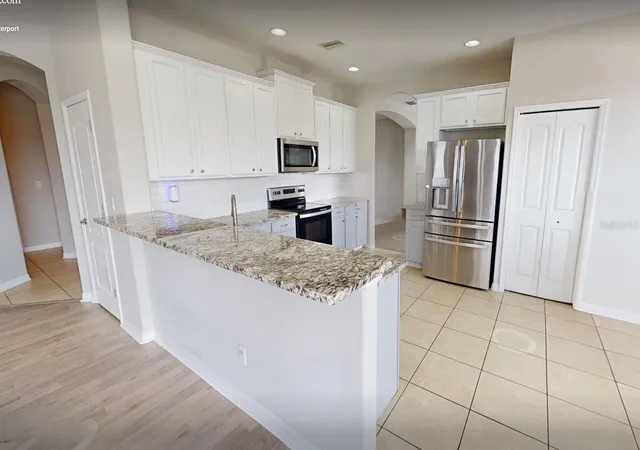
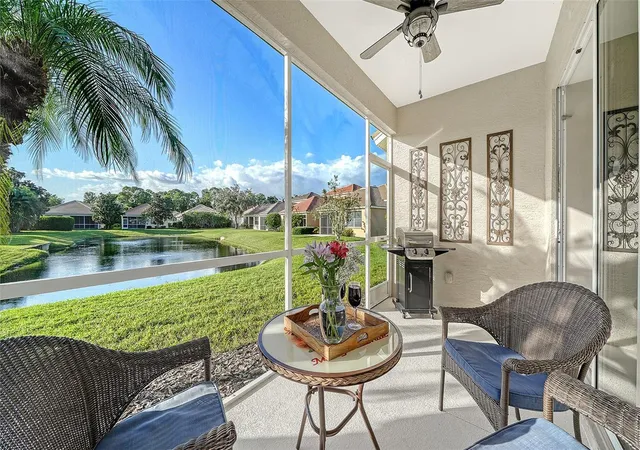
PRICE IMPROVEMENT! SELLERS HAVE ADJUSTED THE PRICE BY $30,000, making this home a great value in the neighborhood. To top it off, home is equipped with fully paid off solar panels. No contracts and no monthly lease payment. You inherit the drastically reduced electric bill at no additional cost. Equity and lifestyle savings combined! Some homes are a place to live. Others are a lifestyle that is difficult to leave behind! Nestled within TARA Golf & Country Club, this beautifully maintained three-bedroom, three-bath residence offers just under 2,100 square feet of comfortable living space, but it's what lies beyond the walls that truly makes this home extraordinary. From the moment you step onto the expansive 1,100-square-foot lanai, you'll understand why. Overlooking the first fairway, your eyes follow the course from the tee box all the way to the green, framed by colorful landscaping, sparkling sunsets, and the beautifully renovated clubhouse grounds adorned with vibrant flowers. Whether you're an avid golfer or simply appreciate a spectacular view, the scenery is captivating from sunrise to sunset. Golf enthusiasts will appreciate the unique golf cart garage located within the lanai, providing convenient access directly to the course. An additional storage shed offers plenty of space for golf clubs, tools, and outdoor equipment. Designed for entertaining, the oversized lanai serves as an extension of the home itself. A custom bar area and seating for more than 25 guests create the perfect setting for everything from casual gatherings to memorable celebrations. Well-lit and thoughtfully designed, it's a place where friends and neighbors naturally gather, sharing stories as the sun dips below the horizon and paints the sky in brilliant colors. Recently resurfaced driveway, complete with a lifetime warranty. A one-year-old tile roof provides both beauty and peace of mind. Step inside and you'll be greeted by soaring ceilings and an inviting floor plan that seamlessly blends formal and casual living spaces. The formal living and dining rooms flow naturally into the kitchen and family room, creating an ideal setting for both entertaining and everyday living. The primary suite is privately positioned at the rear of the home, offering peaceful views and direct access to the lanai. Throughout much of the home, new luxury vinyl flooring adds both style and durability. Adding to the home’s features is a 10-panel solar system, providing an energy-efficient enhancement to the property. Specific details available upon request. This is more than a home—it's a place where neighbors become friends, sunsets become daily events, and every day feels a little more like a vacation. For those seeking breathtaking golf course views, exceptional outdoor living, and the charm of country club life, this special property offers an opportunity that rarely comes along. Homeowner is granted access to TARA's recently renovated championship golf course, driving range, fitness and aquatics center, tennis and recenlty completed pickleball courts, bocce ball, dining, and full social calendar.
- Houzeo last checked: 8 minutes ago
- Listing updated: November 3, 2026 at 5:08 pm
- Listing Provided by: Susan Brown (615) 569-5325 | PREMIER PROPERTIES OF SRQ LLC (941) 526-3113
- Source: Stellar MLS-FL as distributed by MLS GRID | MLS#: A4700117

Property Details
Status
Active
Type
Single Family Residence
No. of Stories
1
County
City
Neighborhood
--
Year Built
1989
HOA Fees
$802.58/mo
Finished Area
2,071 sqft
Lot Size
7,536 sqft lot
Basement Area
- sqft
MLS Name
Stellar MLS
MLS Number
A4700117
MLS Status
Active
Days on Market
110
Cumulative Days on Market
110

Continue Your Journey in App
Find your dream home, receive real-time updates, and many more!
Continue Your Journey in App
Find your dream home, receive real-time updates, and many more!
Location
HOA Management
Resource Property Management
HOA Fees
$705/ Monthly
TARA GOLF & COUNTRY CLUB
HOA Fees
$1,171/ Annually
Amenities
 Amenities and services may be covered by one or multiple associations and service providers.
 Cable TV
 Pool
 Common Area Taxes
Disclaimer: Amenities are based on third-party information and may vary; buyers must independently verify all amenities, as information is deemed reliable but not guaranteed.
Facts & Features
Rooms
Bedrooms & bathrooms
Bedrooms: 3
Bathrooms: 3
Living Room
Level: First
Area: 220.00 Square Feet
Dimensions: 22x10
Dining Room
Level: First
Area: 132.00 Square Feet
Dimensions: 12x11
Kitchen
Level: First
Area: 220.00 Square Feet
Dimensions: 22x10
Family Room
Level: First
Area: 360.00 Square Feet
Dimensions: 20x18
Primary Bedroom
Level: First
Area: 299.00 Square Feet
Dimensions: 23x13
Bedroom 2
Level: First
Bathroom 3
Level: First
Interior
Flooring
Luxury Vinyl
Appliances
Dishwasher, Disposal, Dryer, Electric Water Heater, Exhaust Fan, Ice Maker, Microwave, Range, Refrigerator, Washer
Interior Features
Cathedral Ceiling(s), Ceiling Fans(s), Crown Molding, Eat In Kitchen, High Ceilings, Open Floorplan, Primary Bedroom Main Floor, Walk In Closet(s)
Sewer
Public Sewer
Cooling
Central Air
Heating
Central, Electric
Exterior Features
Lighting, Misting System, Storage
Construction
Year Built
Year Built: 1989
Home type
Single Family Residence
Architectural Style
Contemporary
Construction Materials
Block, Stucco
Foundation Details
Slab
Roof
Tile
Utilities & Energy
Water Source
Public
Laundry Features
Laundry Room
Utilities
Cable Connected, Electricity Connected, Sewer Connected
Other Features
Lot Features
Level, On Golf Course
Community Features
Clubhouse, Deed Restrictions, Fitness Center, Golf Carts Ok, Golf, Pool, Sidewalks, Tennis Court(s), Street Lights
Subdivision Name
Tara Ph I
Price History
| Date | Event | Price |
|---|---|---|
09/23/2026 Source: | Price Decreased | $559,000 -5.09% $270/sqft |
09/03/2026 Source: | Price Increased | $589,000 +5.37% $284/sqft |
07/16/2026 Source: | Listed for Sale | $559,000 -6.68% $270/sqft |
07/16/2026 Source: | Price Increased | $599,000 +6.04% $289/sqft |
05/07/2023 Source: | Listing Removed | $564,900 +32.92% $273/sqft |

Show more
Nearby Homes

Find Homes by Property Features in Bradenton, FL
Nearby New Homes For Sale

Based on information from Stellar MLS® through Nov 04, 2026, 06:45AM as submitted to and distributed by MLS GRID. All data is obtained from various sources and may not have been verified by the broker or MLS GRID. Supplied Open House Information is subject to change without notice. All information should be independently reviewed and verified for accuracy. Properties may or may not be listed by the office/agent presenting the information. IDX information is provided exclusively for consumers’ personal non-commercial use. It may not be used for any purpose other than to identify prospective properties consumers may be interested in purchasing. The data is deemed reliable but is not guaranteed by MLS GRID. The use of the MLS GRID Data may be subject to an end-user license agreement prescribed by the Member Participant’s applicable MLS, if any, and as amended from time to time. © 2026 Stellar MLS. All Rights Reserved.
 Advertising Broker: Fred McGill | Simple Showing, Inc
