- Overview
- Description
- Property Details
- Location
- Facts & Features
- Getting Around
- Nearby Homes
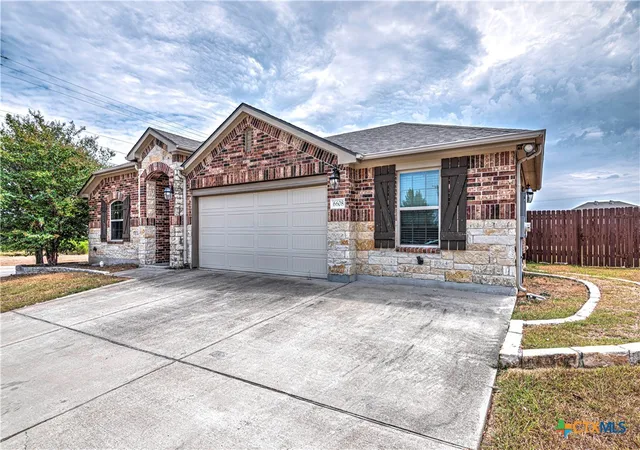

Street View
$285,000
Monthly Est:$1,419
 4 Beds
 2 Baths
2 full baths
 2,010sqft
6608 Serpentine Dr, Killeen, TX 76542
$285,000
$1,419/moEst:
Get Pre-Approved
Single Family Residence
Built in 2013
$-- HOA
12,349.26 sqft lot
$142/sq.ft
Description
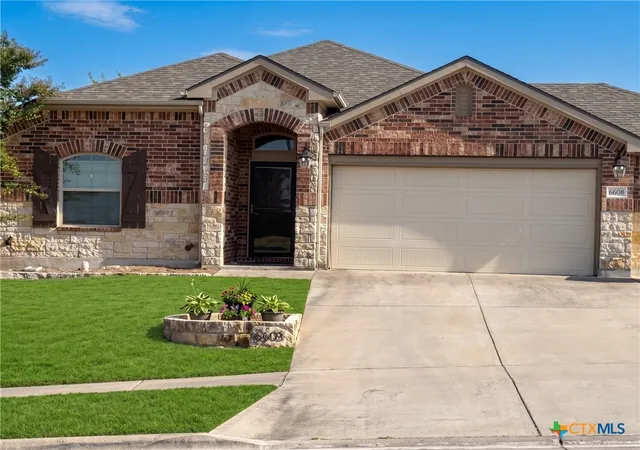
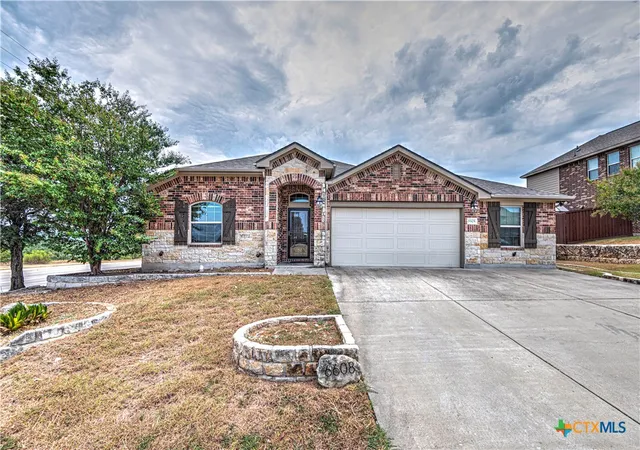
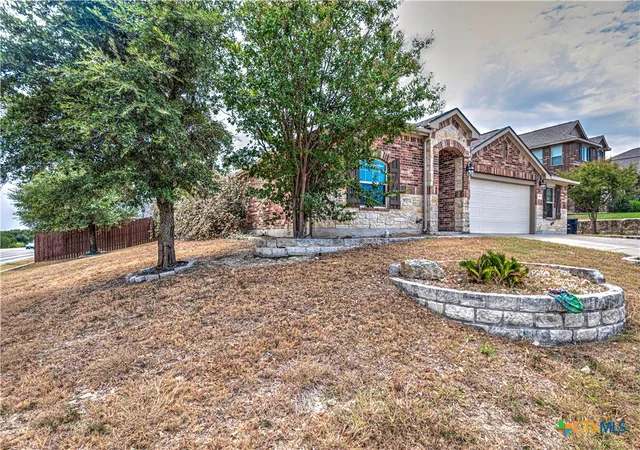
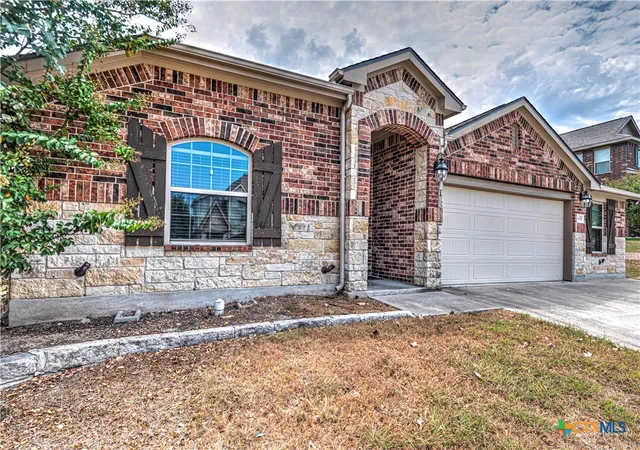
Rare opportunity in White Rock Estates — a former model home on a large corner lot, loaded with the upgraded finishes builders reserve for their showcase properties. The striking brick and stone exterior and oversized two-car garage set the tone, while inside you'll find high ceilings, crown molding, and abundant natural light throughout. The formal dining area features luxury vinyl plank flooring and an elegant chandelier, and the living room centers on a cozy corner fireplace. The chef's kitchen delivers with granite countertops, stainless steel appliances, custom tiled backsplash, raised breakfast bar, walk-in pantry, and recessed lighting — an entertainer's dream layout that flows seamlessly from room to room.
This home is currently leased at $2,000/month through January 2027, making it an excellent fit for two types of buyers: an investor seeking immediate, proven rental income in one of Killeen's most desirable neighborhoods, or a future owner-occupant who can purchase now, collect $2,000/month in the meantime, and move into their dream home when the lease concludes. Either way, you're securing a standout property in White Rock Estates at today's prices. Don't miss it.
- Houzeo last checked: 9 minutes ago
- Listing updated: September 5, 2026 at 6:04 pm
- Listing Provided by: Charles Kimble (254) 585-9668 DRE #0836662 | Homevets Realty Llc (888) 953-8387
- Source: Central Texas MLS-TX | MLS#: 621760

Property Details
Status
Active
Type
Single Family Residence
No. of Stories
1
County
City
Neighborhood
--
Year Built
2013
HOA Fees
-
Finished Area
2,010 sqft
Lot Size
12,349.26 sqft lot
Basement Area
- sqft
MLS Name
Central Texas MLS
MLS Number
621760
MLS Status
Active
Days on Market
58

Continue Your Journey in App
Find your dream home, receive real-time updates, and many more!
Continue Your Journey in App
Find your dream home, receive real-time updates, and many more!
Location
Facts & Features
Rooms
Bedrooms & bathrooms
Bedrooms: 4
Bathrooms: 2
Bedroom3
Level: Main
Area: 115.00 Square Feet
Dimensions: 11.5x10
Bedroom2
Level: Main
Area: 110.25 Square Feet
Dimensions: 10.5x10.5
Kitchen
Level: Main
Area: 279.00 Square Feet
Dimensions: 18x15.5
PrimaryBedroom
Level: Main
Area: 189.00 Square Feet
Dimensions: 14x13.5
LivingRoom
Level: Main
Area: 229.50 Square Feet
Dimensions: 17x13.5
Interior
Interior Features
All Bedrooms Down, Ceiling Fans, Dining Area, Separate Formal Dining Room, Double Vanity, Multiple Dining Areas, Other, See Remarks, Tub Shower, Walk In Closets, Eat In Kitchen, Granite Counters, Kitchen Island, Kitchen Family Room Combo, Bar
Cooling
One Unit
Appliances
Dryer, Dishwasher, Electric Range, Electric Water Heater, Ice Maker, Some Electric Appliances, Built In Oven, Microwave
Exterior Features
Covered Patio, Porch
Heating
Electric
Sewer
Public Sewer
Flooring
Carpet, Ceramic Tile
Construction
Year Built
Year Built: 2013
Home type
Single Family Residence
Property Condition
Resale
Architectural Style
Ranch, Traditional
Foundation Details
Slab
Roof
Composition, Shingle
Construction Materials
Brick
Utilities & Energy
Fireplace Features
Great Room
Pool Features
None
Laundry Features
Washer Hookup, Electric Dryer Hookup, Laundry In Utility Room, Lower Level, Laundry Room
Water Source
Public
Utilities
Cable Available, Electricity Available, High Speed Internet Available, Trash Collection Public
Other Features
Subdivision Name
White Rock Estates Ph Eight
Community Features
Other, See Remarks
Patio And Porch Features
Covered, Patio, Porch
Price History
| Date | Event | Price |
|---|---|---|
09/05/2026 Source: | Listed for Sale | $285,000 $142/sqft |
09/01/2026 Source: | Coming Soon | $285,000 -6.56% $142/sqft |
10/08/2021 Source: | Sold | $305,000 +7.02% $152/sqft |
10/08/2021 Source: | Price Increased | $285,000 +12.43% $142/sqft |
04/17/2020 Source: | Price Decreased | $253,500 -4.30% $126/sqft |

Show more
Nearby Homes





Find Homes by Property Features in Killeen, TX

Based on information from the association of REALTORS® (alternatively, from the Central Texas MLS) through Oct 30, 2026, 08:45AM. IDX information is provided exclusively for personal, non-commercial use, and may not be used for any purpose other than to identify prospective properties consumers may be interested in purchasing. Information is deemed reliable but not guaranteed. © 2026 Central Texas MLS, All Rights Reserved.
 Advertising Broker: Michelle Brecker | Pathway To Home Realty
