- Overview
- Description
- Property Details
- Location
- HOA Management
- Facts & Features
- Getting Around
- Nearby Homes



$620,000
Monthly Est:$3,086
 4 Beds
 3 Baths
3 full baths
 2,614sqft
6609 Lake Pembroke Pl, Orlando, FL 32829
$620,000
$3,086/moEst:
Get Pre-Approved
Single Family Residence
Built in 2004
$49.67/mo HOA
7,485 sqft lot
$237/sq.ft
Description
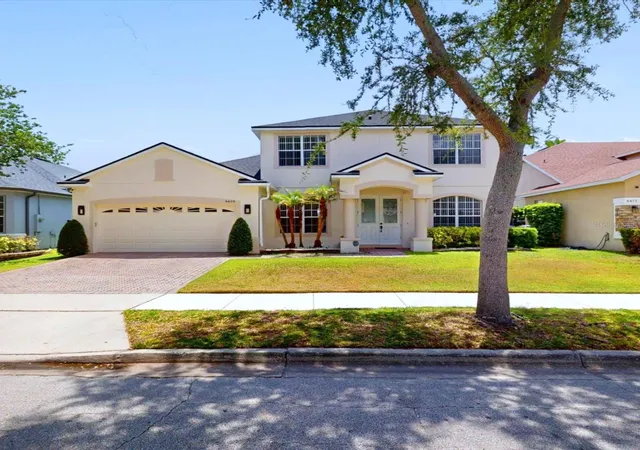
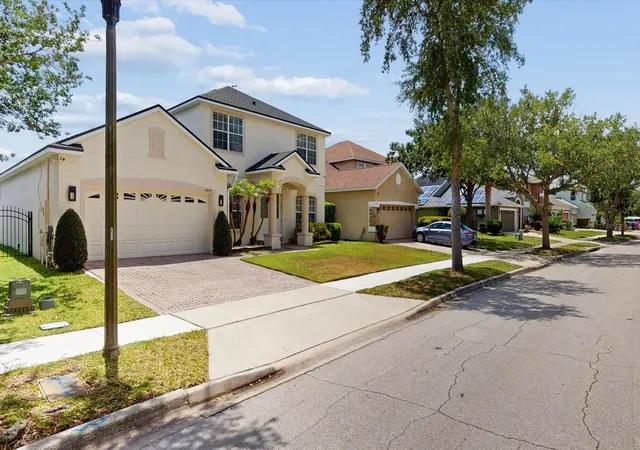
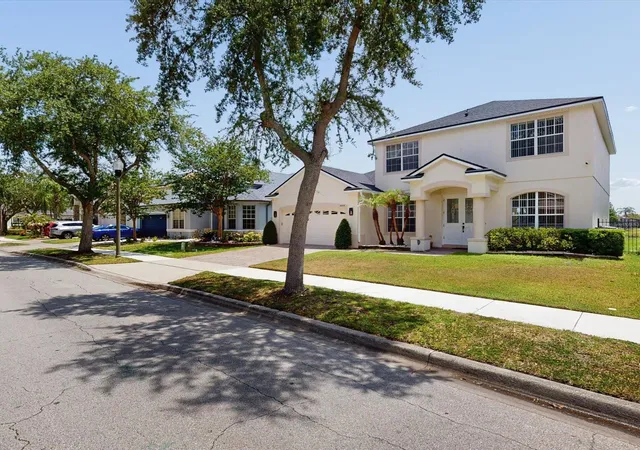
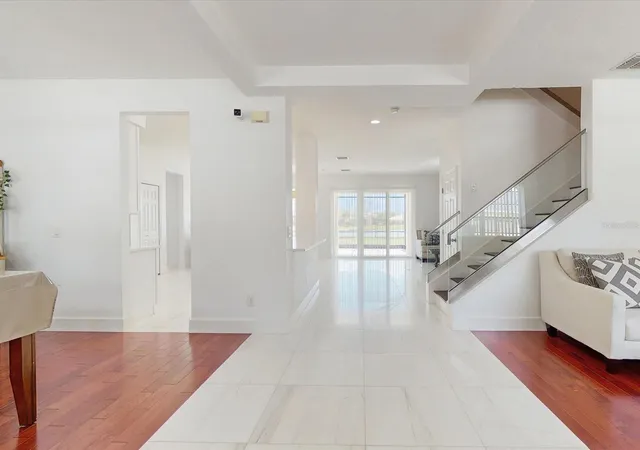
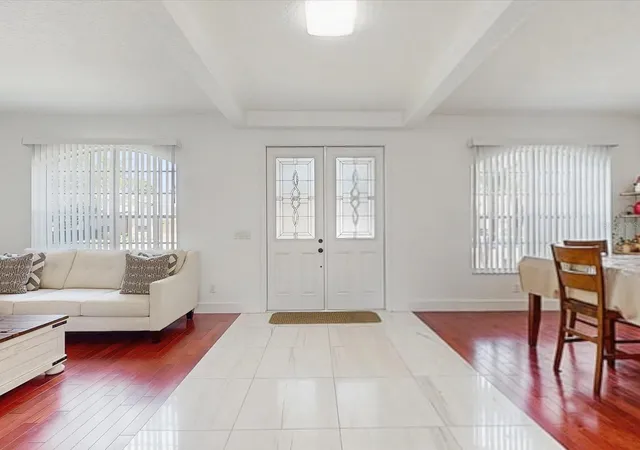
FALL IN LOVE AT FIRST SIGHT! From the moment you step inside 6609 Lake Pembroke Place, you’ll instantly feel right at home. Tucked away in the highly sought-after Vista Lakes/Lee Vista community, this beautifully renovated 4-bedroom, 3-bathroom gem strikes the perfect balance between modern style and effortless, comfortable living. With its bright, open-concept design, gorgeous marble floors, and a sleek glass rail staircase that adds just the right amount of contemporary flair, this home is completely turn-key and ready for you to move right in.
The Main Level & Design Details:
The spacious main floor flows beautifully from room to room, highlighting the stunning marble tile flooring downstairs. The kitchen is an absolute standout, boasting premium natural stone countertops throughout that extend into the bathrooms. As a huge bonus, all kitchen appliances, as well as the washer and dryer, are included. Head upstairs via the striking modern glass rail staircase with sleek metal trimmings to find beautiful, solid hardwood flooring running through all the bedrooms (no carpet!).
An Outdoor Oasis for Family & Friends:
Step outside into your private retreat. The large, screened-in lanai features premium travertine flooring, creating the perfect spot for weekend BBQs, relaxing evenings, and getting together with family and friends. The entire backyard is fully enclosed with a durable, stylish aluminum fence, offering plenty of space and peace of mind.
Peace of Mind & Resort-Style Living:
Move-In Ready: Meticulously maintained and completely updated.
New Roof: Installed in May 2023.
Amazing Community Amenities: Living here gives you access to a resort-style pool, tennis courts, a fitness center, playgrounds, parks, and even a private boat ramp with lake access for fishing and weekend recreation.
Unbeatable Location: Enjoy a breeze of a commute with easy access to SR 417 and SR 528. You are just minutes away from the Orlando International Airport, Lake Nona, Medical City, top-rated schools, and all the shopping and dining at Lee Vista Promenade.
This pristine property truly has it all—style, location, and community. Schedule your private showing today and welcome home!
- Houzeo last checked: 6 minutes ago
- Listing updated: June 16, 2026 at 1:42 am
- Listing Provided by: Victoria Bader (407) 466-9717 | REMAX PREMIER PROPERTIES (407) 343-4245
- Source: Stellar MLS-FL as distributed by MLS GRID | MLS#: S5151716

Property Details
Status
Active
Type
Single Family Residence
No. of Stories
-
County
City
Neighborhood
Year Built
2004
HOA Fees
$49.67/mo
Finished Area
2,614 sqft
Lot Size
7,485 sqft lot
Basement Area
- sqft
MLS Name
Stellar MLS
MLS Number
S5151716
MLS Status
Active
Days on Market
148
Cumulative Days on Market
40

Continue Your Journey in App
Find your dream home, receive real-time updates, and many more!
Continue Your Journey in App
Find your dream home, receive real-time updates, and many more!
Location
HOA Management
Joseph Gonzalez
HOA Fees
$148.95/ Quarterly
Amenities
 Amenities and services may be covered by one or multiple associations and service providers.
 Pool
 Gym
 Trash Pickup
 Club House
 Tennis
 Sports Court
Recreational Facilities
Disclaimer: Amenities are based on third-party information and may vary; buyers must independently verify all amenities, as information is deemed reliable but not guaranteed.
Facts & Features
Rooms
Bedrooms & bathrooms
Bedrooms: 4
Bathrooms: 3
Living Room
Level: First
Area: 168.00 Square Feet
Dimensions: 12x14
Dining Room
Level: First
Area: 168.00 Square Feet
Dimensions: 12x14
Family Room
Level: First
Area: 285.00 Square Feet
Dimensions: 19x15
Kitchen
Level: First
Area: 154.00 Square Feet
Dimensions: 14x11
Primary Bedroom
Level: Second
Area: 320.00 Square Feet
Dimensions: 20x16
Bedroom 2
Level: Second
Area: 99.00 Square Feet
Dimensions: 11x9
Bedroom 3
Level: Second
Area: 156.00 Square Feet
Dimensions: 13x12
Bedroom 4
Level: Second
Area: 144.00 Square Feet
Dimensions: 12x12
Balcony/Porch/Lanai
Level: First
Area: 176.00 Square Feet
Dimensions: 22x8
Interior
Interior Features
Ceiling Fans(s), Kitchen/family Room Combo, Open Floorplan, Primary Bedroom Upstairs, Walk In Closet(s)
Appliances
Dryer, Electric Water Heater, Microwave, Range, Refrigerator, Washer
Exterior Features
Other, Sidewalk, Sliding Doors
Heating
Central, Electric
Cooling
Central Air
Sewer
Public Sewer
Flooring
Marble, Wood
Construction
Year Built
Year Built: 2004
Home type
Single Family Residence
Construction Materials
Block, Stucco
Roof
Shingle
Foundation Details
Slab
Utilities & Energy
Parking Features
None
Laundry Features
Inside
Water Source
Public
Association Amenities
Clubhouse, Fitness Center, Pickleball Court(s), Pool, Tennis Court(s)
Utilities
Bb/hs Internet Available, Cable Available, Electricity Available, Public, Water Available
Other Features
Patio And Porch Features
Patio, Rear Porch, Screened
Vegetation
Mature Landscaping
Subdivision Name
Vista Lakes Village N 1 Pembroke
Community Features
Clubhouse, Fitness Center, Playground, Pool, Tennis Court(s), Street Lights
Price History
| Date | Event | Price |
|---|---|---|
06/11/2026 Source: | Listed for Sale | $620,000 +0.02% $237/sqft |
05/23/2026 Source: | Listing Removed | $619,900 $237/sqft |
04/17/2026 Source: | Listed for Sale | $619,900 +56.94% $237/sqft |
03/24/2020 Source: | Sold | $395,000 +3.95% $151/sqft |
03/24/2020 Source: | Price Increased | $380,000 +35.96% $145/sqft |

Show more
Nearby Homes

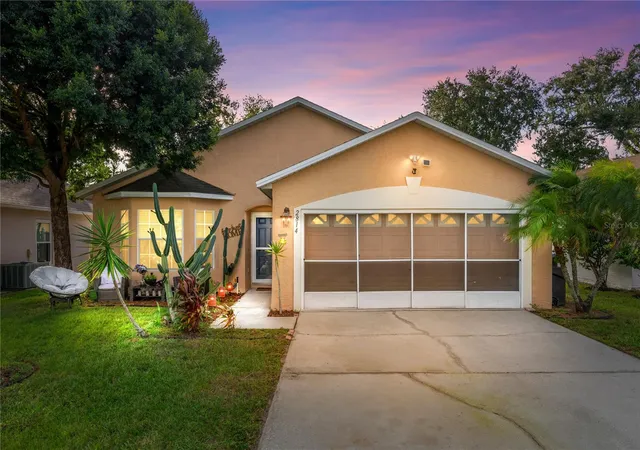
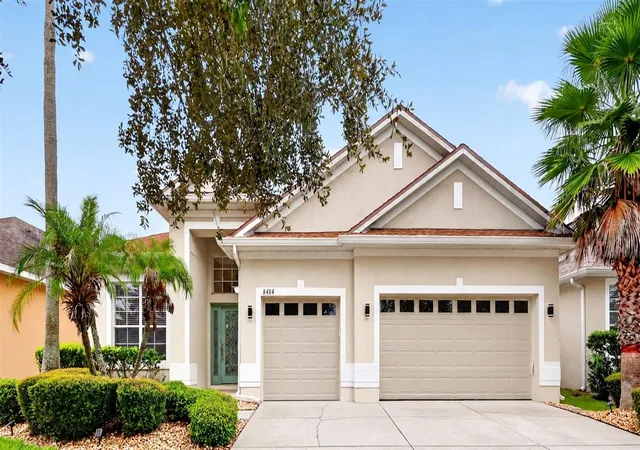
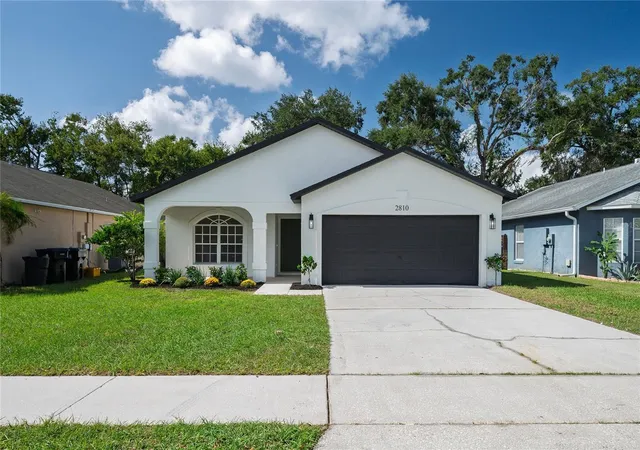
Find Homes by Property Features in Orlando, FL
Nearby New Homes For Sale

Based on information from Stellar MLS® through Nov 06, 2026, 11:00PM as submitted to and distributed by MLS GRID. All data is obtained from various sources and may not have been verified by the broker or MLS GRID. Supplied Open House Information is subject to change without notice. All information should be independently reviewed and verified for accuracy. Properties may or may not be listed by the office/agent presenting the information. IDX information is provided exclusively for consumers’ personal non-commercial use. It may not be used for any purpose other than to identify prospective properties consumers may be interested in purchasing. The data is deemed reliable but is not guaranteed by MLS GRID. The use of the MLS GRID Data may be subject to an end-user license agreement prescribed by the Member Participant’s applicable MLS, if any, and as amended from time to time. © 2026 Stellar MLS. All Rights Reserved.
 Advertising Broker: Fred McGill | Simple Showing, Inc
