- Overview
- Description
- Property Details
- Location
- Facts & Features
- Getting Around
- Nearby Homes


Street View
$989,900
Monthly Est:$4,927
 5 Beds
 4 Baths
3 full baths + 1 half bath
 4,930sqft
661 Saint Matthews Rd, Chester Springs, PA 19425
$989,900
$4,927/moEst:
Get Pre-Approved
Single Family Residence
Built in 2002
$-- HOA
1.3 acres lot
$201/sq.ft
Description
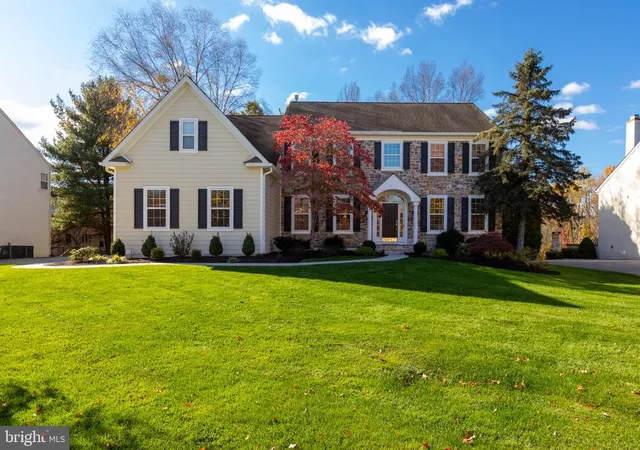
Welcome to 661 St. Matthews Road – a meticulously updated custom home set on a picturesque 1.3-acre lot in Chester Springs, offering easy access to Route 100 and the PA Turnpike for effortless commuting. Just minutes from Ludwig's Corner, you're close to charming shops, restaurants, and the Ludwig's Corner Horse Show Grounds, plus convenient to Downingtown, Exton, and the many parks, trails, and open space that define the area's rural, horse-country charm.
This home has been extensively upgraded from top to bottom. Mechanicals include two propane furnaces and two AC units (1st floor heat 2019, 2nd floor heat 2023, AC 2019), well pump and pressure tank (2021), hot water heater (2016), whole-house generator (2020), and a roof replaced in 2015.
The kitchen features updated granite counters and backsplash (2020), professionally painted cabinets by Morton Painters (2022), plus included dishwasher, built-in café microwave, and refrigerator. New plank hardwood flooring spans the entire first floor (2021), with luxury vinyl plank in the basement (2021) and new carpet in the formal living room, office, front and back staircases, hallway, and basement. The entire interior was freshly painted in 2021 (additional painting 2022), and all four bedrooms received new carpeting in 2026.
The finished walkout basement adds an additional 1000 sq ft of versatile living space, complete with luxury vinyl plank flooring and direct outdoor access — ideal for a media room, gym, playroom, or additional entertaining space, and offering excellent natural light thanks to the walkout design.
Outside, enjoy a spacious Trex deck (2022) and a widened driveway (doubled in size) accommodating 5+ vehicles plus the 3-car garage.
A fully finished bonus suite with its own separate entrance (2016) offers a private living room, bedroom, full bath, and bonus office space — perfect for multigenerational living or guests.
A rare opportunity to own a home where nearly every major system and finish has already been taken care of. Schedule your showing today!
- Houzeo last checked: 4 minutes ago
- Listing updated: October 5, 2026 at 6:12 pm
- Listing Provided by: Tim Gola (610) 864-6130 | RE/MAX Town & Country (610) 675-7100
- Source: Bright MLS-NJ | MLS#: P2130192

Property Details
Status
Pending
Type
Single Family Residence
No. of Stories
-
County
City
Neighborhood
--
Year Built
2002
HOA Fees
-
Finished Area
4,930 sqft
Lot Size
1.3 acres lot
Basement Area
- sqft
MLS Name
Bright MLS
MLS Number
P2130192
MLS Status
PENDING-BRIGHT
Days on Market
62

Continue Your Journey in App
Find your dream home, receive real-time updates, and many more!
Continue Your Journey in App
Find your dream home, receive real-time updates, and many more!
Location
Facts & Features
Rooms
Bedrooms & bathrooms
Bedrooms: 5
Bathrooms: 4
Interior
Sewer
On Site Septic
Heating
Heat Pump(s)
Interior Features
Additional Stairway, Bathroom Jetted Tub, Bathroom Walk In Shower, Breakfast Area, Combination Dining/living, Combination Kitchen/dining, Crown Moldings, Double/dual Staircase, Family Room Off Kitchen, Floor Plan Open, Kitchen Gourmet, Recessed Lighting, Upgraded Countertops, Walk In Closet(s), Wet/dry Bar, Wood Floors
Exterior Features
Chimney Cap(s), Extensive Hardscape, Exterior Lighting, Gutter System, Lawn Sprinkler
Cooling
Central A/c
Construction
Year Built
Year Built: 2002
Home type
Single Family Residence
Foundation Details
Concrete Perimeter
Construction Materials
Stucco
Architectural Style
Traditional
Utilities & Energy
Water Source
Well
Basement
Poured Concrete, Outside Entrance, Interior Access, Improved, Heated, Fully Finished, Sump Pump, Windows
Other Features
Subdivision Name
None Available
Patio And Porch Features
Deck, Patio
Price History
| Date | Event | Price |
|---|---|---|
09/08/2026 Source: | Pending | $989,900 $201/sqft |
07/09/2026 Source: | Listed for Sale | $989,900 -3.42% $201/sqft |
07/09/2026 Source: | Price Increased | $1,025,000 +79.21% $208/sqft |
05/04/2016 Source: | Price Decreased | $571,950 -13.60% $116/sqft |
07/28/2006 Source: | Sold | $662,000 $134/sqft |

Nearby Homes





Find Homes by Property Features in Chester Springs, PA


Based on information from Bright MLS through Nov 09, 2026, 09:00AM. Listing information is from various brokers who participate in the Bright MLS IDX program and not all listings may be visible on the site. The property information being provided on or through the website is for the personal, non-commercial use of consumers and such information may not be used for any purpose other than to identify prospective properties consumers may be interested in purchasing. Some properties which appear for sale on the website may no longer be available because they are for instance, under contract, sold or are no longer being offered for sale. Property information displayed is deemed reliable but is not guaranteed. IDX information is provided exclusively for personal, non-commercial use, and may not be used for any purpose other than to identify prospective properties consumers may be interested in purchasing. Information is deemed reliable but not guaranteed. © 2026 Bright MLS, Inc. All Rights Reserved. Click here for more information
 Advertising Broker: Joe Hawkins | Hawkins Real Estate Services
