- Overview
- Description
- Property Details
- Location
- Facts & Features
- Getting Around
- Nearby Homes




$1,330,000
Monthly Est:$6,620
 4 Beds
 3 Baths
3 full baths
 2,506sqft
6611 Blue Heron Dr S, Saint Petersburg, FL 33707
$1,330,000
$6,620/moEst:
Get Pre-Approved
Single Family Residence
Built in 2024
$-- HOA
8,499 sqft lot
$531/sq.ft
Description
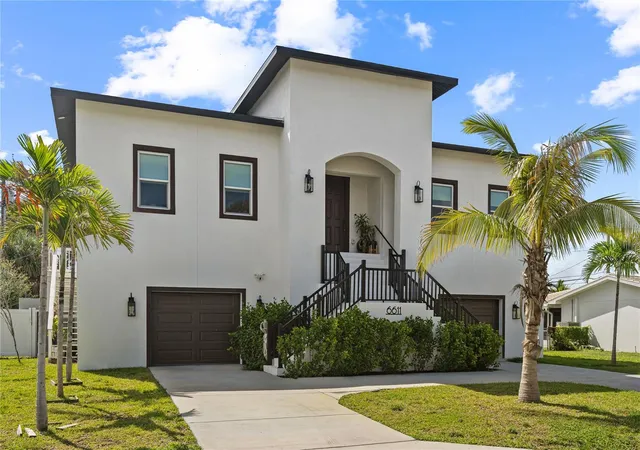
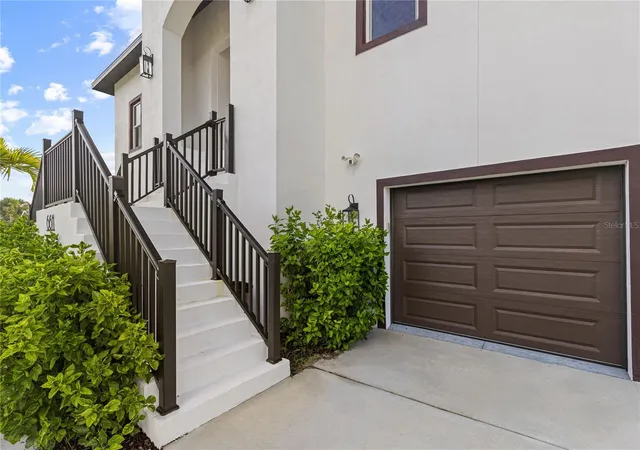
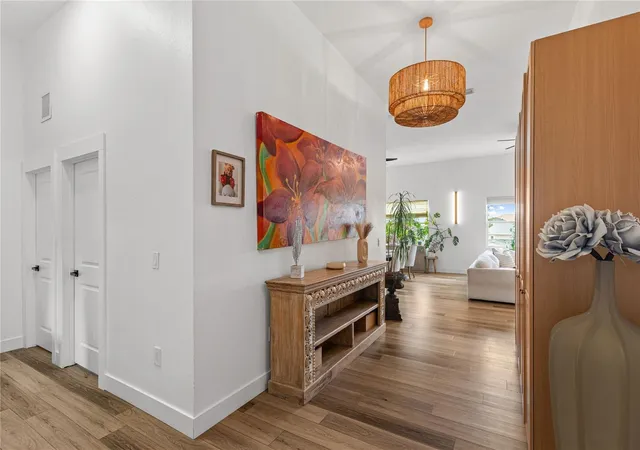
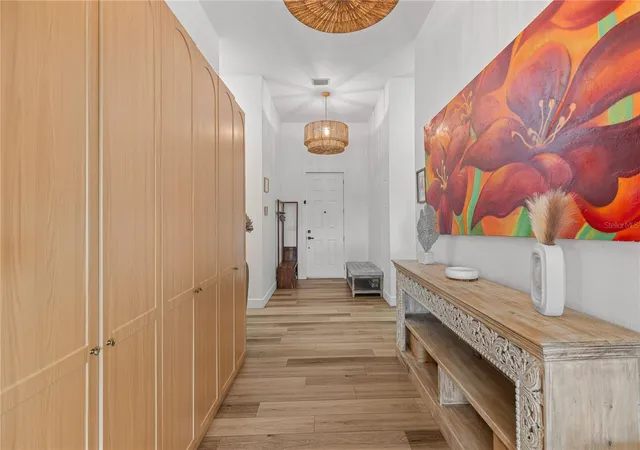
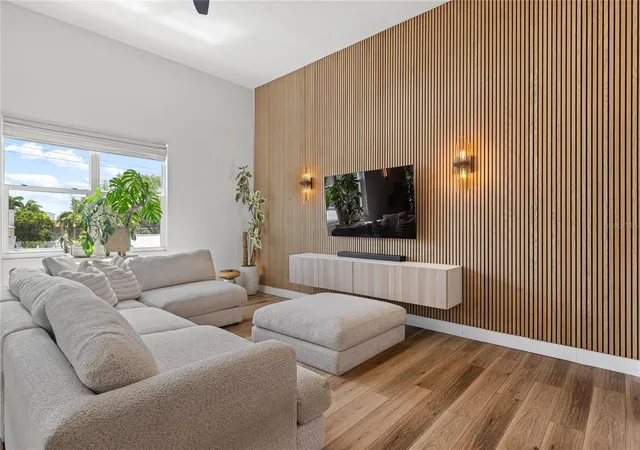
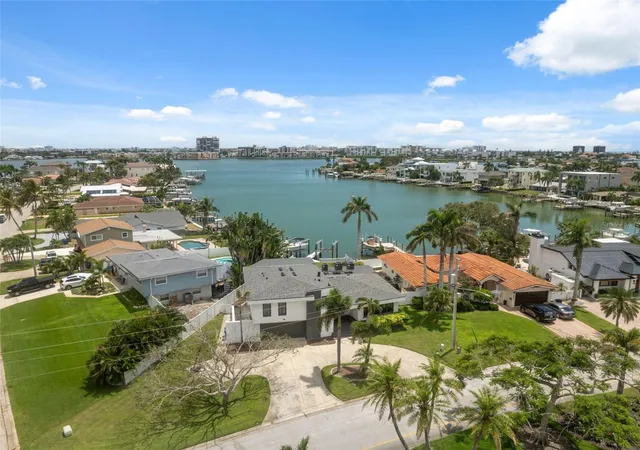
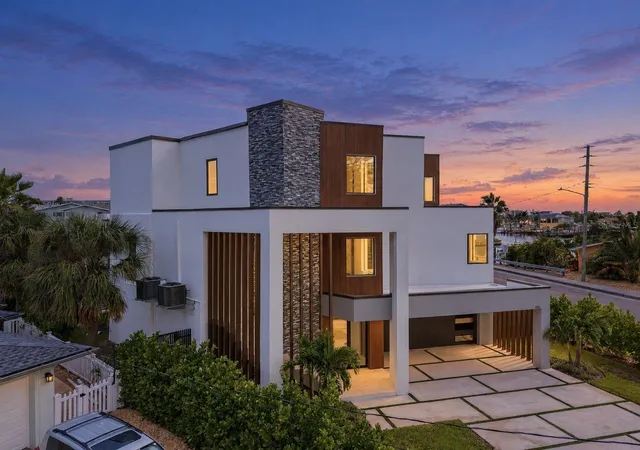
Welcome to Pasadena Golf Club Estates, one of St. Petersburg’s most sought after neighborhoods. This 2023-built home blends modern design with Florida living at its best 4 bedrooms, 3 baths, 2,593 square feet of living space and 4,630 square feet under roof. Built elevated to current code, with impact rated windows throughout, this home offers the kind of peace of mind that’s hard to find in coastal St. Pete. Inside, 12 foot ceilings, luxury vinyl flooring, and custom chandeliers set the tone, with a striking wood feature wall anchoring the living room and new lighting fixtures in both the living and dining areas. The open floor plan centers on a sleek European chef’s kitchen with a large island, granite counters with dual waterfall edges and full backsplash, built-ins, deep drawer storage, two walk-in pantries, and stainless appliances including a new two-door refrigerator. The primary suite is a true retreat, featuring a dramatic oversized ceiling fan, custom cabinetry with full-length mirrors, and a walk-in closet built for real life. The spa-inspired primary bath offers double vanities, a freestanding soaking tub, and an oversized frameless glass shower with designer tile. Additional wall-mounted cabinetry adds storage in both the primary bath and the laundry room, where a new washer and dryer convey. A whole house water softener system serves the entire home. On the ground level, a large multi-purpose space works as storage, a gym, or a custom game room, alongside an oversized 4 car garage with room for a collection. Outside, the backyard is a private oasis a modern pool surrounded by lush, mature landscaping with newly added plantings, served by an automated irrigation system drawing from a dedicated well, keeping water costs remarkably low.
- Houzeo last checked: 12 hours ago
- Listing updated: October 2, 2026 at 1:39 am
- Listing Provided by: Natali Roshau (813) 470-8704 | DALTON WADE INC (888) 668-8283
- Source: Stellar MLS-FL | MLS#: TB8546510

Property Details
Status
Active
Type
Single Family Residence
No. of Stories
2
County
City
Neighborhood
--
Year Built
2024
HOA Fees
-
Finished Area
2,506 sqft
Lot Size
8,499 sqft lot
Basement Area
- sqft
MLS Name
Stellar MLS
MLS Number
TB8546510
MLS Status
Active
Days on Market
28
Cumulative Days on Market
22

Continue Your Journey in App
Find your dream home, receive real-time updates, and many more!
Download App
Continue Your Journey in App
Find your dream home, receive real-time updates, and many more!
Location
Facts & Features
Rooms
Bedrooms & bathrooms
Bedrooms: 4
Bathrooms: 3
Living Room
Level: Upper
Area: 500.00 Square Feet
Dimensions: 20x25
Kitchen
Level: Upper
Area: 660.00 Square Feet
Dimensions: 30x22
Primary Bedroom
Level: Upper
Area: 460.00 Square Feet
Dimensions: 20x23
Interior
Flooring
Luxury Vinyl
Exterior Features
Lighting, Private Yard, Storage
Interior Features
Ceiling Fans(s), Eat In Kitchen, High Ceilings, Kitchen/family Room Combo, Living Room/dining Room Combo, Open Floorplan, Thermostat, Walk In Closet(s), Window Treatments
Sewer
Public Sewer
Heating
Central, Electric
Cooling
Central Air
Window Features
Energy Star Qualified Windows, Solar Screens, Storm Window(s), Window Treatments
Appliances
Built In Oven, Dishwasher, Disposal, Dryer, Ice Maker, Microwave, Range, Range Hood, Refrigerator, Washer, Water Softener
Construction
Year Built
Year Built: 2024
Home type
Single Family Residence
Roof
Shingle
Foundation Details
Block
Construction Materials
Block
Utilities & Energy
Utilities
Cable Available, Cable Connected, Electricity Available, Electricity Connected, Sprinkler Well, Water Available, Water Connected
Pool Features
Gunite, In Ground, Salt Water
Water Source
Public
Security Features
Smoke Detector(s)
Laundry Features
Common Area, Electric Dryer Hookup, Inside, Laundry Room
Other Features
Community Features
Street Lights
Subdivision Name
Pasadena Golf Club Estates Sec 4
Price History
| Date | Event | Price |
|---|---|---|
09/09/2026 Source: | Listed for Sale | $1,399,000 +5.19% $558/sqft |
09/09/2026 Source: | Price Increased | $1,330,000 +7.69% $531/sqft |
06/21/2024 Source: | Price Decreased | $1,235,000 -14.77% $493/sqft |
02/26/2024 Source: | Sold | $1,449,000 $578/sqft |

Nearby Homes
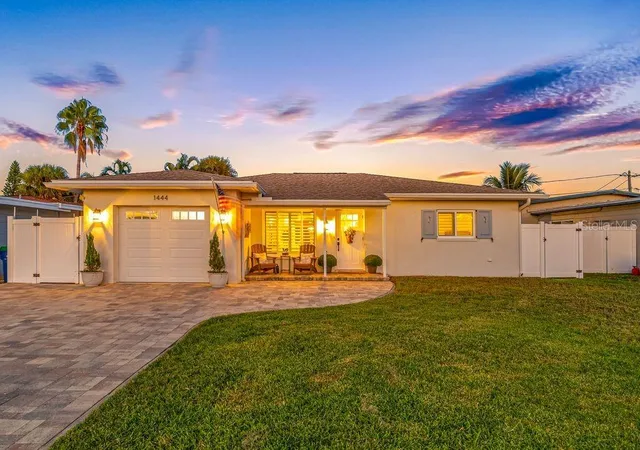
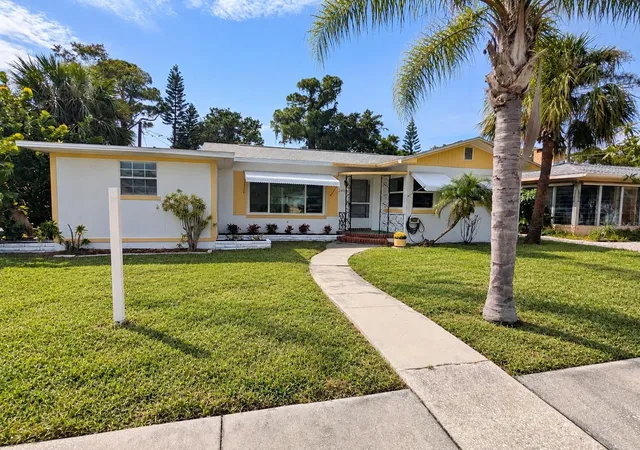
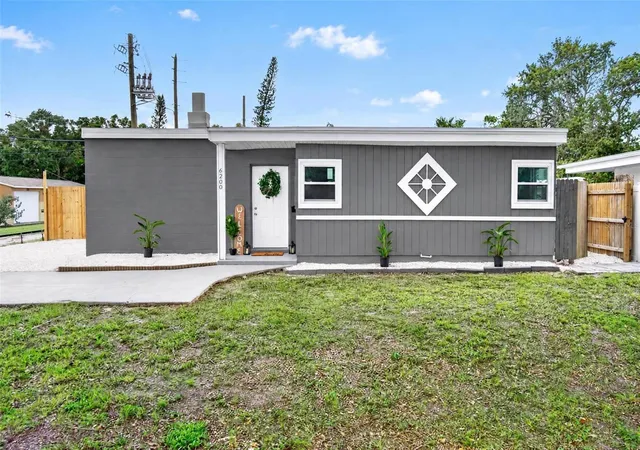
Find Homes by Property Features in Saint Petersburg, FL
Nearby New Homes For Sale

Based on information from Stellar MLS® through Oct 07, 2026, 06:00AM as submitted to and distributed by MLS GRID. All data is obtained from various sources and may not have been verified by the broker or MLS GRID. Supplied Open House Information is subject to change without notice. All information should be independently reviewed and verified for accuracy. Properties may or may not be listed by the office/agent presenting the information. IDX information is provided exclusively for consumers’ personal non-commercial use. It may not be used for any purpose other than to identify prospective properties consumers may be interested in purchasing. The data is deemed reliable but is not guaranteed by MLS GRID. The use of the MLS GRID Data may be subject to an end-user license agreement prescribed by the Member Participant’s applicable MLS, if any, and as amended from time to time. © 2026 Stellar MLS. All Rights Reserved.
 Advertising Broker: Fred McGill | Simple Showing, Inc