- Overview
- Description
- Property Details
- Location
- Facts & Features
- Getting Around
- Nearby Homes


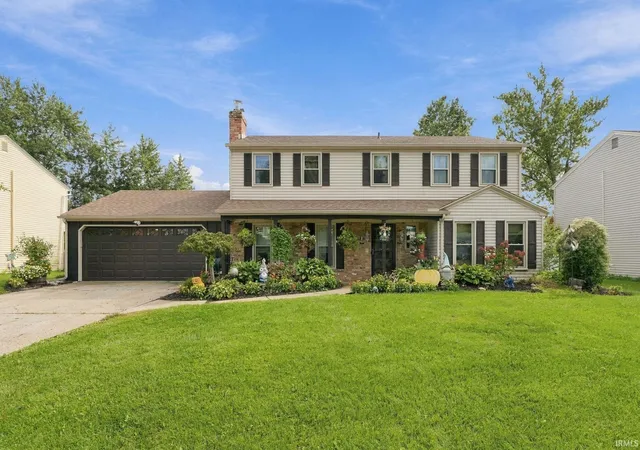
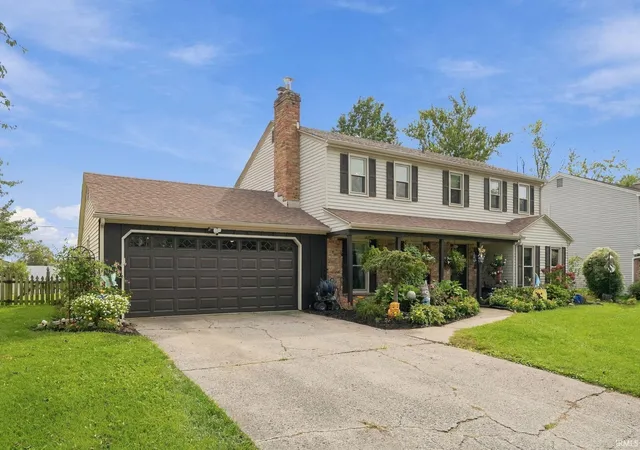
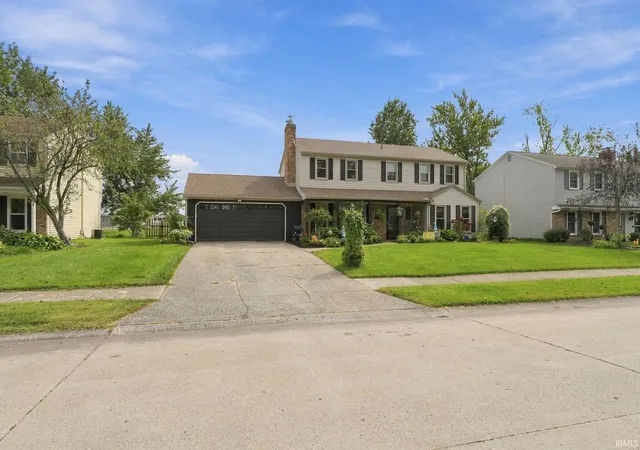
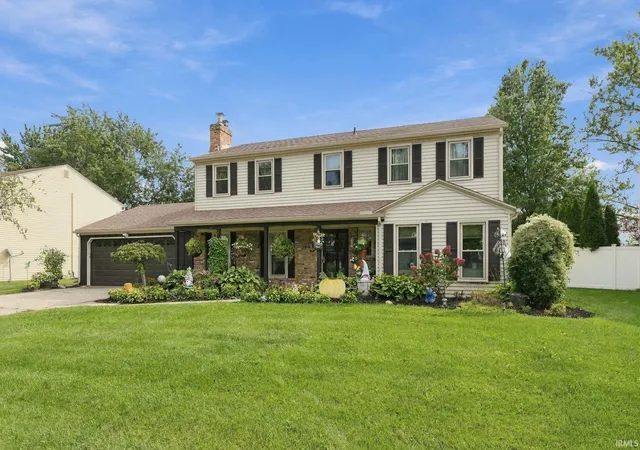
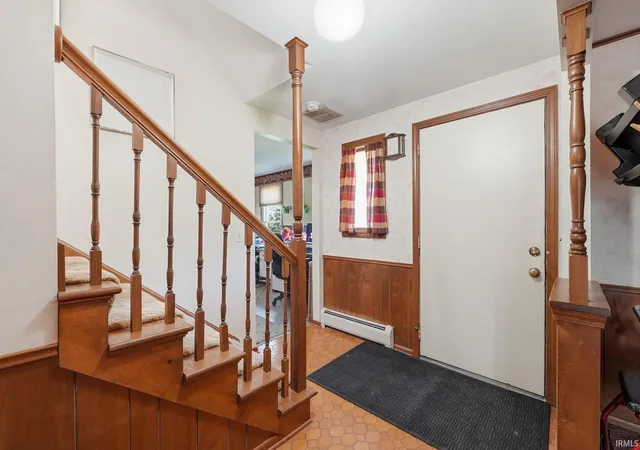


$269,900
Monthly Est:$1,343
 4 Beds
 3 Baths
2 full baths + 1 half bath
 2,353sqft
6612 Pawawna Dr, Fort Wayne, IN 46815
$269,900
$1,343/moEst:
Get Pre-Approved
Manufactured On Land
Built in 1972
$-- HOA
11,326 sqft lot
$115/sq.ft
Description
Spacious, updated, and move-in ready! This impressive 2-story home offers 4 bedrooms, 2.5 baths, and 2,353 sq. ft. of well-designed living space in a convenient location close to shopping, restaurants, and schools. With major updates already completed, this home offers the perfect blend of comfort, functionality, and peace of mind.
Step inside to a welcoming living room featuring a beautiful natural wood-burning fireplace and built-in cabinetry, creating the perfect setting for relaxing or entertaining. The large family room provides valuable additional living space for gatherings, movie nights, a playroom, or a home office. Four generously sized bedrooms offer plenty of space for family and guests.
Major updates include a new roof (2019), A/C (2021), boiler (2023), and all-new windows (2025). Outside, the fenced backyard provides a private space for pets, recreation, gardening, or enjoying the outdoors. The garage features a dedicated work area, perfect for hobbies, projects, or additional storage, and security cameras are included.
Conveniently located and thoughtfully updated, this home checks the boxes for space, functionality, and value. Don't miss the opportunity to make this well-cared-for property your next home!
- Houzeo last checked: 0 minutes ago (November 8, 2026 at 5:45 am)
- Listing updated: October 19, 2026 at 1:24 am
- Listing Provided by: Kimberly Braaten (260) 402-6267 | CENTURY 21 Bradley Realty, Inc
- Source: Indiana Regional MLS-IN | MLS#: 202638222

Property Details
Status
Pending
Type
Manufactured Mobile Home
No. of Stories
-
County
--
City
Neighborhood
--
Year Built
1972
HOA Fees
-
Finished Area
2,353 sqft
Lot Size
11,326 sqft lot
Basement Area
- sqft
MLS Name
Indiana Regional MLS
MLS Number
202638222
MLS Status
Pending
Days on Market
52

Continue Your Journey in App
Find your dream home, receive real-time updates, and many more!
Continue Your Journey in App
Find your dream home, receive real-time updates, and many more!
Location
Facts & Features
Rooms
Bedrooms & bathrooms
Bedrooms: 4
Bathrooms: 3
Interior
Heating
Hot Water
Interior Features
Attic Pull Down Stairs, Storage, Bookcases, Laminate Counters, Detector Smoke, Disposal, Garage Door Opener, Landscaped, Patio Open, Alarm System Sec. Cameras, Stand Up Shower, Tub/shower Combination, Main Floor Laundry
Appliances
Dishwasher, Microwave, Refrigerator, Washer, Dryer Electric, Convection Oven, Double Oven, Gas Oven
Cooling
Central Air
Flooring
Carpet, Tile
Sewer
City
Construction
Year Built
Year Built: 1972
Home type
Manufactured On Land
Roof
Shingle
Construction Materials
Brick, Vinyl Siding
Utilities & Energy
Water Source
City
Basement
Slab
Fireplace Features
Great Room, Insert
Parking Features
Concrete
Other Features
Lot Features
Level
Subdivision Name
Blackhawk
Price History
| Date | Event | Price |
|---|---|---|
10/17/2026 Source: | Pending | $269,900 -2.91% $115/sqft |

Nearby Homes
Find Homes by Property Features in Fort Wayne, IN


IDX information is provided exclusively for consumer's personal, non-commercial use and may not be used for any purpose other than to identify prospective properties that consumers may be interested in purchasing. Data is deemed reliable but is not guaranteed accurate by the MLS.
 Advertising Broker: Jonah Hartsburg | Hoosier Hub Realty
