- Overview
- Description
- Property Details
- Location
- HOA Management
- Facts & Features
- Getting Around
- Nearby Homes

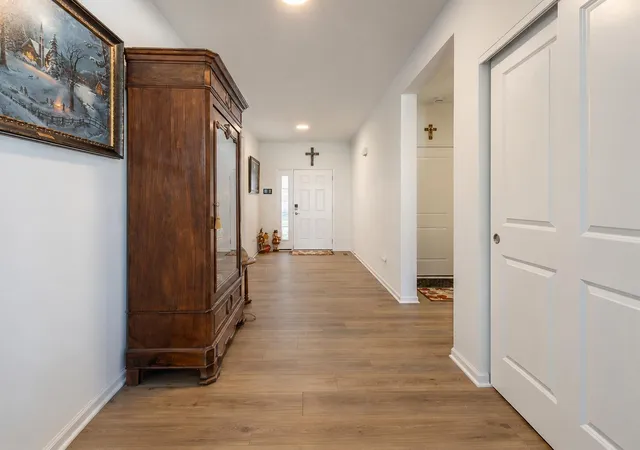

Street View
$459,900
Monthly Est:$2,289
 4 Beds
 3 Baths
2 full baths
 2,366sqft
6614 Thoreau Dr, Portage, IN 46368
$459,900
$2,289/moEst:
Get Pre-Approved
Single Family Residence
Built in 2024
$37.5/mo HOA
13,068 sqft lot
$194/sq.ft
Description
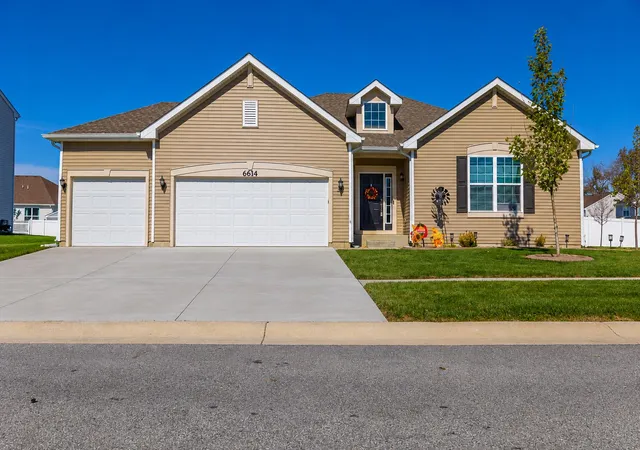
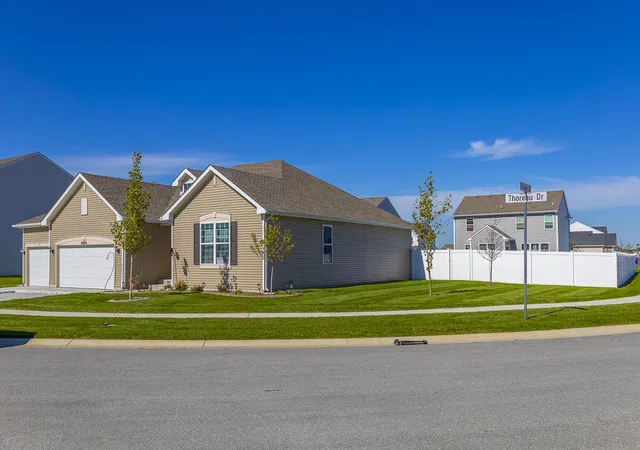
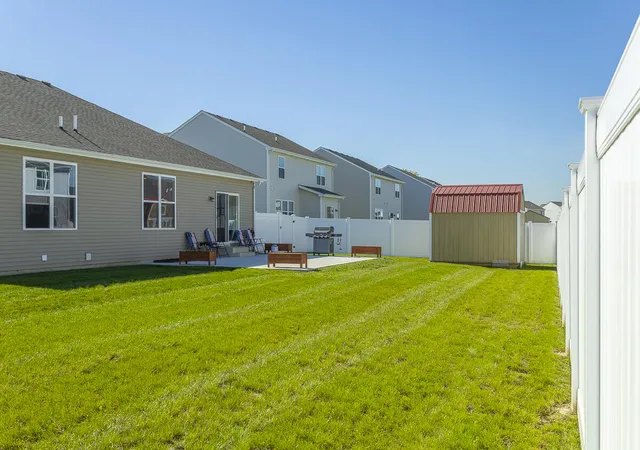
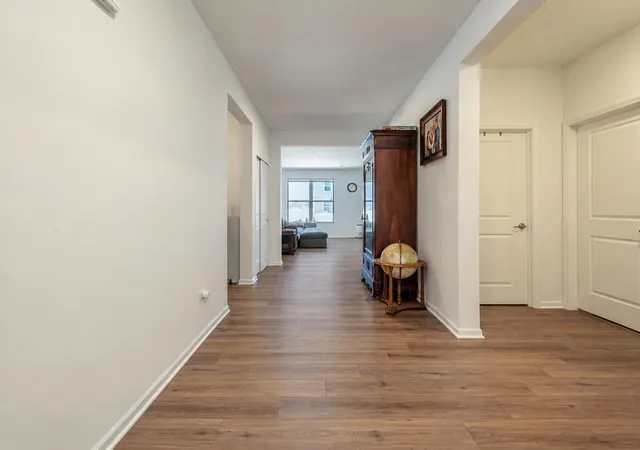
Easy Main-Floor Living, Plenty of Space, and a Few Extras You'll Appreciate! Welcome to this four-bedroom home in Portage's desirable Brookside neighborhood, where a comfortable layout, generous storage, and practical features come together. A wide, welcoming foyer opens into the heart of the home: a spacious, open-concept kitchen, dining, and living area designed for everyday comfort and easy entertaining. The kitchen offers abundant counter space, plenty of cabinetry, and an oversized island with seating for four. The adjoining dining area provides convenient access to the fenced-in backyard, while the generously sized living room gives everyone room to relax. Three bedrooms are located on the main floor, including a primary suite with a spacious private bathroom and walk-in closet. Two additional bedrooms, a full bathroom, and a separate finished laundry room complete the main level, making single-level living entirely possible. Downstairs, the partially finished basement adds a fourth bedroom, a den, and another full bathroom, plus a substantial unfinished area ready for a future recreation room, home theater, or whatever suits your needs. Outside, enjoy a level, fully fenced backyard, patio, and storage shed. A three-car garage and numerous interior closets provide even more room for vehicles, hobbies, and belongings. And here's an extra you'll be glad to have: a permanently installed Generac generator for backup power when outages occur! The location is another advantage, with grocery stores, shopping, pharmacies, and the Portage NorthShore Health Center just minutes away. Commuters will appreciate being less than 15 minutes from the Ogden Dunes South Shore train station and area steel mills, approximately 30 minutes from the BP refinery, and 55 minutes from Chicago's Loop. A practical, spacious home with the features that make daily life a little easier. Come take a look--you'll find more house than you might expect at 6614 Thoreau Dr. Portage, IN 46368.
- Houzeo last checked: 10 minutes ago
- Listing updated: October 10, 2026 at 11:04 pm
- Listing Provided by: Charles Vanderstelt (219) 309-6098 | Listing Leaders (219) 462-5478
- Source: Northwest Indiana REALTORS® Association MLS-IN | MLS#: 846668

Property Details
Status
Active
Type
Single Family Residence
No. of Stories
-
County
City
Neighborhood
--
Year Built
2024
HOA Fees
$37.5/mo
Finished Area
2,366 sqft
Lot Size
13,068 sqft lot
Basement Area
- sqft
MLS Name
Northwest Indiana REALTORS® Association MLS
MLS Number
846668
MLS Status
Active
Days on Market
1

Continue Your Journey in App
Find your dream home, receive real-time updates, and many more!
Download App
Continue Your Journey in App
Find your dream home, receive real-time updates, and many more!
Location
HOA Management
Brookside HOA with Pathway Property Management
HOA Fees
$450/ Annually
Disclaimer: Amenities are based on third-party information and may vary; buyers must independently verify all amenities, as information is deemed reliable but not guaranteed.
Facts & Features
Rooms
Bedrooms & bathrooms
Bedrooms: 4
Bathrooms: 3
Interior
Heating
Forced Air, Natural Gas
Appliances
Dryer, Washer, Refrigerator, Range, Microwave, Gas Range, Dishwasher
Exterior Features
Private Yard, Storage, Rain Gutters
Sewer
Public Sewer
Interior Features
Ceiling Fan(s), Walk In Closet(s), Soaking Tub, Recessed Lighting, Pantry, Open Floorplan, Kitchen Island, Granite Counters, Entrance Foyer, Double Vanity
Utilities & Energy
Parking Features
Attached, On Street, Kitchen Level, Garage Faces Front, Driveway, Concrete, Off Street, Garage Door Opener
Laundry Features
Laundry Room, Washer Hookup, Main Level
Association Amenities
None
Water Source
Public
Basement
Bath/stubbed, Storage Space, Sump Pump, Partially Finished, Full
Other Features
Patio And Porch Features
Patio
Subdivision Name
Brookside
Lot Features
Back Yard, Rectangular Lot, Landscaped, Front Yard, Corner Lot
Price History
| Date | Event | Price |
|---|---|---|
10/10/2026 Source: | Listed for Sale | $459,900 +26.00% $194/sqft |
03/03/2025 Source: | Sold | $365,000 -3.44% $154/sqft |
01/03/2025 Source: | Listed for Sale | $377,990 $160/sqft |

Nearby Homes
Find Homes by Property Features in Portage, IN
Nearby New Homes For Sale

Based on information provided by the Northwest Indiana REALTORS® Association, Inc. Multiple Listing Service through Oct 11, 2026, 08:31PM as submitted to and distributed by MLS GRID. Information Deemed Reliable But Not Guaranteed. All data is obtained from various sources and may not have been verified by broker or MLS GRID. Supplied Open House Information is subject to change without notice. All information is provided exclusively for personal, non-commercial use, and may not be used for any purpose other than to identify prospective properties consumers may be interested in purchasing. All information should be independently reviewed and verified for accuracy. Properties may or may not be listed by the office/agent presenting the information. © 2026 Northwest Indiana REALTORS® Association, Inc. Multiple Listing Service. All rights reserved.
 Advertising Broker: Donna Mink | Mink Realty