- Overview
- Description
- Property Details
- Location
- HOA Management
- Facts & Features
- Getting Around
- Nearby Homes
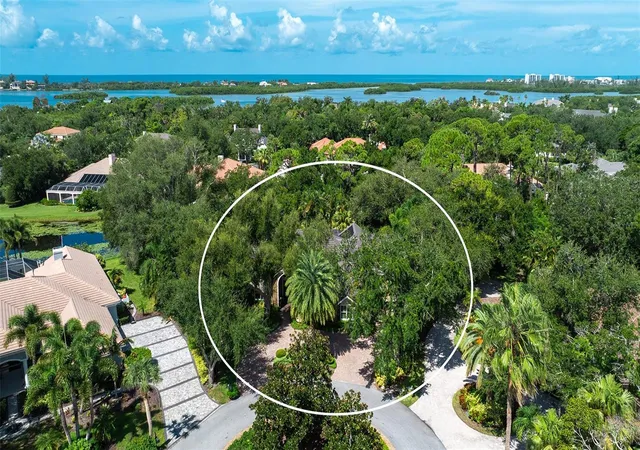
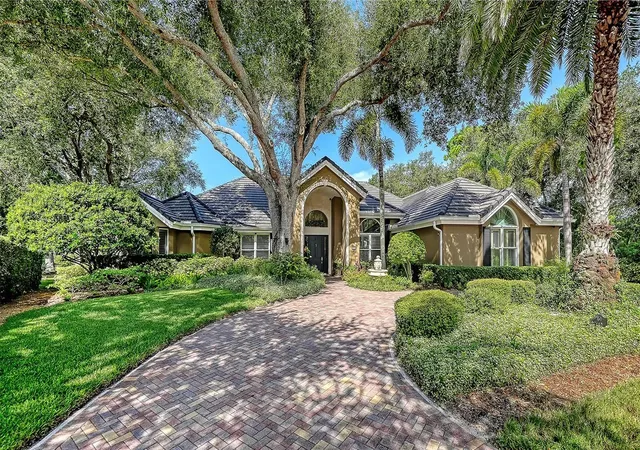

Street View
$2,800,000
Monthly Est:$13,937
 4 Beds
 4 Baths
4 full baths
 4,188sqft
662 Fernwalk Ln, Osprey, FL 34229
$2,800,000
$13,937/moEst:
Get Pre-Approved
Single Family Residence
Built in 1989
$483.33/mo HOA
19,334 sqft lot
$669/sq.ft
Description
Ideally positioned on a quiet interior cul-de-sac this beautifully updated 4 bedroom, 4 bath home is located behind the gates of The Oaks Bayside. The residence features 16 ft and vaulted ceilings, white oak and marble flooring, custom crown molding, plantation shutters and extensive built-ins. The chef’s kitchen boasts marble countertops, custom hardwood cabinetry, a galley workstation sink, and premium appliances. The spacious layout flows to the private screened lanai with pool and spa, outdoor kitchen, and multiple covered seating areas overlooking lush gardens and offering tranquil lake views. The Oaks Club’s unmatched amenities include two championship 18-holf golf courses, 12 tennis courts and 4 pickleball courts, the state-of-the-art WellFit Center, a junior Olympic pool, a celebrated social calendar, and a wide array of dining options and recreational activities. Club memebership is required. There is currently no waiting list for either Golf or Sports/Social membership
---
- Houzeo last checked: 6 minutes ago
- Listing updated: September 17, 2026 at 10:49 am
- Listing Provided by: Steve Abbe (941) 400-3969 | COLDWELL BANKER REALTY (941) 383-6411
- Source: Stellar MLS-FL | MLS#: A4706319

Property Details
Status
Pending
Type
Single Family Residence
No. of Stories
-
County
City
Neighborhood
--
Year Built
1989
HOA Fees
$483.33/mo
Finished Area
4,188 sqft
Lot Size
19,334 sqft lot
Basement Area
- sqft
MLS Name
Stellar MLS
MLS Number
A4706319
MLS Status
Pending
Days on Market
24

Continue Your Journey in App
Find your dream home, receive real-time updates, and many more!
Download App
Continue Your Journey in App
Find your dream home, receive real-time updates, and many more!
Location
HOA Management
ACCESS MANAGEMENT / HOPE ROOT
HOA Fees
$2,900/ Semi-Annually
Amenities
 Amenities and services may be covered by one or multiple associations and service providers.
 Golf
Golf
 Security Guard
 Park Playground
 Gym
Gym
 Pool
Pool
 Basket Ball
 Tennis
 Club House
 Security Gate
 Sports Court
Lobby Key Required
Common Area Taxes
Vehicle Restrictions
Private Road
Recreation Facilities
Disclaimer: Amenities are based on third-party information and may vary; buyers must independently verify all amenities, as information is deemed reliable but not guaranteed.
Facts & Features
Rooms
Bedrooms & bathrooms
Bedrooms: 4
Bathrooms: 4
Living Room
Level: First
Dining Room
Level: First
Kitchen
Level: First
Den
Level: First
Family Room
Level: First
Primary Bedroom
Level: First
Bedroom 2
Level: First
Bedroom 3
Level: First
Bedroom 4
Level: First
Bonus Room
Level: First
Balcony/Porch/Lanai
Level: First
Interior
Sewer
Public Sewer
Interior Features
Built In Features, Ceiling Fans(s), Crown Molding, High Ceilings, Open Floorplan, Primary Bedroom Main Floor, Solid Wood Cabinets, Split Bedroom, Stone Counters, Thermostat, Tray Ceiling(s), Walk In Closet(s), Window Treatments
Window Features
Shades, Shutters, Storm Window(s), Window Treatments
Cooling
Central Air, Zoned
Flooring
Marble, Wood
Heating
Central, Electric, Zoned
Exterior Features
Lighting, Outdoor Grill, Outdoor Shower, Private Mailbox, Rain Gutters, Shade Shutter(s)
Appliances
Bar Fridge, Built In Oven, Cooktop, Dishwasher, Disposal, Dryer, Electric Water Heater, Exhaust Fan, Kitchen Reverse Osmosis System, Microwave, Range, Range Hood, Refrigerator, Tankless Water Heater, Washer, Water Filtration System, Water Softener, Wine Refrigerator
Construction
Year Built
Year Built: 1989
Home type
Single Family Residence
Property Condition
Completed
Roof
Tile
Architectural Style
Custom, Florida
Foundation Details
Slab
Construction Materials
Block, Stucco
Utilities & Energy
Laundry Features
Electric Dryer Hookup, Inside, Laundry Room, Washer Hookup
Water Source
Public
Utilities
Bb/hs Internet Available, Cable Available, Electricity Connected, Phone Available, Propane, Sewer Connected, Sprinkler Well, Underground Utilities, Water Connected
Pool Features
Gunite, Heated, In Ground, Lighting, Screen Enclosure, Self Cleaning
Security Features
Gated Community, Security System, Security System Owned, Smoke Detector(s)
Association Amenities
Basketball Court, Clubhouse, Fence Restrictions, Fitness Center, Gated, Golf Course, Lobby Key Required, Pickleball Court(s), Playground, Pool, Recreation Facilities, Security, Tennis Court(s), Vehicle Restrictions
Fireplace Features
Gas, Living Room
Parking Features
Circular Driveway, Driveway, Garage Door Opener, Garage Faces Side, Guest, Oversized
Other Features
Subdivision Name
Oaks
Vegetation
Mature Landscaping, Oak Trees, Trees/landscaped
Lot Features
Cul De Sac, In County, Landscaped, Level, Oversized Lot, Private, Paved
Patio And Porch Features
Deck, Front Porch, Rear Porch, Screened
Community Features
Clubhouse, Deed Restrictions, Fitness Center, Gated Community Guard, Golf, Playground, Restaurant, Tennis Court(s), Street Lights
Price History
| Date | Event | Price |
|---|---|---|
09/16/2026 Source: | Pending | $2,800,000 -1.75% $669/sqft |
06/01/2026 Source: | Listing Removed | $2,850,000 $681/sqft |
01/29/2026 Source: | Listed for Sale | $2,850,000 -4.84% $681/sqft |
11/02/2025 Source: | Listing Removed | $2,995,000 $715/sqft |
04/08/2025 Source: | Price Decreased | $2,995,000 -4.92% $715/sqft |

Show more
Nearby Homes
Find Homes by Property Features in Osprey, FL

Based on information from Stellar MLS® through Oct 10, 2026, 10:15PM as submitted to and distributed by MLS GRID. All data is obtained from various sources and may not have been verified by the broker or MLS GRID. Supplied Open House Information is subject to change without notice. All information should be independently reviewed and verified for accuracy. Properties may or may not be listed by the office/agent presenting the information. IDX information is provided exclusively for consumers’ personal non-commercial use. It may not be used for any purpose other than to identify prospective properties consumers may be interested in purchasing. The data is deemed reliable but is not guaranteed by MLS GRID. The use of the MLS GRID Data may be subject to an end-user license agreement prescribed by the Member Participant’s applicable MLS, if any, and as amended from time to time. © 2026 Stellar MLS. All Rights Reserved.
 Advertising Broker: Fred McGill | Simple Showing, Inc