- Overview
- Description
- Property Details
- Location
- Facts & Features
- Getting Around
- Nearby Homes

Street View
$1,524,900
Monthly Est:$7,590
 5 Beds
 4 Baths
3 full baths + 1 half bath
 3,937sqft
6620 Brookmont Ter, Nashville, TN 37205
$1,524,900
$7,590/moEst:
Get Pre-Approved
Single Family Residence
Built in 1962
$-- HOA
1.03 acres lot
$387/sq.ft
Description
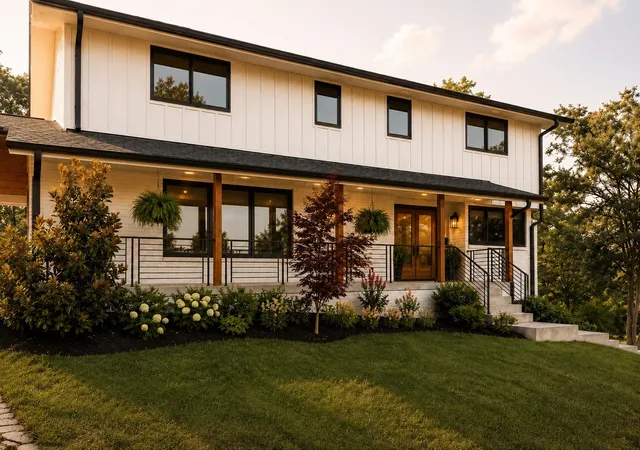
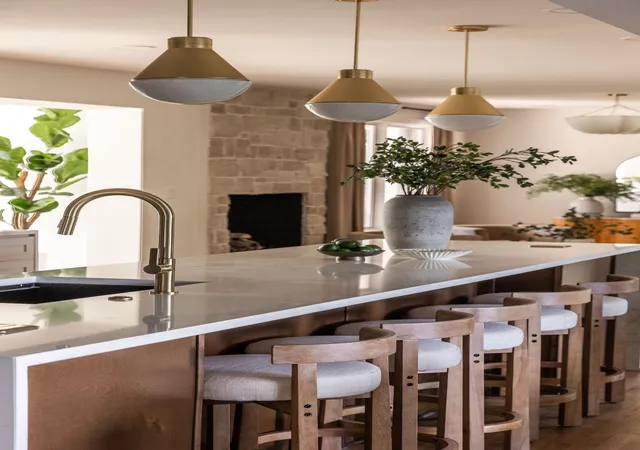
*Offered below recent appraised value* A peaceful retreat in an incredible Nashville location! Nestled on a private, picturesque one-acre lot in Nashville's West Meade neighborhood, Brookmont offers the perfect blend of timeless charm and thoughtfully curated modern living - minutes to everything you love. Surrounded by rolling hill views, and beautifully reimagined by interior designer Amber Buehner to create warm, elevated spaces that feel both sophisticated and effortlessly livable.
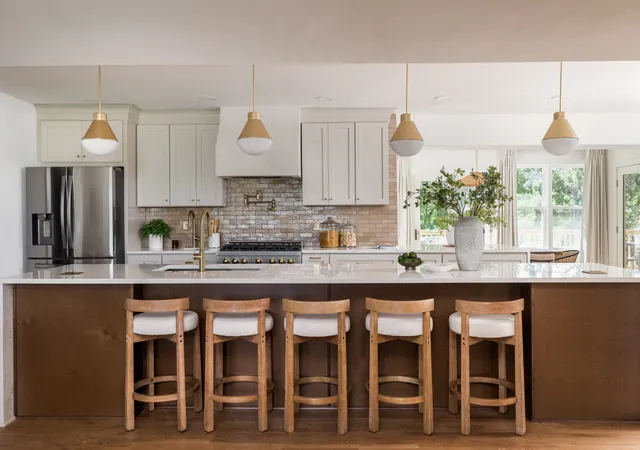
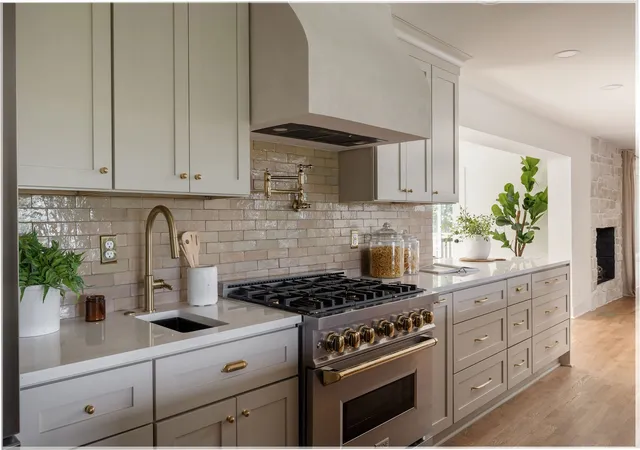
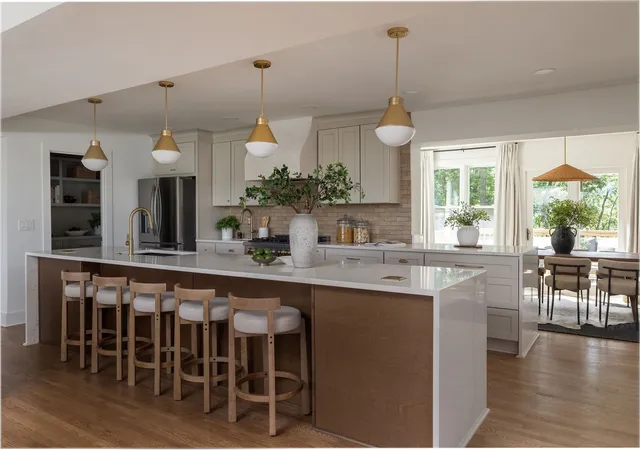
With 5 bedrooms and 3.5 bathrooms, the home's flexible floor plan is designed for everyday comfort and gathering. At the heart of the home, the fully renovated kitchen showcases all-new cabinetry, countertops, appliances, and finishes, complemented by a spacious walk-in pantry with great storage. The formal dining room is both welcoming and elegant, while new windows throughout the home fill each space with airy natural light. Surrounded by mature trees and sweeping hillside views, the home feels peaceful, private, and deeply connected to the landscape. Custom built-ins add both character and functionality, while the stunning new stone fireplace anchors the cozy sitting room with warmth and architecture. The spaces are so versatile!
A screened back porch and expansive dining patio create the perfect setting for morning coffee, family dinners, or evenings spent overlooking the tranquil backyard. The fully finished walk-out basement serves as an exceptional extension of the home, featuring a private guest suite, full bath, and an inviting entertaining lounge/flex space complete with a stylish beverage bar.
Extensive recent improvements include a new roof, new fence, completely renovated kitchen, sunlit dining room, screened porch and countless additional updates! See list of all updates - This home is truly move-in ready. Every detail has been carefully considered, resulting in a home that feels fresh, timeless, and intentional. A turnkey West Meade lifestyle, ready when you are!
- Houzeo last checked: 1 minute ago
- Listing updated: November 1, 2026 at 2:42 pm
- Listing Provided by: Tricia Egan (734) 250-2133 DRE #349217, Eric Egan (615) 426-6071 DRE #363575 | Zeitlin Sotheby's International Realty (615) 794-0833
- Source: Nashville (RealTracs Mid) MLS-TN as distributed by MLS GRID | MLS#: 3528518

Property Details
Status
Active
Type
Single Family Residence
No. of Stories
3
County
City
Neighborhood
Year Built
1962
HOA Fees
-
Finished Area
3,937 sqft
Lot Size
1.03 acres lot
Basement Area
- sqft
MLS Name
Nashville (RealTracs Mid) MLS
MLS Number
3528518
MLS Status
Active
Days on Market
66

Continue Your Journey in App
Find your dream home, receive real-time updates, and many more!
Continue Your Journey in App
Find your dream home, receive real-time updates, and many more!
Location
Facts & Features
Rooms
Bedrooms & bathrooms
Bedrooms: 5
Bathrooms: 4
Interior
Appliances
Gas Oven, Gas Range
Heating
Central
Cooling
Central Air
Interior Features
Bookcases, Ceiling Fan(s), Entrance Foyer, Extra Closets, Walk In Closet(s), Wet Bar, Kitchen Island
Flooring
Wood, Tile
Sewer
Public Sewer
Construction
Year Built
Year Built: 1962
Home type
Single Family Residence
Construction Materials
Brick, Wood Siding
Roof
Asphalt
Utilities & Energy
Parking Features
Garage Door Opener, Garage Faces Side, Attached
Utilities
Water Available
Fireplace Features
Den
Water Source
Public
Basement
Finished
Other Features
Subdivision Name
West Meade Park
Patio And Porch Features
Porch, Covered, Deck, Screened
Price History
| Date | Event | Price |
|---|---|---|
08/29/2026 Source: | Listed for Sale | $1,599,000 +4.86% $406/sqft |
08/29/2026 Source: | Price Decreased | $1,524,900 -4.63% $387/sqft |
08/29/2026 Source: | Price Decreased | $1,599,000 -3.09% $406/sqft |
08/28/2026 Source: | Coming Soon | $1,650,000 -4.35% $419/sqft |
07/09/2026 Source: | Listed for Sale | $1,725,000 $438/sqft |

Show more
Nearby Homes

Find Homes by Property Features in Nashville, TN
Nearby New Homes For Sale

Based on information from Realtracs® through Nov 04, 2026, 01:31AM. Data courtesy of Realtracs® MLS as distributed by MLS GRID. Some IDX listings have been excluded from this website. All data is obtained from various sources and may not have been verified by the broker or MLS GRID. Supplied Open House Information is subject to change without notice. All information should be independently reviewed and verified for accuracy. Properties may or may not be listed by the office/agent presenting the information. IDX information is provided exclusively for consumers’ personal, noncommercial use. It may not be used for any purpose other than to identify prospective properties consumers may be interested in purchasing. The data is deemed reliable but is not guaranteed by MLS GRID. The use of the MLS GRID Data may be subject to an end-user license agreement prescribed by Realtracs® MLS. © 2026 RealTracs Solutions. All Rights Reserved. Angela Fowler Real Estate, LLC | 423.320.4620 | afowler@catt.com Mailing Address: 452 Kailors Cove Cir, Ringgold, GA 30736
 Advertising Broker: Angela Fowler | Angela Fowler Real Estate, LLC.
